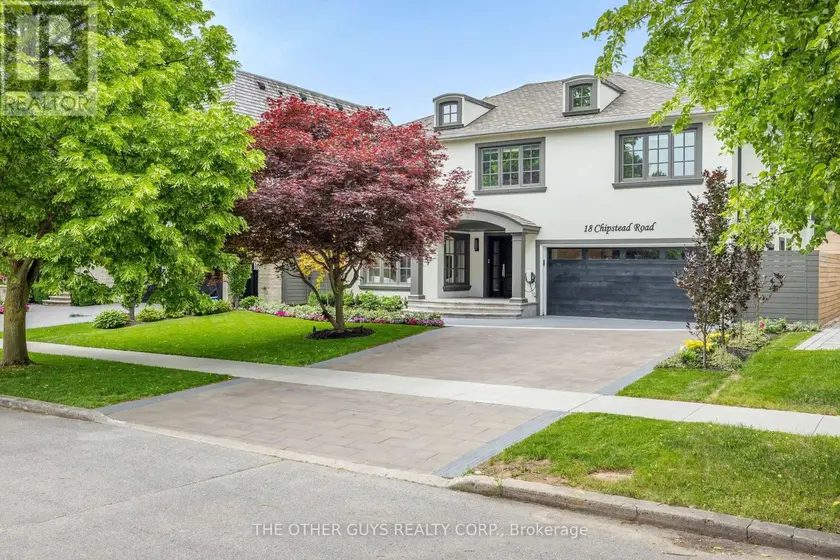
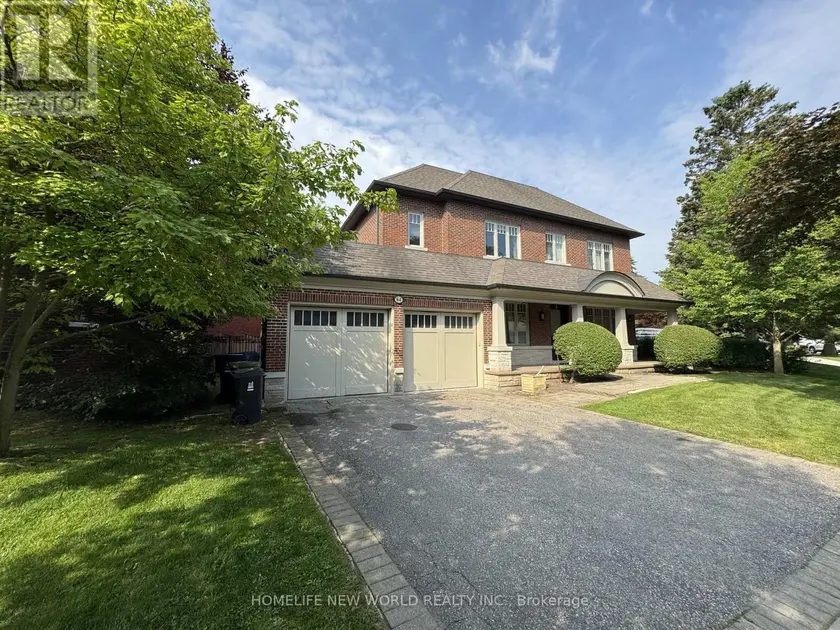
18 CHIPSTEAD ROAD, Toronto (Banbury-Don Mills)
$4,688,000
For sale: Detached
- Property type
- Detached
- Bedrooms / bathrooms
- 5 bedrooms, 5 bathrooms
- Living area
- 5,000 sqft
- MLS®
- MLS® C13440660
- Neighbourhood
- Banbury-Don Mills
Welcome to 18 Chipstead Road, an entertainer's dream home, conveniently located in the heart of Denlow near Bayview and 401 with great schools and lots of local shopping nearby. This fully renovated 4200 + square foot home is one of the nicest homes in the area. Interior designers Jeffrey Douglas and Chantal Philippe contributed to the designs and furnishing choices. Landscape architect Wendy Berger and her team contributed to the landscape architecture. From the moment you walk in the front door, you know this home is calming and special. Super spacious, yet oh so warm and cozy. New custom stairs and railings. Massive 2-story upper hallway with 4 oversized skylights. The brand new open concept custom kitchen/family room has tons of natural light and a new linear Regency gas fireplace. The almost 45-foot-long lounge/living/dining room combination is great for entertaining. The powder room is stunning. The pantry/mud room is off the main hall and has plenty of cupboards and counter space. It also has a separate full-size fridge, wine fridge and dishwasher. The pantry connects to the garage which has polyaspartic floors. The primary suite is an open concept retreat with a coffered ceiling and plenty of natural light. The Regency 3-sided gas fireplace enhances the bedroom and the primary lounge area. The primary bath has a 2-person shower and a separate soaking tub, overlooking the primary upper deck that overlooks the pool. The primary custom backlit closet is expansive with 2 skylights. All other bedrooms are king-size rooms with 2 additional en-suites and custom finishes. The basement has an open concept media area with a gas fireplace and room for a card table, pool table, and multiple workout areas. The backyard oasis has dining under the primary upper deck as well as a lounge area off the pool. Recent renovations in excess of $1,000,000. Main floor ceiling height 8 feet, second floor ceiling height 8.5 feet, 2-story atrium.
Sold data
Homes in Banbury Don Mills — recent sold market
Homes in Banbury Don Mills took a median of 29 days to sell over the last 90 days, with the quickest quarter selling within 13 days and the slowest quarter taking more than 45, across 80 recorded sales.
That clock counts only the listing each home finally sold on. Measured from the first time these properties came to market, including any earlier listings that were withdrawn and re-entered, the median is 50 days.
The median sale price was $788,400.
Homes sold for about 4.2% below asking on average, so there was room to negotiate.
About 10% of sales closed above the list price.
Around 21% of sellers reduced their price before finding a buyer.
- Median days to sell
- 29
- Median sale price
- $788,400
- Sale-to-list ratio
- 95.8%
- Sold above asking
- 10%
Based on 80 recorded sales in the last 90 days — a small sample, so treat these figures as indicative. Aggregate statistics only; individual sale prices are not shown.
Schools
Schools in Toronto (Banbury-Don Mills)
Toronto (Banbury-Don Mills) has 529 Fraser Institute–rated schools (425 elementary and 104 secondary), averaging 6.2/10.
- Rated schools
- 529
- Elementary
- 425
- Secondary
- 104
- Average rating
- 6.2 / 10
Top-rated schools in Toronto (Banbury-Don Mills)
- Cottingham — elementary, TorontoFraser rating 10.0/10
- High Park Alternative — elementary, TorontoFraser rating 10.0/10
- Northmount — elementary, TorontoFraser rating 10.0/10
- Sathya Sai — elementary, TorontoFraser rating 10.0/10
- St Michael's Choir — secondary, TorontoFraser rating 10.0/10
- St Sebastian — elementary, TorontoFraser rating 10.0/10
School ratings from the Fraser Institute's Ontario school report cards.
Currently for sale
Homes for sale near 18 CHIPSTEAD ROAD
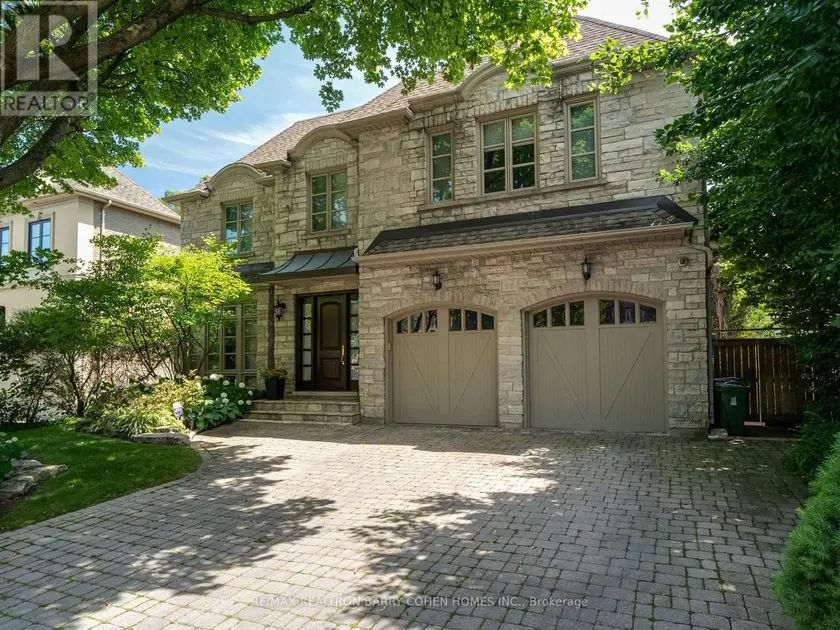
$3,980,000
Detached5+153,500–5,000 sqft57 YORKMINSTER ROAD, St. Andrew-Windfields, Toronto

$4,790,000
Detached6+273,500–5,000 sqft26 DANVILLE DRIVE, St. Andrew-Windfields, Toronto
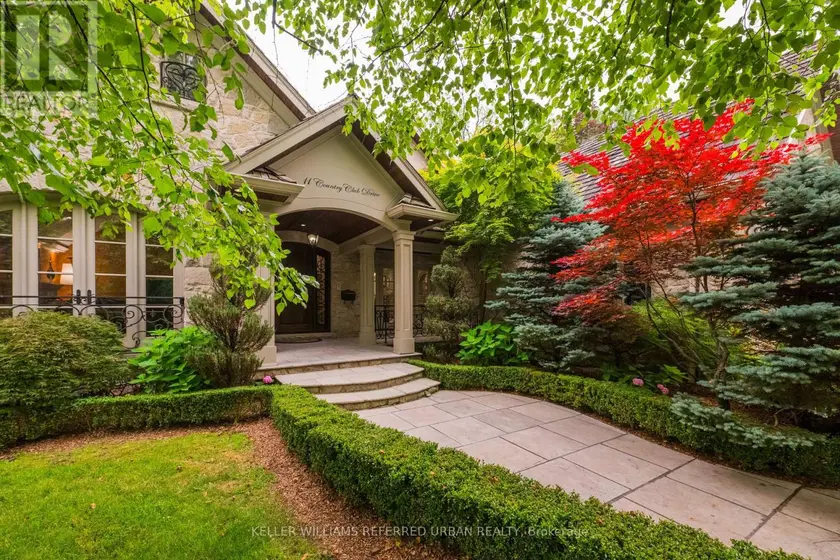
$4,850,000
Detached463,500–5,000 sqft11 COUNTRY CLUB DRIVE, Edenbridge-Humber Valley, Toronto

$4,100,000
Detached5+153,500–5,000 sqft3118 GIVEN ROAD, Cooksville, Mississauga
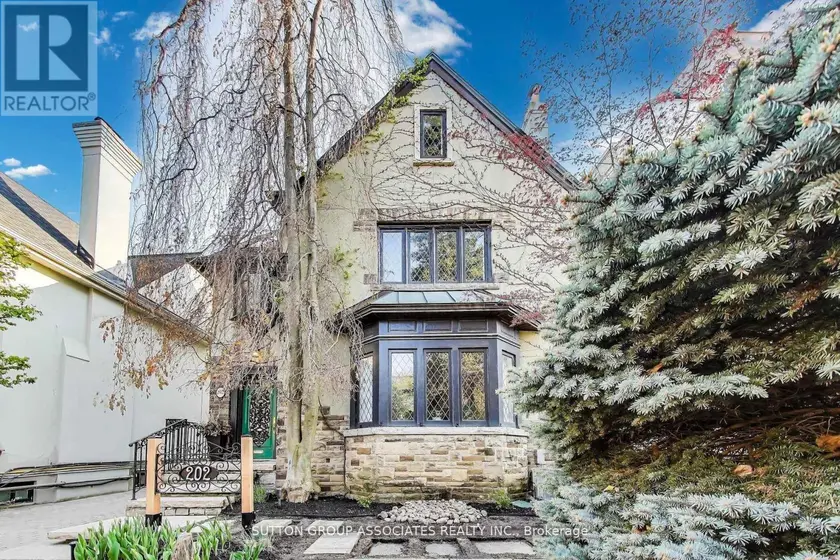
$5,295,000
Detached552,500–3,000 sqft202 FOREST HILL ROAD, Forest Hill South, Toronto
$3,680,000
Detached5+163,500–5,000 sqft64 MONTRESSOR DRIVE, St. Andrew-Windfields, Toronto

$4,180,000
Detached6+273,500–5,000 sqft33 MUNRO BOULEVARD, St. Andrew-Windfields, Toronto

$4,299,000
Detached5+153,000–3,500 sqft1568 BROADMOOR AVENUE, Mineola, Mississauga