17 SAGEWOOD DRIVE, Toronto (Banbury-Don Mills)
$4,750,000
For sale: Detached
- Property type
- Detached
- Bedrooms / bathrooms
- 5 bedrooms, 6 bathrooms
- Living area
- 100,000 sqft
- MLS®
- MLS® C13638166
- Neighbourhood
- Banbury-Don Mills
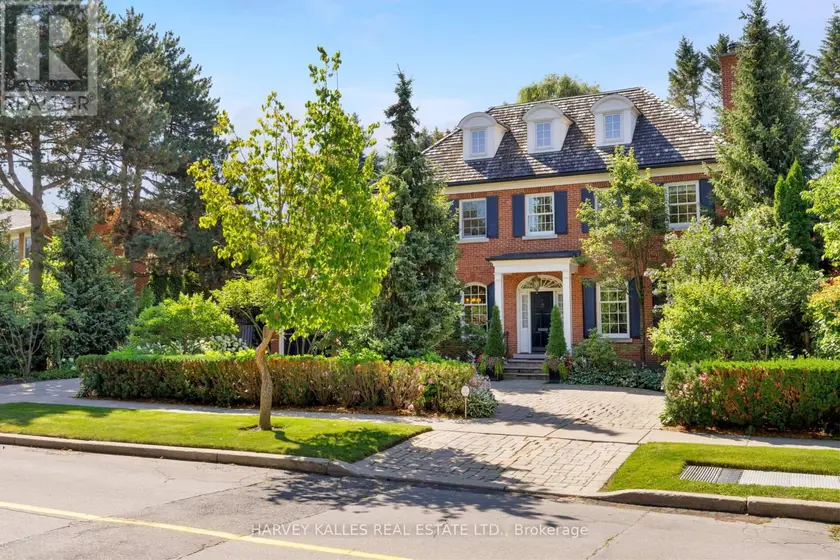
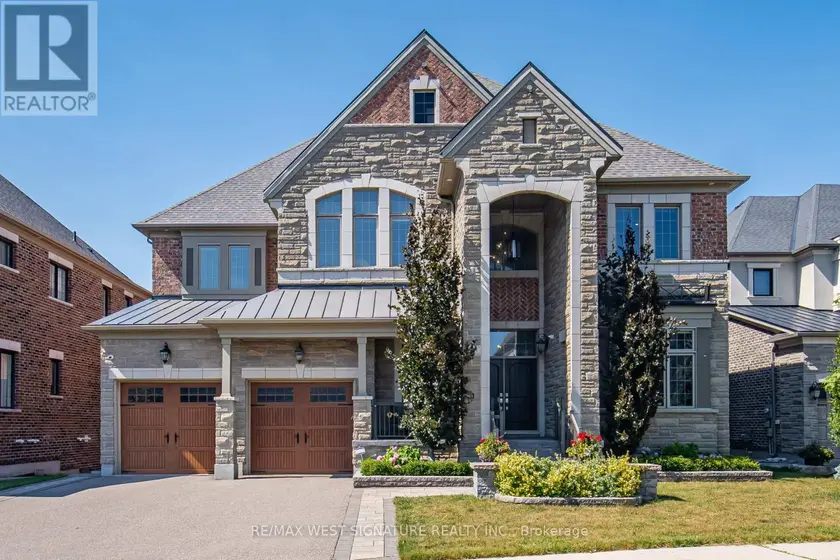
A distinguished custom Georgian residence in Toronto's prestigious Windfields neighbourhood, thoughtfully designed by renowned architect Tom Spragge with interiors by ColeDesign Studio. Timeless architecture, exceptional craftsmanship & beautifully landscaped grounds combine to create an elegant family estate in the heart of the city. The classic red-brick façade, cedar shake roof and symmetrical dormers establish a memorable first impression. Offering approximately 6,800 sf of total living space, the residence features 4+1 beds, 6 baths, a rare 4-car attached garage & a circular driveway with parking for up to 10 vehicles. A gracious centre-hall floor plan is designed for both refined entertaining & everyday family living, featuring a formal dining room, a richly panelled library with a gas fireplace, a spacious family room overlooking the gardens & a custom chef's kitchen. Solid oak hardwood floors, custom millwork, wainscoting, crown mouldings & 2 gas fireplaces reflect the home's exceptional quality throughout. The custom kitchen is appointed with stone countertops, a large centre island, walk-in pantry, service area, and a sun-filled breakfast area with French doors opening to the terrace pool, creating a seamless connection between indoor & outdoor living. The 2nd level offers 4 generously proportioned bedrooms, each with its own ensuite, including two primary suites. A versatile den, dedicated laundry room & 4 skylights provide flexibility and abundant natural light. The finished lower level includes a recreation room, billiards area, exercise room, guest or nanny suite with a full bath & extensive storage. The professionally landscaped grounds, featured on the Toronto Botanical Garden's Garden Walk, create a private outdoor retreat with a 30-ft gunite pool, stone terraces & mature gardens. The property is also sought after as a setting for television productions. Ideally located for families, with access to premier schools, parks, private clubs & shopping.
Sold data
Detached homes in Toronto (Banbury-Don Mills) — recent sold market
Detached homes in Toronto (Banbury-Don Mills) took a median of 16 days to sell over the last 90 days, with the quickest quarter selling within 8 days and the slowest quarter taking more than 31, across 2,143 recorded sales.
The median sale price was $1,248,900.
Homes sold for about 2.7% below asking on average, so there was room to negotiate.
About 28% of sales closed above the list price.
Around 11% of sellers reduced their price before finding a buyer.
- Median days to sell
- 16
- Median sale price
- $1,248,900
- Sale-to-list ratio
- 97.3%
- Sold above asking
- 28%
Based on 2,143 recorded sales in the last 90 days. Aggregate statistics only; individual sale prices are not shown.
Schools
Schools in Toronto (Banbury-Don Mills)
Toronto (Banbury-Don Mills) has 529 Fraser Institute–rated schools (425 elementary and 104 secondary), averaging 6.2/10.
- Rated schools
- 529
- Elementary
- 425
- Secondary
- 104
- Average rating
- 6.2 / 10
Top-rated schools in Toronto (Banbury-Don Mills)
- Cottingham — elementary, TorontoFraser rating 10.0/10
- High Park Alternative — elementary, TorontoFraser rating 10.0/10
- Northmount — elementary, TorontoFraser rating 10.0/10
- Sathya Sai — elementary, TorontoFraser rating 10.0/10
- St Michael's Choir — secondary, TorontoFraser rating 10.0/10
- St Sebastian — elementary, TorontoFraser rating 10.0/10
School ratings from the Fraser Institute's Ontario school report cards.
Currently for sale
Homes for sale near 17 SAGEWOOD DRIVE
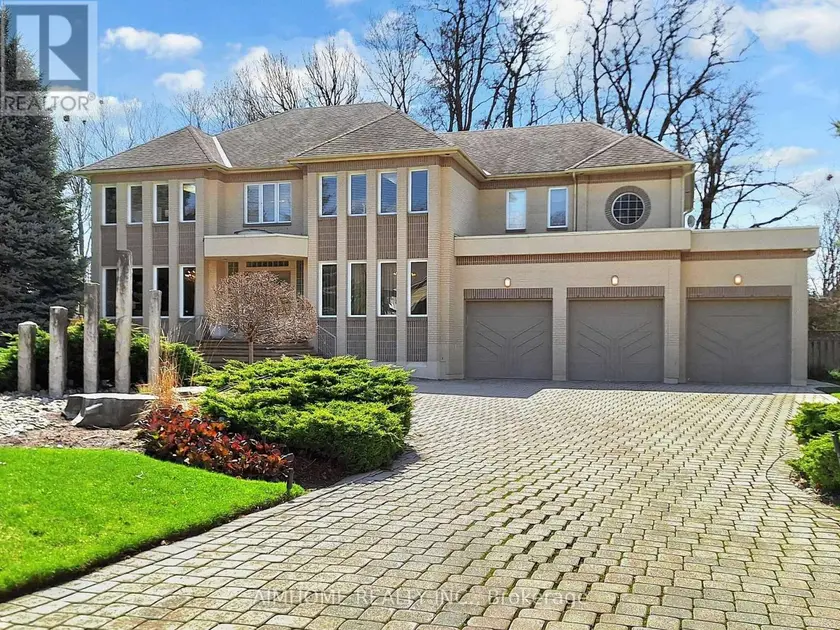
$4,449,800
Detached5+165,000–100,000 sqft145 RENAISSANCE COURT, Beverley Glen, Vaughan
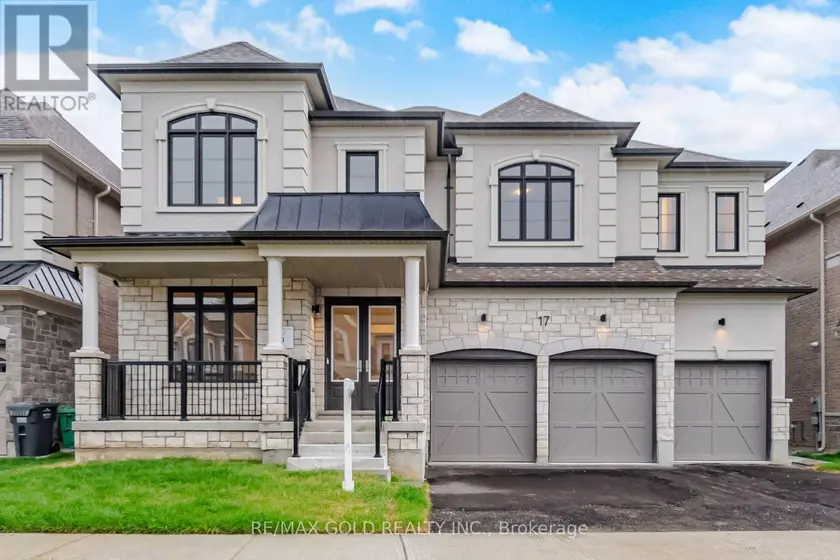
$2,499,999
Detached575,000–100,000 sqft17 MOSSWOOD TRAIL, Vales of Castlemore, Brampton
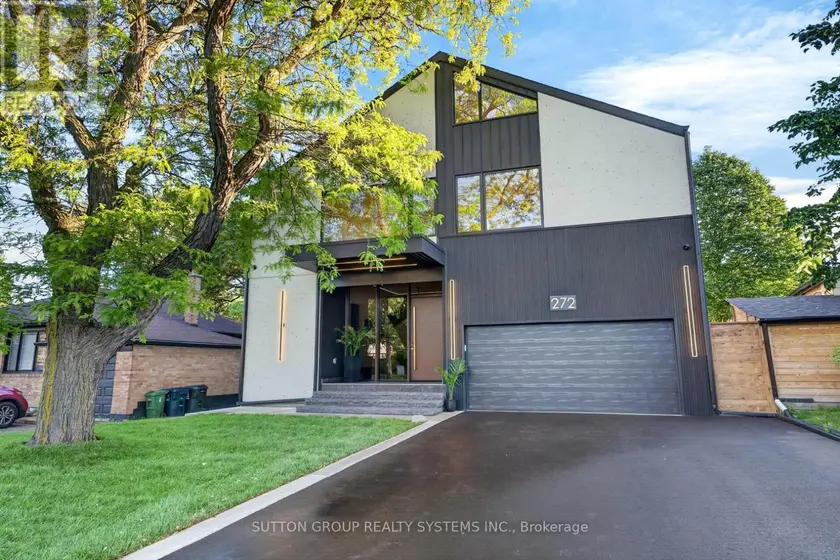
$3,295,000
Detached5+175,000–100,000 sqft272 RENFORTH DRIVE, Markland Wood, Toronto
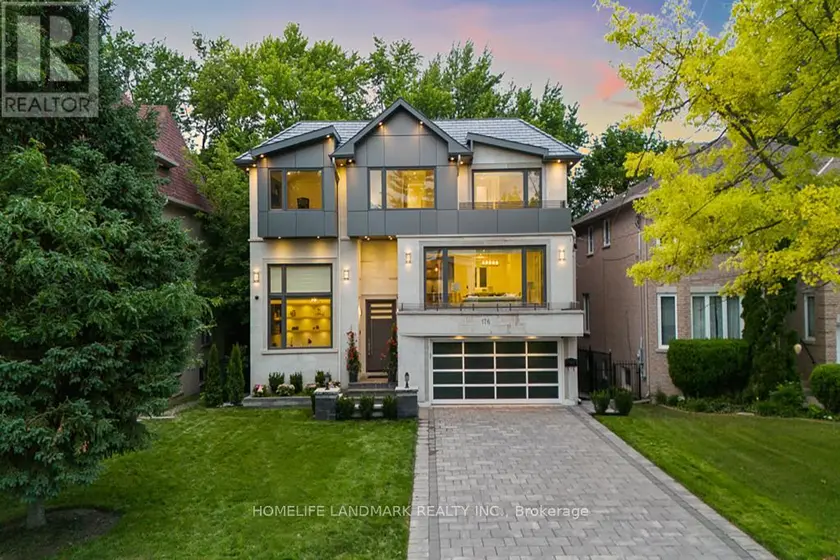
$3,880,000
Detached5+175,000–100,000 sqft176 PRINCESS AVENUE, Willowdale East, Toronto
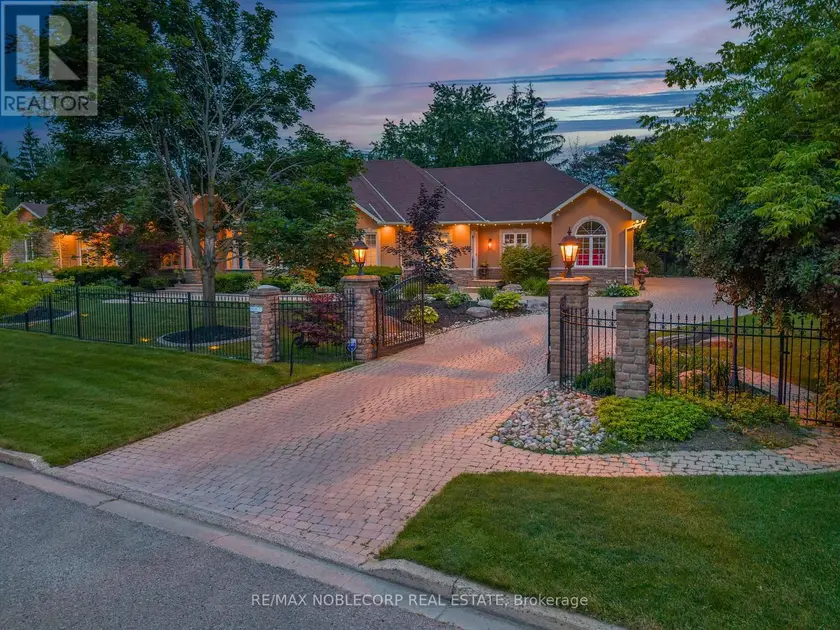
$3,949,000
Detached575,000–100,000 sqft80 CARMICHAEL CRESCENT, King City, King
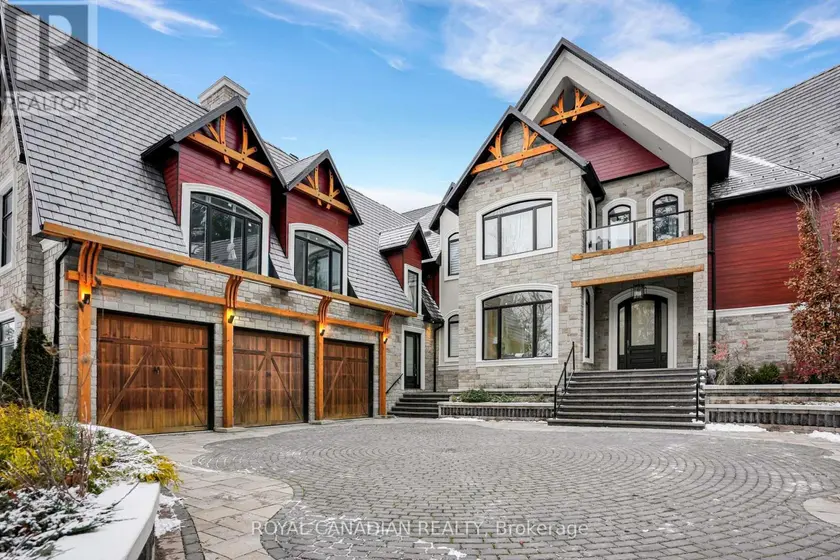
$4,999,999
Detached575,000–100,000 sqft15 GLENVIEW HEIGHTS LANE, Rural King, King
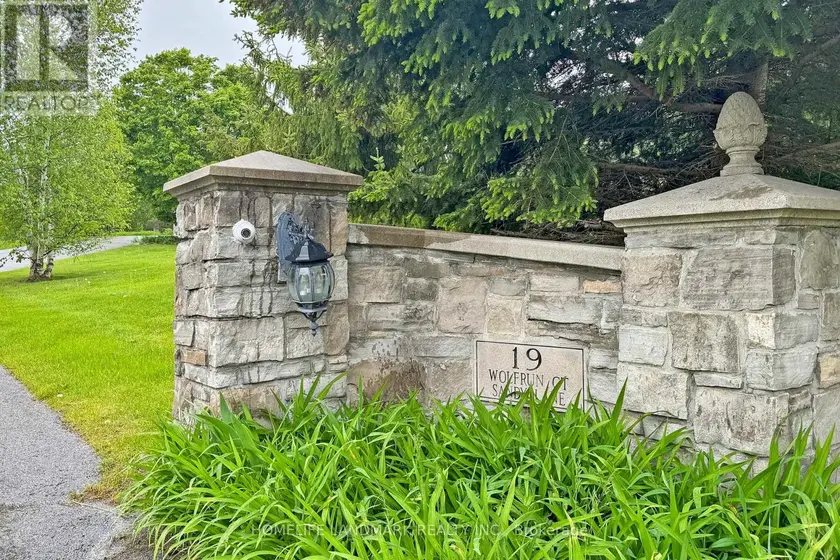
$4,989,000
Detached5+155,000–100,000 sqft19 WOLF RUN COURT, Rural Whitchurch-Stouffville, Whitchurch-Stouffville
$2,688,000
Detached565,000–100,000 sqft56 SIR HENRY COURT, King City, King