15 SULGRAVE CRESCENT, Toronto (St. Andrew-Windfields)
$10,200,000
For sale: Detached
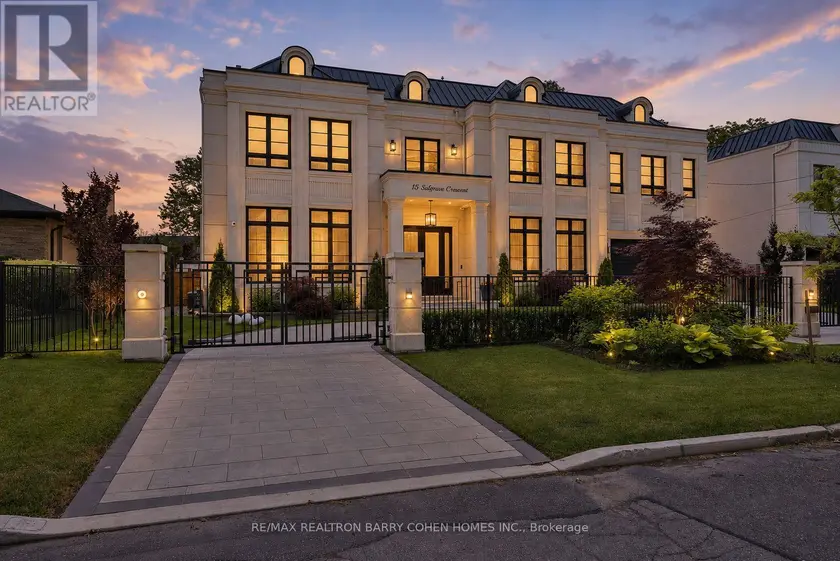
- Property type
- Detached
- Bedrooms / bathrooms
- 7 bedrooms, 9 bathrooms
- Living area
- 100,000 sqft
- MLS®
- MLS® C13568072
- Neighbourhood
- St. Andrew-Windfields
A Truly Extraordinary Gated Custom Estate Situated On A Quiet Crescent In One Of York Mills' Most Prestigious Enclaves. Spanning Nearly 9,000 Sqft. Of Impeccably Designed Living Space. This Architectural Masterpiece Showcases Exceptional Craftsmanship, Timeless Elegance & Unparalleled Attention To Detail. A Dramatic Grand Foyer Crowned By A Spectacular Dome Skylight Creates An Unforgettable First Impression. Wide-Plank Oak Flooring, Imported Italian Slabs, Soaring 12' Ceilings On The Main Level, Floor-To-Ceiling Windows & Extensive Custom Wood Paneling Throughout Almost The Entire Residence, Elevate The Home's Warmth, Sophistication & Architectural Presence. Designed For Luxurious Everyday Living & Grand-Scale Entertaining, Expansive Principal Rooms, A Beautifully Appointed Office, Elegant Living & Dining Areas & Stunning Family Rm Filled W/Gas Fireplaces, B/I Speakers & Flooded W/Natural Light. The Designer Chef's Kitchen Is A Showpiece, Complemented By Exquisite Book-Matched Marble Slabs Extending Across The Countertops, Backsplash & Oversized Centre Island & Featuring A Premium B/I Appliances, Integrated Cabinetry, Dual Sinks & Servery/Pantry, The Upper Level Hosts 5 Exceptional Bedroom Suites, Each Complete W/A Private Ensuite Bath Featuring Heated Floors & Spacious W/I Closets. The Luxurious Primary Retreat Offers A Private Sitting Area, Spa-Inspired Ensuite & Large Walk-Out Terrace Overlooking The Resort-Style Grounds.The Professionally Finished Lwr.Lvl. Boasts Soaring Ceilings & Heated Floors Throughout, Featuring An Expansive Recreation Lounge W/ Built-Ins & Gas Fireplace, Home Theater, Gym, Games Rm, Wet Bar & A Private Guest Or Nanny Suite. The Resort-Inspired Backyard Is A Private Sanctuary Featuring A Stunning Pool W/B/I Cover, Integrated Spa & Waterfall Feature, Dedicated Pool Change Room & Full Bath, Extensive Professional Landscaping & Covered Outdoor Living Pavilion Complete W/B-I Outdoor Kitchen For Seamless Indoor-Outdoor Entertaining.
Sold data
Detached homes in Toronto (St. Andrew-Windfields) — recent sold market
Detached homes in Toronto (St. Andrew-Windfields) took a median of 19 days to sell over the last 90 days, with the quickest quarter selling within 9 days and the slowest quarter taking more than 39, across 1,852 recorded sales.
That clock counts only the listing each home finally sold on. Measured from the first time these properties came to market, including any earlier listings that were withdrawn and re-entered, the median is 39 days.
The median sale price was $1,199,000.
Homes sold for about 3.1% below asking on average, so there was room to negotiate.
About 24% of sales closed above the list price.
Around 13% of sellers reduced their price before finding a buyer.
- Median days to sell
- 19
- Median sale price
- $1,199,000
- Sale-to-list ratio
- 96.9%
- Sold above asking
- 24%
Based on 1,852 recorded sales in the last 90 days. Aggregate statistics only; individual sale prices are not shown.
Schools
Schools in Toronto (St. Andrew-Windfields)
Toronto (St. Andrew-Windfields) has 529 Fraser Institute–rated schools (425 elementary and 104 secondary), averaging 6.2/10.
- Rated schools
- 529
- Elementary
- 425
- Secondary
- 104
- Average rating
- 6.2 / 10
Top-rated schools in Toronto (St. Andrew-Windfields)
- Cottingham — elementary, TorontoFraser rating 10.0/10
- High Park Alternative — elementary, TorontoFraser rating 10.0/10
- Northmount — elementary, TorontoFraser rating 10.0/10
- Sathya Sai — elementary, TorontoFraser rating 10.0/10
- St Michael's Choir — secondary, TorontoFraser rating 10.0/10
- St Sebastian — elementary, TorontoFraser rating 10.0/10
School ratings from the Fraser Institute's Ontario school report cards.
Currently for sale
Homes for sale near 15 SULGRAVE CRESCENT
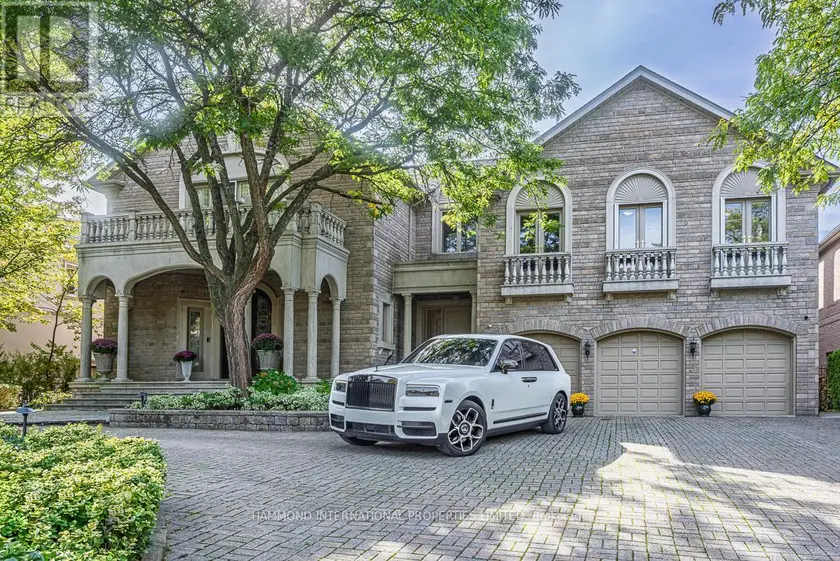
$11,880,000
Detached7+195,000–100,000 sqft32 ARJAY CRESCENT, Bridle Path-Sunnybrook-York Mills, Toronto
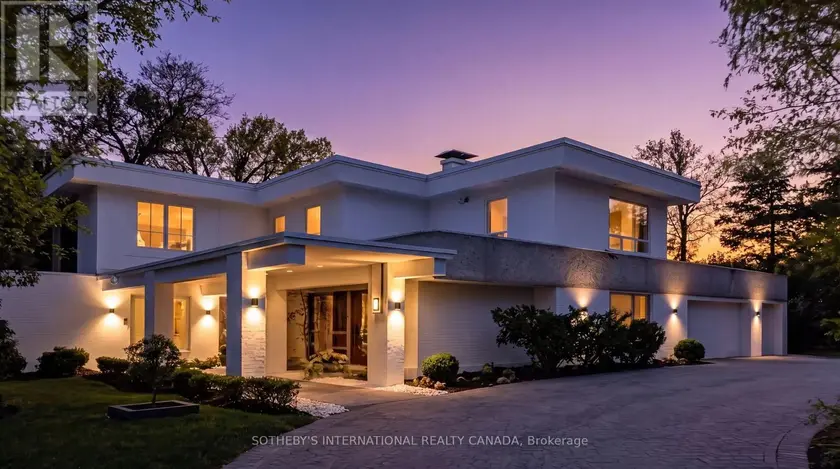
$10,180,000
Detached5+175,000–100,000 sqft39 BURTON ROAD, Forest Hill South, Toronto
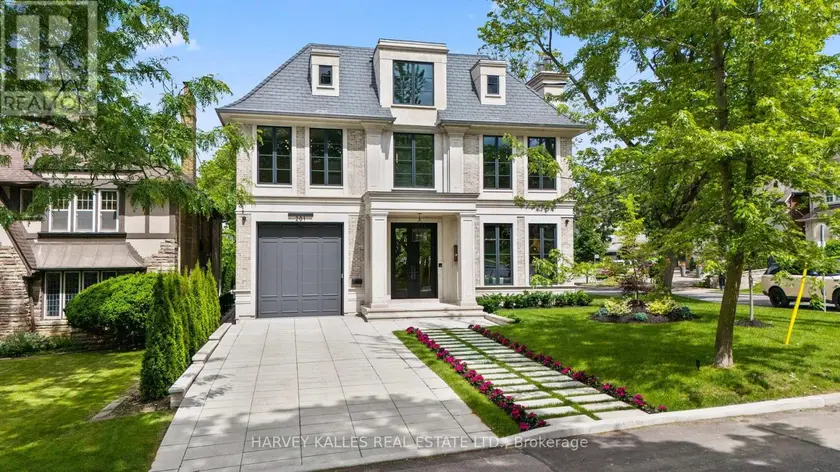
$11,895,000
Detached6+185,000–100,000 sqft201 ROSEMARY ROAD, Forest Hill South, Toronto
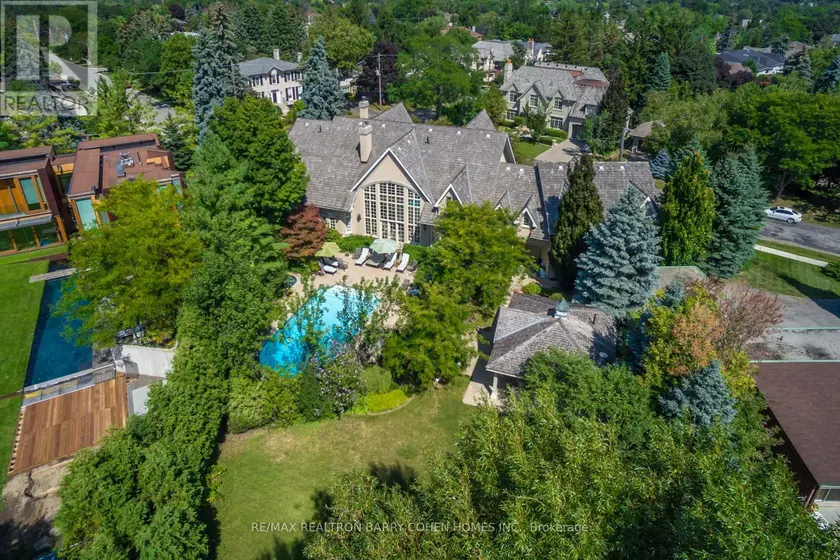
$9,380,000
Detached8+175,000–100,000 sqft17 BAYVIEW RIDGE, Bridle Path-Sunnybrook-York Mills, Toronto
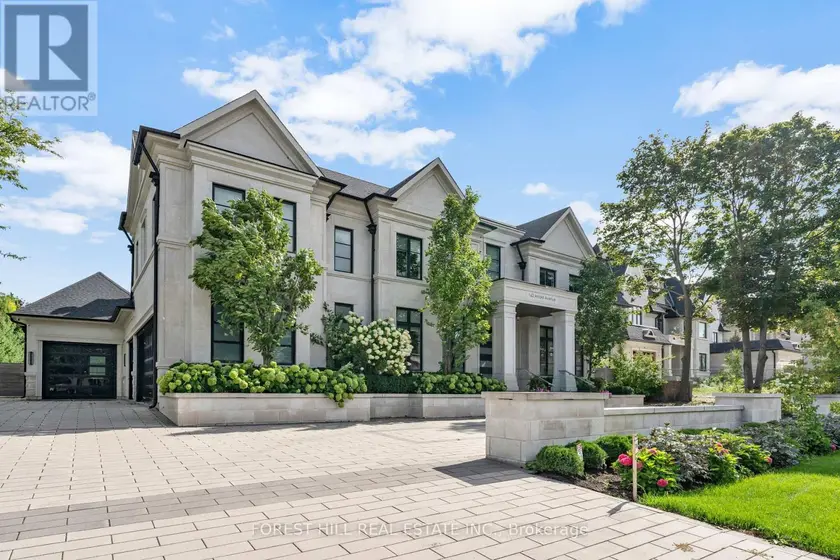
$8,500,000
Detached6+295,000–100,000 sqft163 ARNOLD AVENUE, Crestwood-Springfarm-Yorkhill, Vaughan
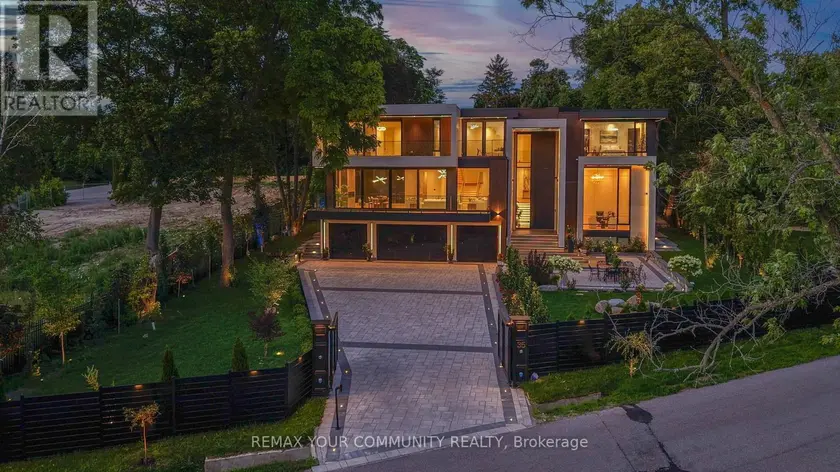
$11,500,000
Detached8+295,000–100,000 sqft35 RIVERSIDE BOULEVARD, Uplands, Vaughan
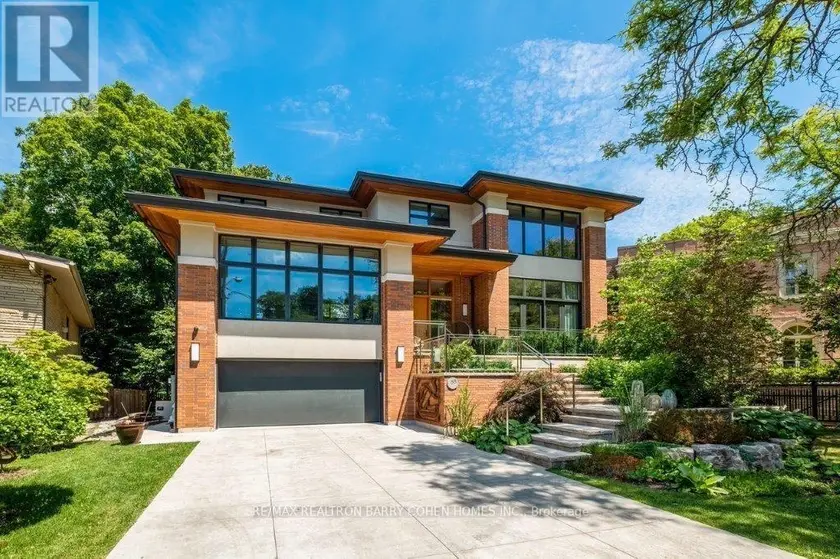
$6,995,000
Detached8+2105,000–100,000 sqft58 TIMBERLANE DRIVE, Lansing-Westgate, Toronto
$11,500,000
Detached555,000–100,000 sqft220 GREYABBEY TRAIL, Guildwood, Toronto