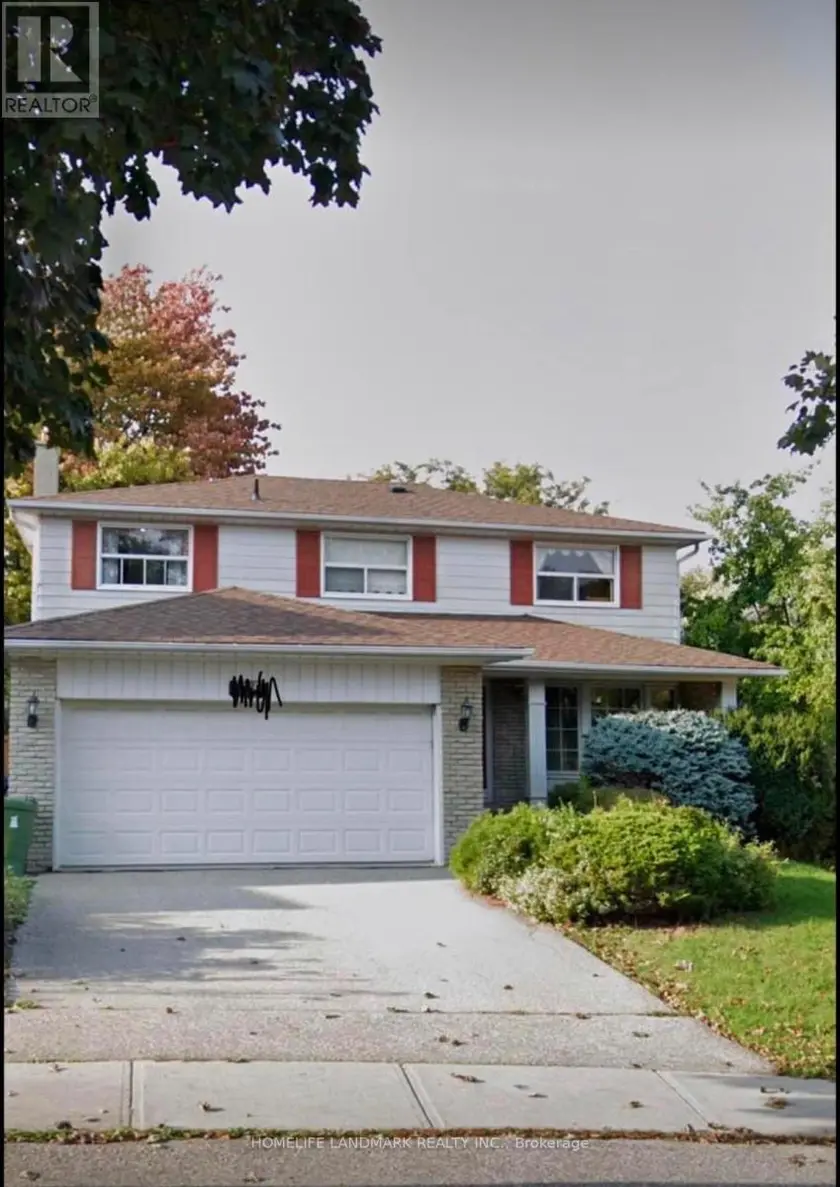
15 CRAIGLEE DRIVE, Toronto (Birchcliffe-Cliffside)
$1,199,000
For sale: Detached
- Property type
- Detached
- Bedrooms / bathrooms
- 5 bedrooms, 4 bathrooms
- Living area
- 2,000 sqft
- MLS®
- MLS® E13644902
- Neighbourhood
- Birchcliffe-Cliffside
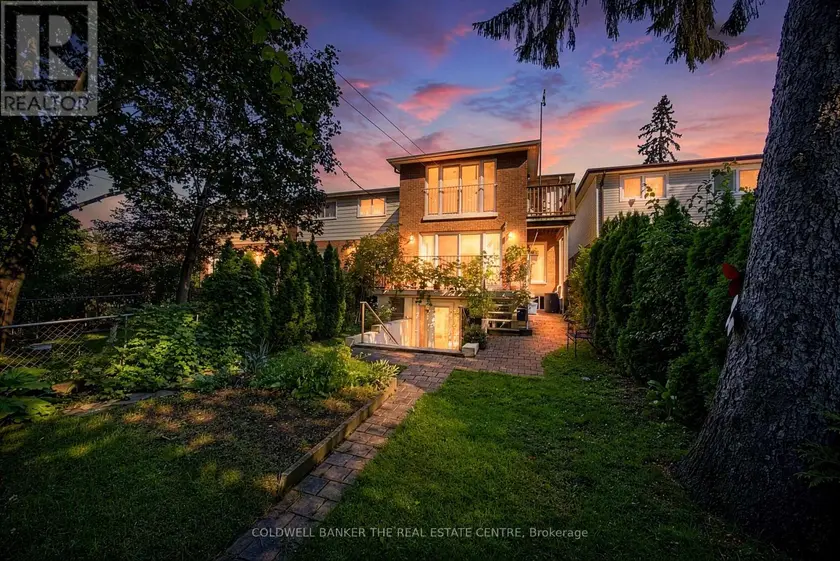
Welcome to 15 Craiglee Drive, a home where pride of ownership is evident in every detail. Meticulously cared for by the same family since 1978, this beautifully maintained residence offers timeless charm, thoughtful updates, and exceptional versatility.The sun-filled main floor features beautiful oak hardwood flooring, a spacious living area anchored by a cozy gas fireplace with a polished granite surround and custom oak mantel, and floor-to-ceiling windows that seamlessly connect the interior to the private backyard. The well-appointed kitchen offers solid oak cabinetry, durable Corian countertops with an integrated sink, and an inviting layout ideal for everyday living and entertaining.A rear addition completed in 2011 expands the home's living space, while four skylights fill the home with natural light. Upstairs, the oversized primary retreat features a private Juliet balcony, a 3-piece ensuite, and access to an additional balcony shared with the third bedroom.The finished walk-up lower level offers outstanding flexibility with a self-contained 1-bedroom, 1-bath in-law suite featuring oversized windows, stainless steel appliances including a gas stove, built-in shelving, in-suite laundry connection, upgraded drywall, and pre-wiring for surround sound in both the living room and bedroom. A separate laundry area also provides access to a spacious cold room, offering additional storage. Additional updates include upgraded insulation throughout, pot lights, basement underpinning and waterproofing (2010), a private interlocking stone driveway, attached garage with direct interior access, and a rain barrel with underground eavestrough drainage. Located in a sought-after family-friendly neighbourhood close to parks, schools, shopping, transit, Kingston Village, Toronto Beaches, Lake Ontario, and major commuter routes, 15 Craiglee Drive is more than a house-it's a home that has been cherished for nearly five decades and is ready to welcome its next chapter.
Sold data
Detached homes in Toronto (Birchcliffe-Cliffside) — recent sold market
Detached homes in Toronto (Birchcliffe-Cliffside) took a median of 19 days to sell over the last 90 days, with the quickest quarter selling within 9 days and the slowest quarter taking more than 41, across 1,809 recorded sales.
That clock counts only the listing each home finally sold on. Measured from the first time these properties came to market, including any earlier listings that were withdrawn and re-entered, the median is 40 days.
The median sale price was $1,189,900.
Homes sold for about 3.0% below asking on average, so there was room to negotiate.
About 24% of sales closed above the list price.
Around 13% of sellers reduced their price before finding a buyer.
- Median days to sell
- 19
- Median sale price
- $1,189,900
- Sale-to-list ratio
- 97.0%
- Sold above asking
- 24%
Based on 1,809 recorded sales in the last 90 days. Aggregate statistics only; individual sale prices are not shown.
Schools
Schools in Toronto (Birchcliffe-Cliffside)
Toronto (Birchcliffe-Cliffside) has 529 Fraser Institute–rated schools (425 elementary and 104 secondary), averaging 6.2/10.
- Rated schools
- 529
- Elementary
- 425
- Secondary
- 104
- Average rating
- 6.2 / 10
Top-rated schools in Toronto (Birchcliffe-Cliffside)
- Cottingham — elementary, TorontoFraser rating 10.0/10
- High Park Alternative — elementary, TorontoFraser rating 10.0/10
- Northmount — elementary, TorontoFraser rating 10.0/10
- Sathya Sai — elementary, TorontoFraser rating 10.0/10
- St Michael's Choir — secondary, TorontoFraser rating 10.0/10
- St Sebastian — elementary, TorontoFraser rating 10.0/10
School ratings from the Fraser Institute's Ontario school report cards.
Currently for sale
Homes for sale near 15 CRAIGLEE DRIVE
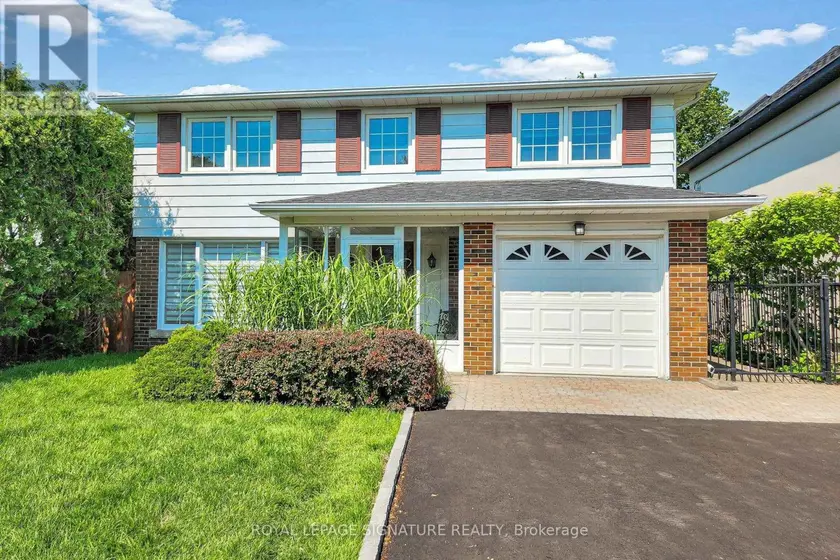
$1,349,000
Detached5+141,500–2,000 sqft67 CATHEDRAL BLUFFS DRIVE, Cliffcrest, Toronto
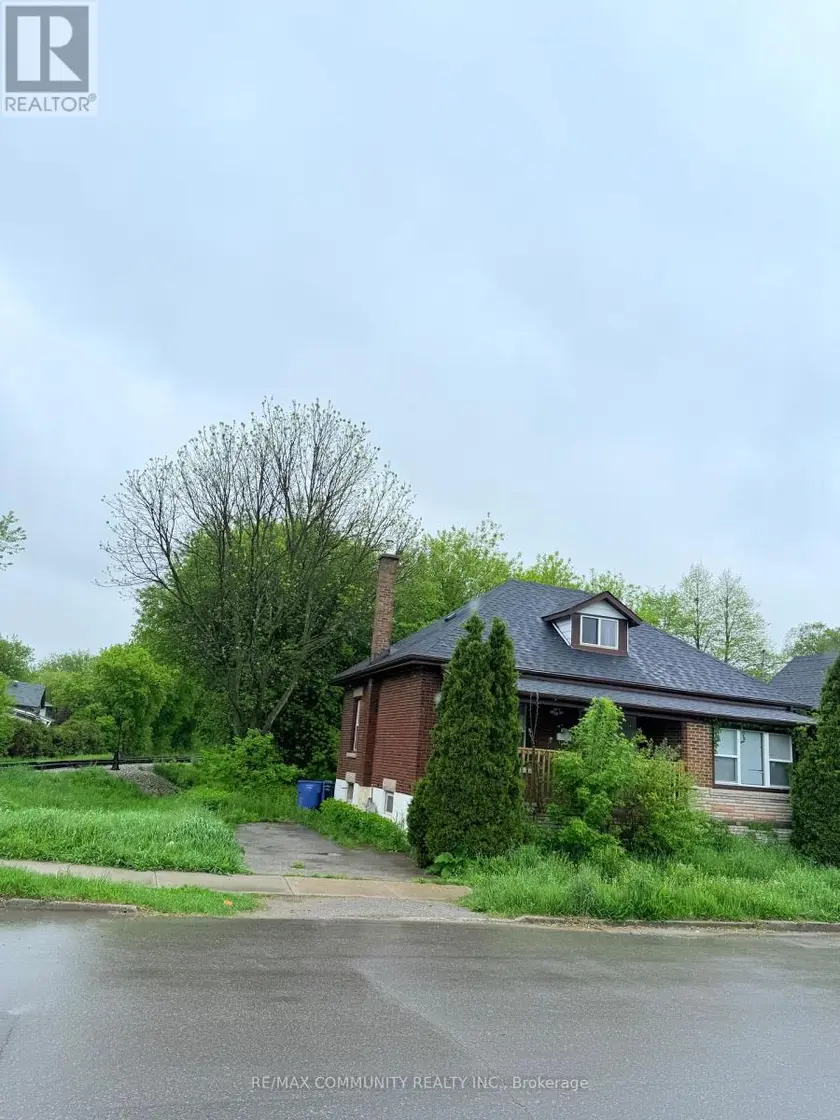
$719,880
Detached421,100–1,500 sqft70 HURON STREET, St. Patrick's Ward, Guelph
$1,078,000
Detached5+241,100–1,500 sqft46 FLINTWICK DRIVE, Bendale, Toronto
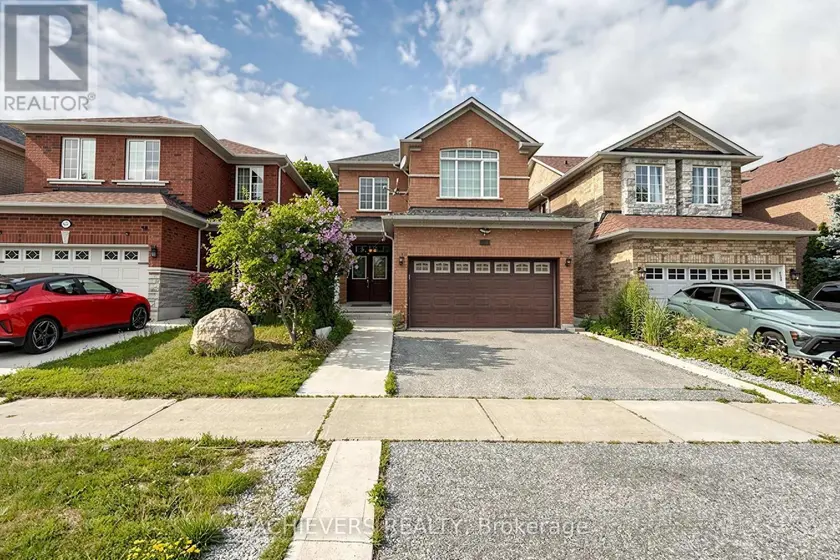
$1,199,000
Detached5+241,500–2,000 sqft517 NAVIGATOR DRIVE, Meadowvale Village, Mississauga
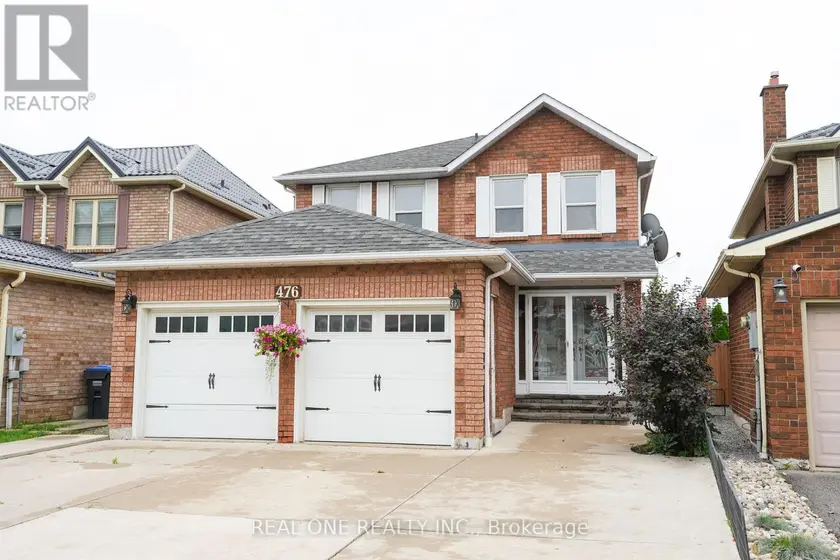
$1,188,000
Detached5+141,500–2,000 sqft476 BUD GREGORY BOULEVARD, Hurontario, Mississauga
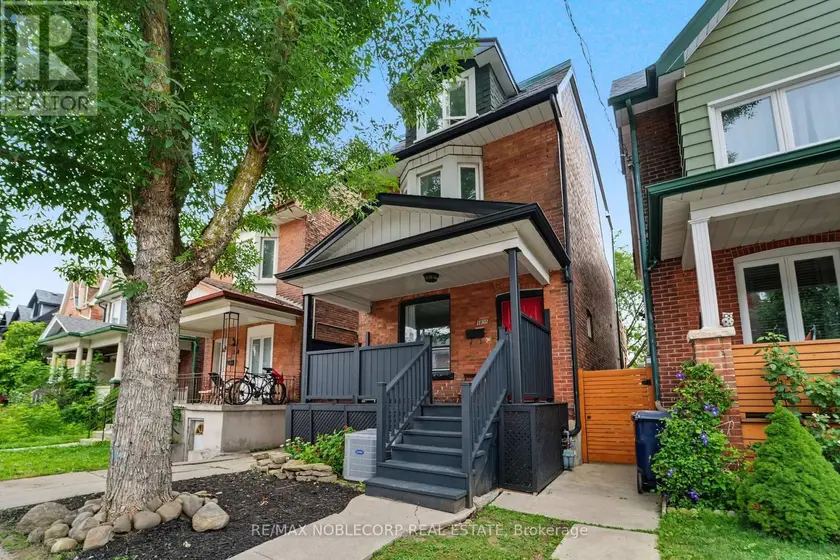
$1,399,900
Detached542,000–2,500 sqft1035 DOVERCOURT ROAD, Dovercourt-Wallace Emerson-Junction, Toronto
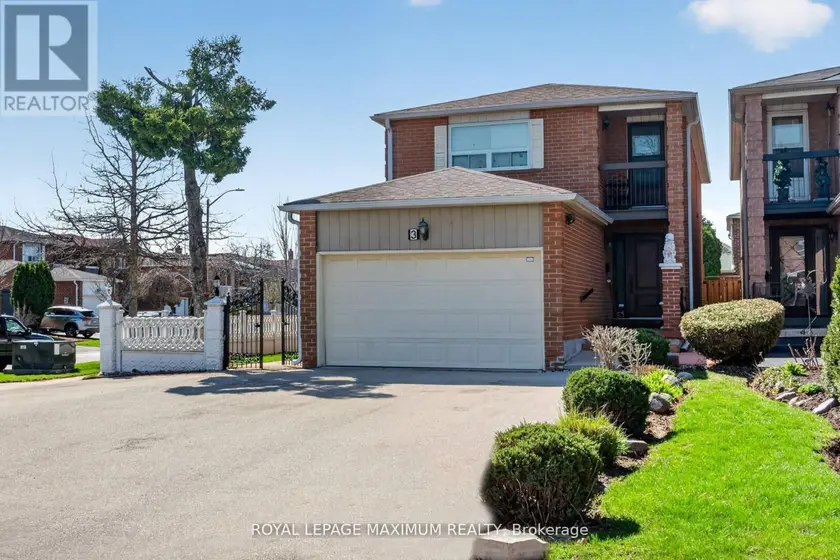
$1,219,000
Detached5+142,000–2,500 sqft3 MUZZO COURT, East Woodbridge, Vaughan
$1,299,000
Detached5+142,000–2,500 sqft105 WHITEHORN CRESCENT, Don Valley Village, Toronto