14 ST MARGARETS DRIVE, Toronto (Bridle Path-Sunnybrook-York Mills)
$8,488,000
For sale: Detached
- Property type
- Detached
- Bedrooms / bathrooms
- 7 bedrooms, 10 bathrooms
- Living area
- 100,000 sqft
- MLS®
- MLS® C13643450
- Neighbourhood
- Bridle Path-Sunnybrook-York Mills
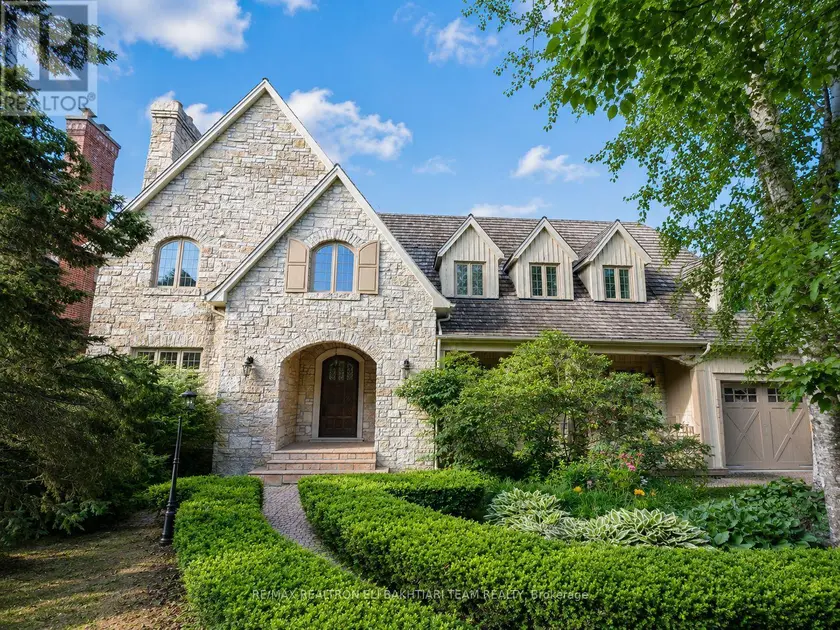
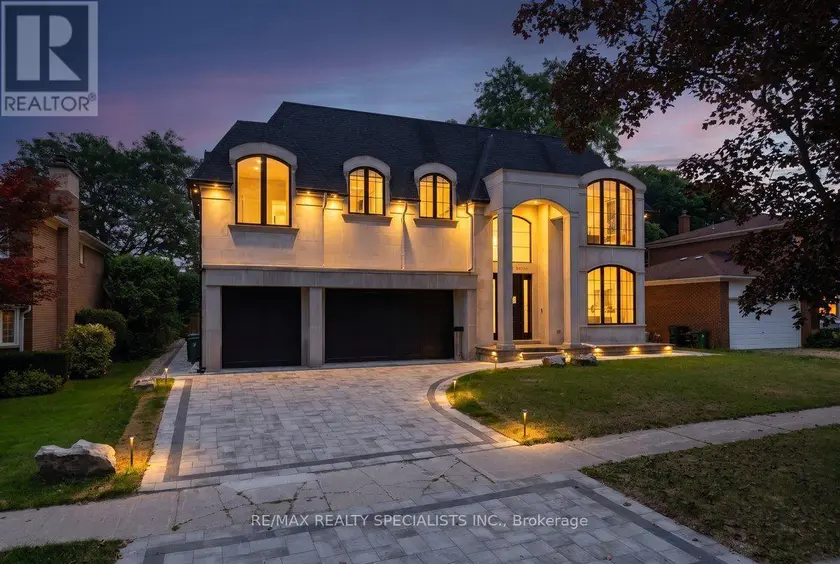
Nestled on one of **Hoggs Hollow's** most prestigious streets, this * European-inspired *limestone and Tyndall stone estate backs onto the **Don River**, offering exceptional privacy, breathtaking natural beauty, and timeless elegance. Inspired by Tuscany and masterfully designed by an Italian architect, this residence is rich in old-world craftsmanship and refined luxury. A grand foyer with stained glass detailing welcomes you into elegant principal rooms, including a formal living room with a custom European-inspired fireplace and a sophisticated dining room highlighted by a copper ceiling and exquisite raised-panel wood detailing. The spectacular family room features soaring cathedral ceilings, exposed wood beams, wrought-iron chandeliers, and a dramatic floor-to-ceiling stone fireplace, all over/l gardens, pool, and river. The Italian-inspired chef's kitchen is a true showpiece, featuring premium appliances, and a separate prep kit designed for effortless entertaining. A richly finished private study-featuring leather flooring, a stunning copper ceiling, custom built-in shelving, and a balcony overlooking the *Don River-offers a one-of-a-kind retreat. Upstairs, beautiful Italian lighting leads to a grand hallway and six generously sized ensuite bedrooms, crowned by an extraordinary primary retreat featuring a fireplace, a boutique-style walk-in closet, and tranquil views overlooking the lush gardens and the Don River beyond-creating a true private sanctuary. The fully finished lower level extends the home's exceptional living space with a spacious recreation lounge featuring a fireplace , wet bar, glass-enclosed gym, custom wine cellar, second kitchen, nanny suite, and walk-in cedar room. Large walkouts open directly to a spectacular resort-style backyard with a *heated pool, outdoor fireplace, built-in BBQ, wood-fired pizza oven, elegant stone terraces, mature trees, and professionally landscaped grounds-all overlooking the tranquil beauty of the Don River.
Sold data
Detached homes in Toronto (Bridle Path-Sunnybrook-York Mills) — recent sold market
Detached homes in Toronto (Bridle Path-Sunnybrook-York Mills) took a median of 19 days to sell over the last 90 days, with the quickest quarter selling within 9 days and the slowest quarter taking more than 39, across 1,852 recorded sales.
That clock counts only the listing each home finally sold on. Measured from the first time these properties came to market, including any earlier listings that were withdrawn and re-entered, the median is 39 days.
The median sale price was $1,199,000.
Homes sold for about 3.1% below asking on average, so there was room to negotiate.
About 24% of sales closed above the list price.
Around 13% of sellers reduced their price before finding a buyer.
- Median days to sell
- 19
- Median sale price
- $1,199,000
- Sale-to-list ratio
- 96.9%
- Sold above asking
- 24%
Based on 1,852 recorded sales in the last 90 days. Aggregate statistics only; individual sale prices are not shown.
Schools
Schools in Toronto (Bridle Path-Sunnybrook-York Mills)
Toronto (Bridle Path-Sunnybrook-York Mills) has 529 Fraser Institute–rated schools (425 elementary and 104 secondary), averaging 6.2/10.
- Rated schools
- 529
- Elementary
- 425
- Secondary
- 104
- Average rating
- 6.2 / 10
Top-rated schools in Toronto (Bridle Path-Sunnybrook-York Mills)
- Cottingham — elementary, TorontoFraser rating 10.0/10
- High Park Alternative — elementary, TorontoFraser rating 10.0/10
- Northmount — elementary, TorontoFraser rating 10.0/10
- Sathya Sai — elementary, TorontoFraser rating 10.0/10
- St Michael's Choir — secondary, TorontoFraser rating 10.0/10
- St Sebastian — elementary, TorontoFraser rating 10.0/10
School ratings from the Fraser Institute's Ontario school report cards.
Currently for sale
Homes for sale near 14 ST MARGARETS DRIVE
$6,795,000
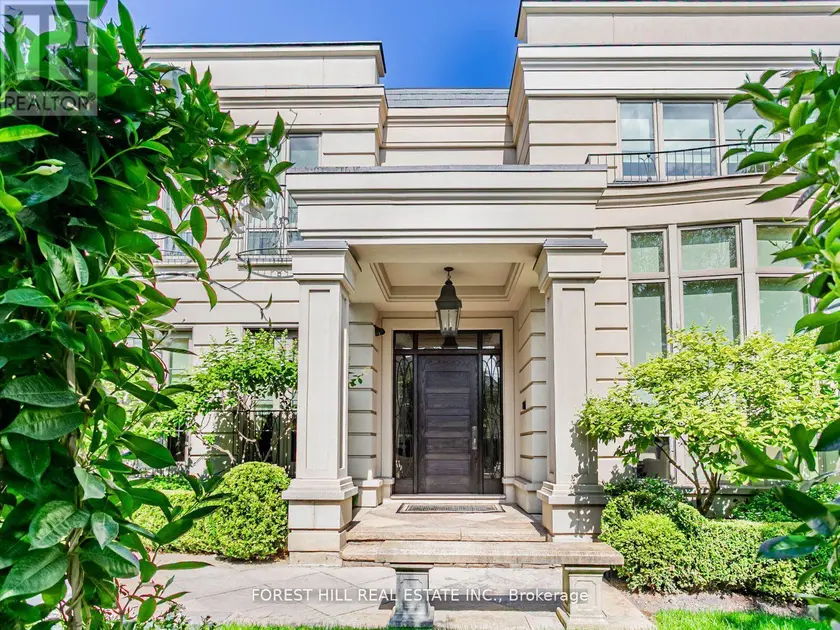
Detached7+2115,000–100,000 sqft7 CEDARWOOD AVENUE, Bridle Path-Sunnybrook-York Mills, Toronto
$7,200,000
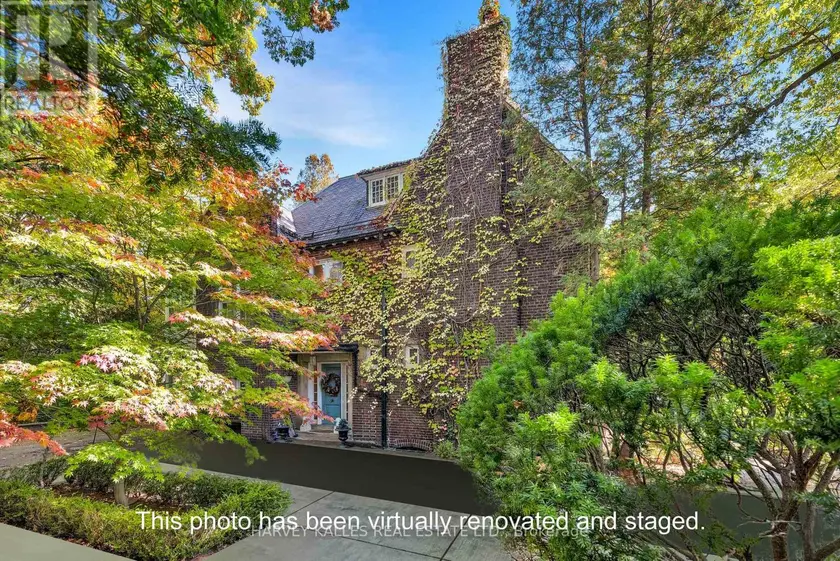
Detached655,000–100,000 sqft7 BEAUMONT ROAD, Rosedale-Moore Park, Toronto
$7,238,000
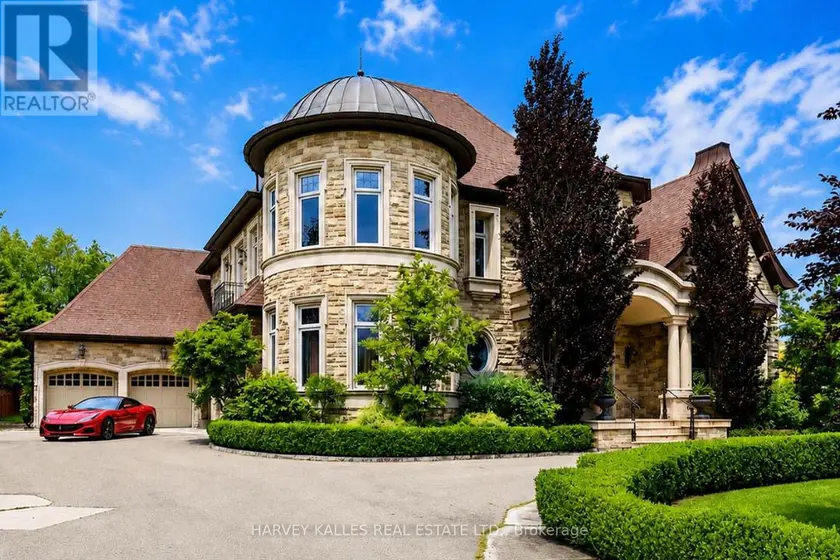
Detached6+165,000–100,000 sqft165 PARR PLACE, Uplands, Vaughan
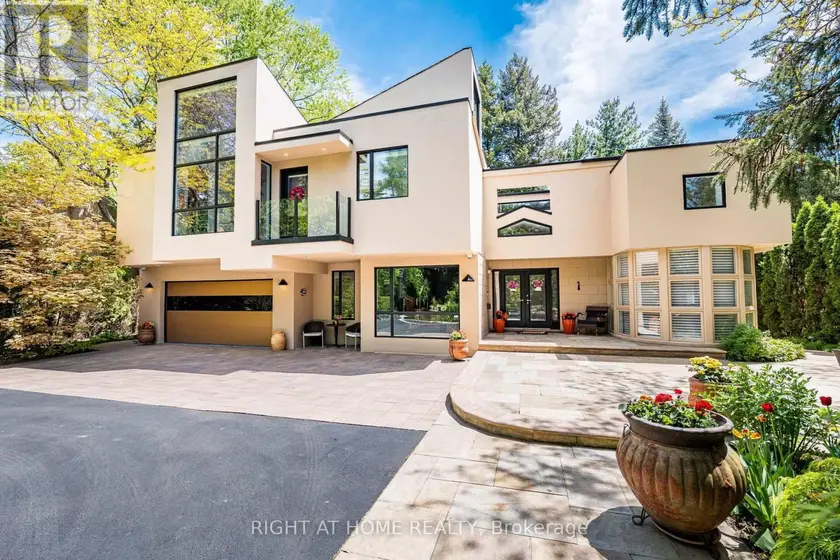
$4,649,000
Detached6+155,000–100,000 sqft1 FRIARS LANE, Princess-Rosethorn, Toronto
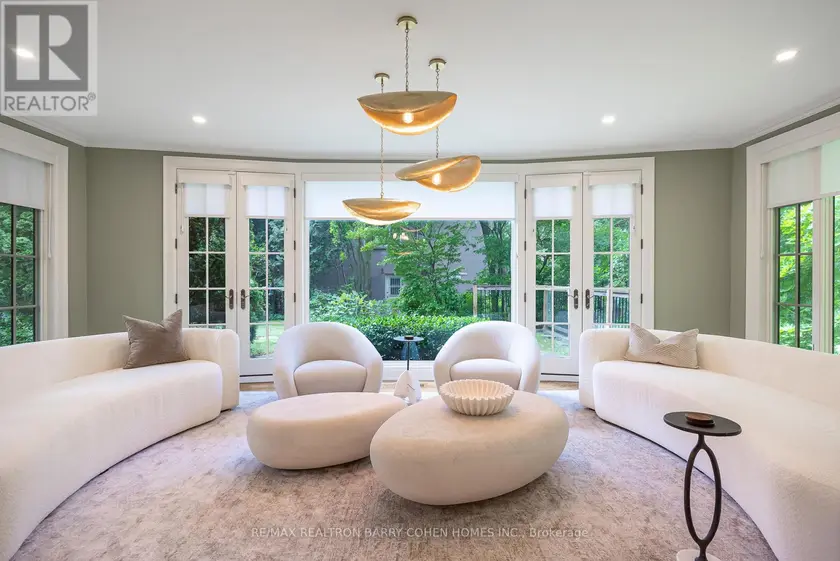
$5,980,000
Detached5+165,000–100,000 sqft48 OLD YONGE STREET, Bridle Path-Sunnybrook-York Mills, Toronto
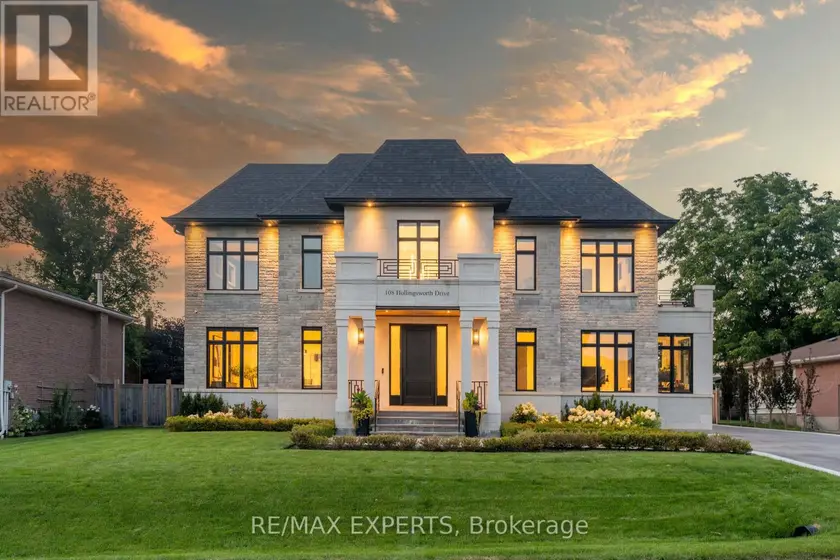
$4,388,000
Detached6+165,000–100,000 sqft108 HOLLINGSWORTH DRIVE, King City, King
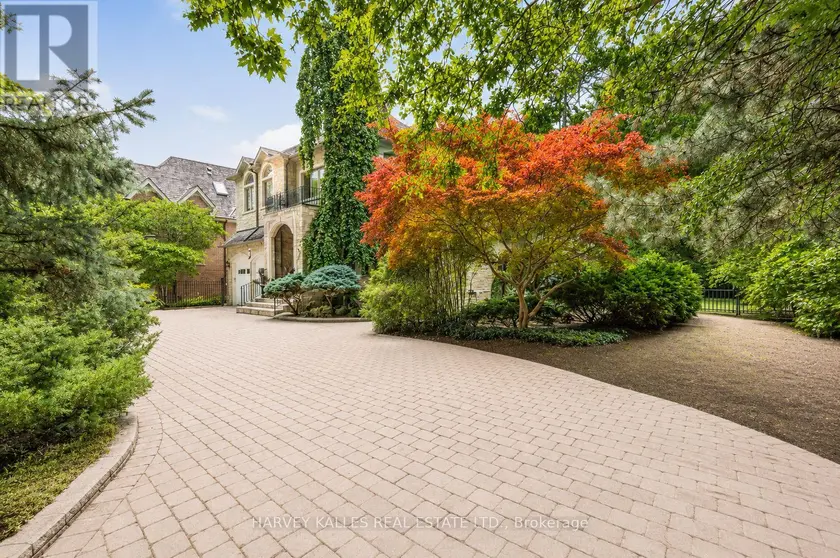
$7,695,000
Detached7+165,000–100,000 sqft1 KNIGHTSWOOD ROAD, Bridle Path-Sunnybrook-York Mills, Toronto
$4,888,888
Detached6+275,000–100,000 sqft95 LORD SEATON ROAD, St. Andrew-Windfields, Toronto