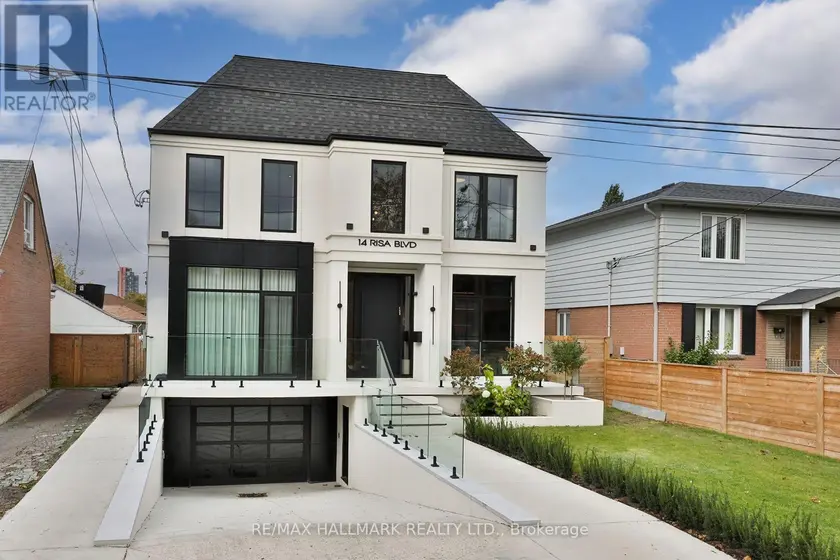
14 RISA BOULEVARD, Toronto (Yorkdale-Glen Park)
$3,249,000
For sale: Detached
- Property type
- Detached
- Bedrooms / bathrooms
- 5 bedrooms, 6 bathrooms
- Living area
- 5,000 sqft
- MLS®
- MLS® W14082174
- Neighbourhood
- Yorkdale-Glen Park
Welcome to 14 Risa Blvd, a remarkable expression of bespoke design and contemporary luxury. Built in 2024, this exceptional 4+1-bed, 6-bath residence offers over 4,200 sq. ft. above grade plus a finished lower level, showcasing craftsmanship, natural stone and custom detailing throughout. A double-height foyer and illuminated floating staircase introduce interiors defined by wide-plank hardwood floors, oversized black-framed windows and refined millwork. The dining room features panelled walls, designer sconces and floor-to-ceiling windows, while the glass-enclosed office offers custom built-ins and automated blinds. At the heart of the home, the spectacular chef's kitchen pairs quartzite counters and backsplash with backlit cabinetry, ceiling beams, premium integrated appliances, an island with built-in banquette, a servery and separate walk-in pantry. The kitchen flows into a beautifully appointed family room with custom cabinetry and a gas fireplace, then into an extraordinary four-season entertaining retreat with a fully equipped outdoor kitchen and second gas fireplace. Expansive sliding glass doors connect the space to the fenced backyard with private sport court. Upstairs, the serene primary retreat features a two-way gas fireplace, custom walk-in closet and an impressive 624 sq. ft. private terrace. The spa-inspired five-piece ensuite offers a soaker tub, glass shower, double vanity and heated floors. Three additional bedrooms include a private ensuite and semi-ensuite, complemented by second-floor laundry. The finished lower level features a recreation room with wet bar, built-in basketball net and integrated speakers, glass-enclosed gym with ensuite, additional bathroom, second laundry and custom mudroom connecting to the garage. Minutes to Glencairn subway, parks, leading schools, Yorkdale and Allen Rd, this extraordinary residence is a rare offering where architectural presence, thoughtful functionality and exceptional entertaining come together.
Sold data
Homes in Yorkdale Glen Park — recent sold market
Homes in Yorkdale Glen Park took a median of 30 days to sell over the last 90 days, with the quickest quarter selling within 17 days and the slowest quarter taking more than 63, across 35 recorded sales.
That clock counts only the listing each home finally sold on. Measured from the first time these properties came to market, including any earlier listings that were withdrawn and re-entered, the median is 118 days.
The median sale price was $599,900.
Homes sold for about 2.7% below asking on average, so there was room to negotiate.
About 14% of sales closed above the list price.
Around 23% of sellers reduced their price before finding a buyer.
- Median days to sell
- 30
- Median sale price
- $599,900
- Sale-to-list ratio
- 97.3%
- Sold above asking
- 14%
Based on 35 recorded sales in the last 90 days — a small sample, so treat these figures as indicative. Aggregate statistics only; individual sale prices are not shown.
Schools
Schools in Toronto (Yorkdale-Glen Park)
Toronto (Yorkdale-Glen Park) has 529 Fraser Institute–rated schools (425 elementary and 104 secondary), averaging 6.2/10.
- Rated schools
- 529
- Elementary
- 425
- Secondary
- 104
- Average rating
- 6.2 / 10
Top-rated schools in Toronto (Yorkdale-Glen Park)
- Cottingham — elementary, TorontoFraser rating 10.0/10
- High Park Alternative — elementary, TorontoFraser rating 10.0/10
- Northmount — elementary, TorontoFraser rating 10.0/10
- Sathya Sai — elementary, TorontoFraser rating 10.0/10
- St Michael's Choir — secondary, TorontoFraser rating 10.0/10
- St Sebastian — elementary, TorontoFraser rating 10.0/10
School ratings from the Fraser Institute's Ontario school report cards.
Currently for sale
Homes for sale near 14 RISA BOULEVARD
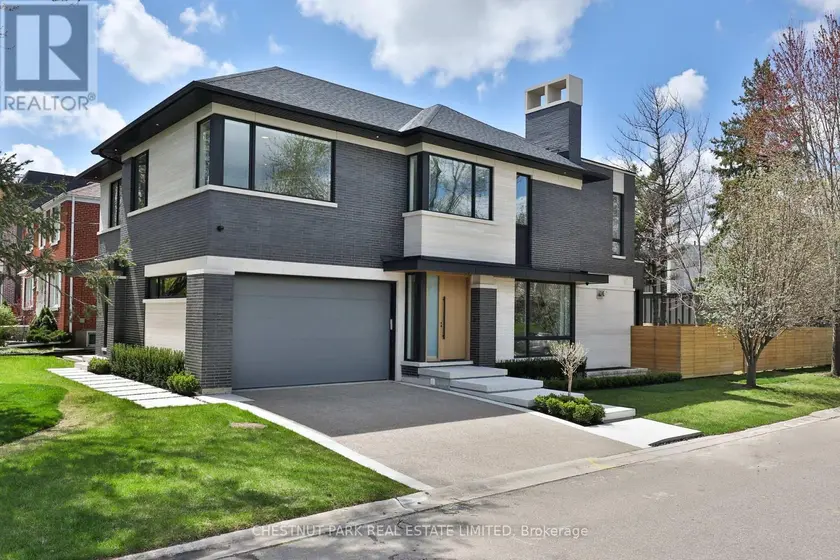
$3,749,000
Detached5+163,500–5,000 sqft2 MARCHWOOD DRIVE, Lansing-Westgate, Toronto
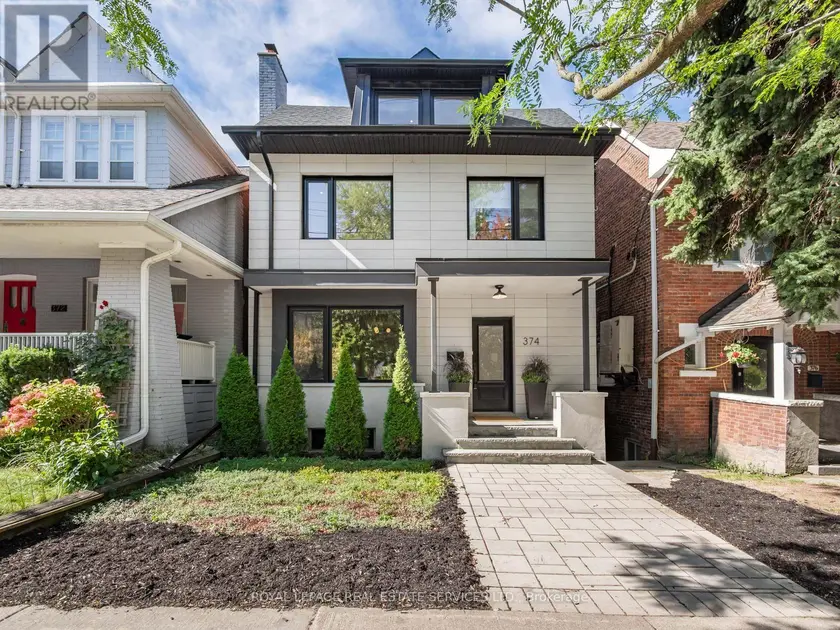
$2,979,000
Detached5+162,500–3,000 sqft374 SPADINA ROAD, Forest Hill South, Toronto
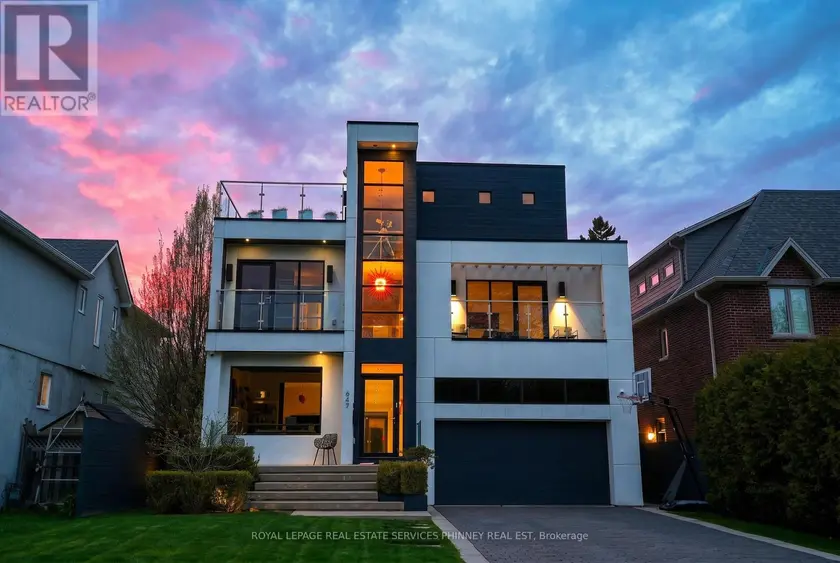
$3,198,000
Detached6+263,500–5,000 sqft647 MONTBECK CRESCENT, Lakeview, Mississauga
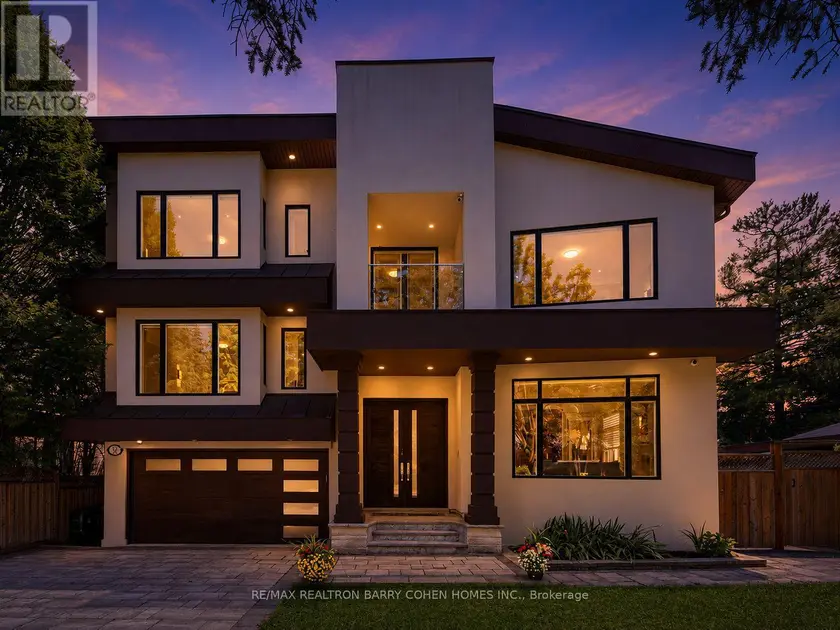
$2,998,000
Detached5+163,500–5,000 sqft37 CHATFIELD DRIVE, Banbury-Don Mills, Toronto
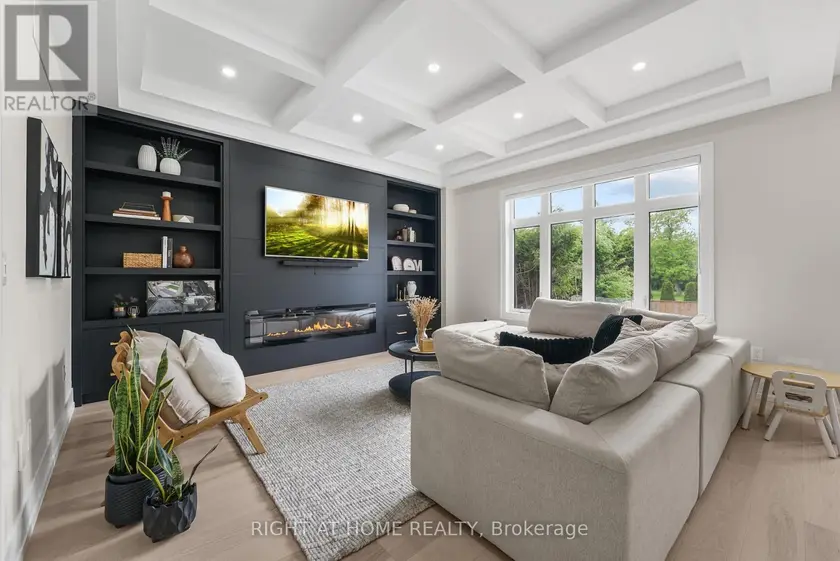
$2,719,000
Detached6+263,500–5,000 sqft262 SENLAC ROAD, Willowdale West, Toronto
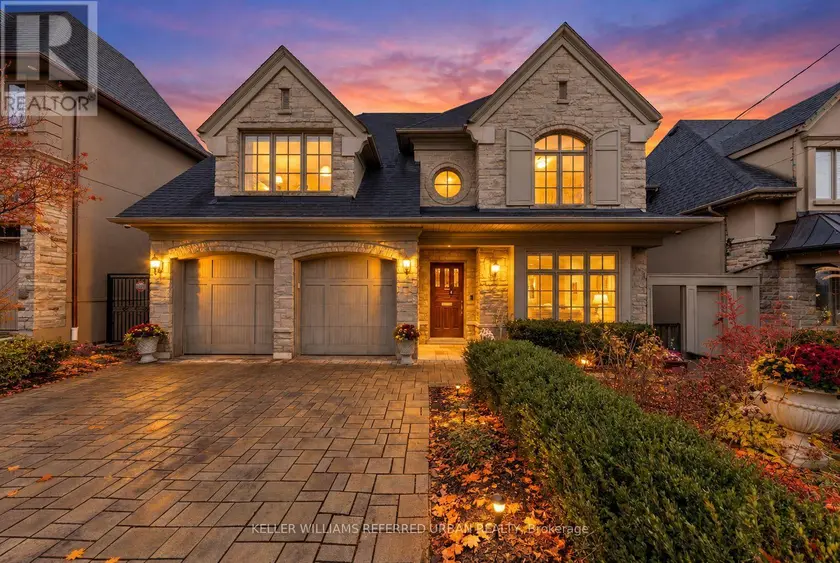
$2,888,000
Detached6+263,500–5,000 sqft41 WENTWORTH AVENUE, Lansing-Westgate, Toronto
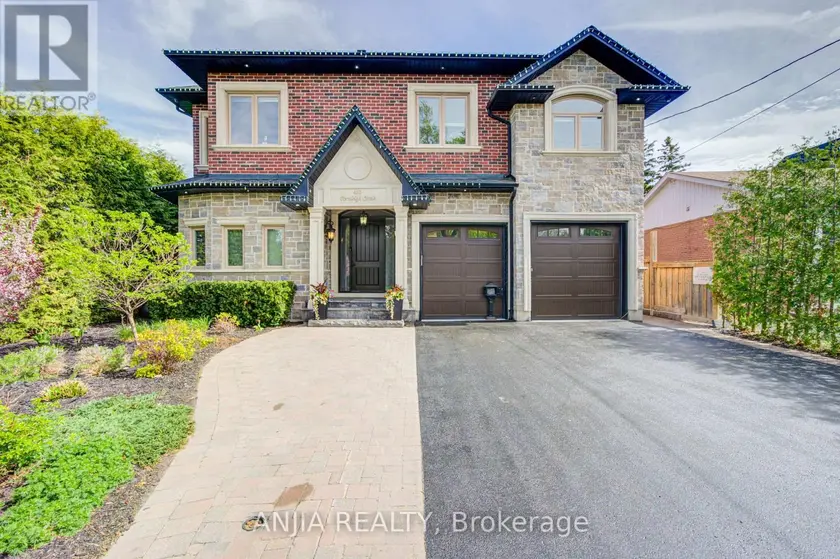
$2,990,000
Detached563,500–5,000 sqft452 FERNLEIGH CIRCLE S, Crosby, Richmond Hill
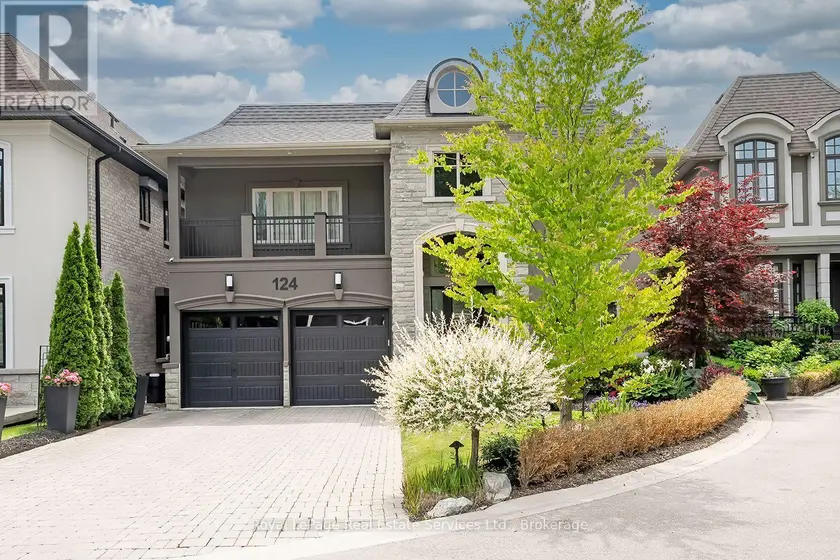
$3,149,000
Detached563,500–5,000 sqft124 PALISER COURT, 1017 - SW Southwest, Oakville