130 PEMBERTON AVENUE, Toronto (Newtonbrook East)
$3,488,000
For sale: Detached
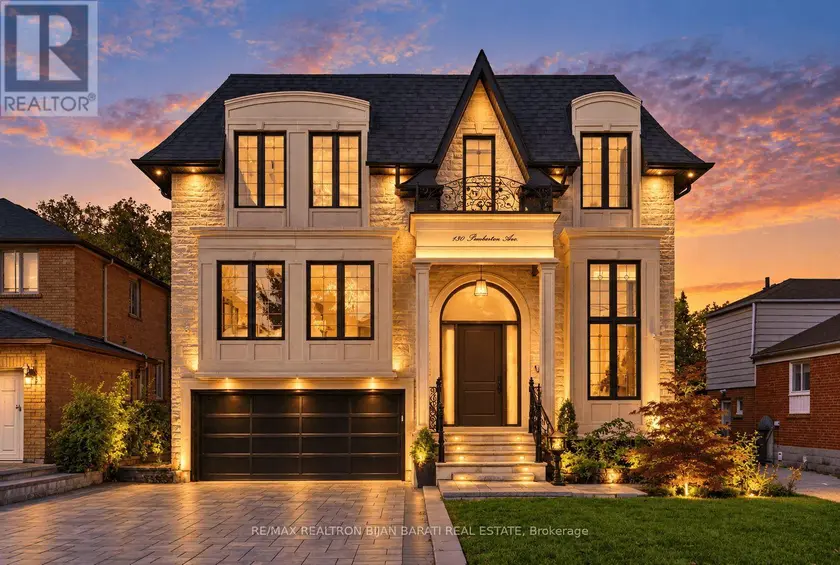
- Property type
- Detached
- Bedrooms / bathrooms
- 9 bedrooms, 10 bathrooms
- Living area
- 5,000 sqft
- MLS®
- MLS® C13867466
- Neighbourhood
- Newtonbrook East
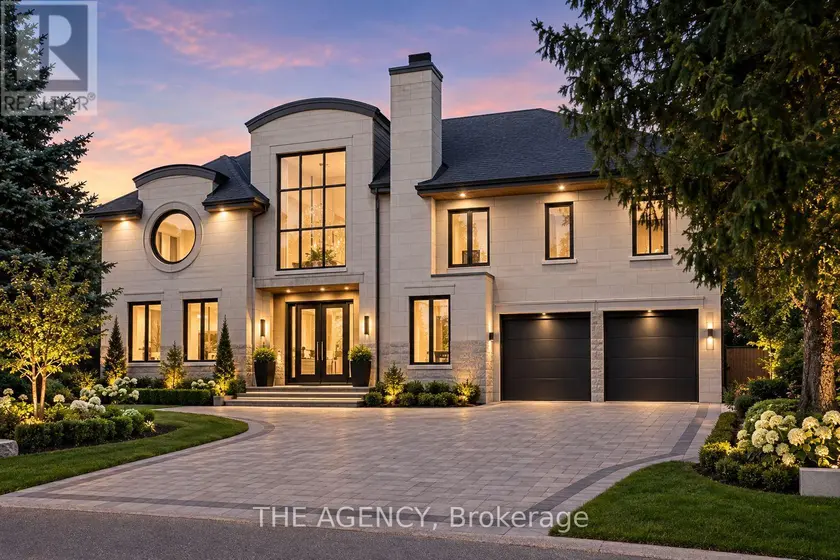
Welcome to This Stunning Custom Home, Built in 2022! Contemporary & Beautifully Designed with 6,500 Sq. Ft. of Luxurious Living Space(4,339 S.F(Main&2nd Fr)+ 2187 S.f(Bsmnt)) on a 50' x 148' Prime Deep Lot. It Features 5+4 Bedrooms, 10 Washrooms, 2 Kitchens, and 2 Laundry Rooms, and a Convenient E.L.E.V.A.T.O.R with 3 Stops! This Exceptional Property Offers an Ideal Combination of Luxury Family Living & Outstanding Income Potential.The Thoughtfully Designed Layout Provides Generous Living and Entertaining Spaces, Premium Finishes & Exceptional Functionality Throughout. Pre-Cast & Limestone Facade with Bricks in Sides & Back! A Functional Open Concept Layout! High Ceilings >> 1st Flr: 10', 2nd Flr: 9.5', Basement: 11', Library&Foyer: 14.5'! Abundant Natural Sun Lighting through Lots of Large & Above Grade Windows, Central Skylights, and Bay Windows! Wide Engineered Hardwood Flr&Porcelain Slab Flooring, Led Lighting (Potlights / Light Fixtures/ Chandeliers), Wall Panelling, Coffered/Vaulted/Dropped Ceiling with Designer Moulding! Huge Spacious Kitchen, Dining Room, Living Rm, and Family Rm with Gas Fireplace & Stylish Wall Unit, Walk-Out to Large Deck&Private Fenced Pool Sized Backyard. Chef Inspired Kitchen with Beautiful Cabinetry, Quartz Countertop& Backsplash, State-Of-The-Art Appliances. Open Riser Main Staircase with Glass Railing, Wall Paneling, and Skylight above! Breathtaking Sun-Field Master Bedroom with A Two-Way Electric Fireplace, 7-Pc Spa-Like Ensuite &W/I Closet! Large Sized Other 4 Bedrooms with Own Ensuite for Privacy&Comfort! 2nd Flr Laundry! Finished Lower Level with Multi Entrance, 4 Guest Suites Include Own Ensuite and Closets, A Full Kitchen, a Laundry& All Above Grade Windows! Interlock for Driveway, West Side, and Patio in the Back! Steps Away From Yonge & Finch Subway (Direct to Downtown), The Finch GO/VIVA Bus Terminal, Top-Ranked School (Earl Haig S.School), Shopping, Restaurants& Parks. Minutes To Hwy 401, 404 & DVP. No Side Walk in Front!
Sold data
Homes in Newtonbrook East — recent sold market
Homes in Newtonbrook East took a median of 25 days to sell over the last 90 days, with the quickest quarter selling within 17 days and the slowest quarter taking more than 53, across 43 recorded sales.
That clock counts only the listing each home finally sold on. Measured from the first time these properties came to market, including any earlier listings that were withdrawn and re-entered, the median is 62 days.
The median sale price was $1,090,000.
Homes sold for about 4.1% below asking on average, so there was room to negotiate.
About 21% of sales closed above the list price.
Around 28% of sellers reduced their price before finding a buyer.
- Median days to sell
- 25
- Median sale price
- $1,090,000
- Sale-to-list ratio
- 95.9%
- Sold above asking
- 21%
Based on 43 recorded sales in the last 90 days — a small sample, so treat these figures as indicative. Aggregate statistics only; individual sale prices are not shown.
Schools
Schools in Toronto (Newtonbrook East)
Toronto (Newtonbrook East) has 529 Fraser Institute–rated schools (425 elementary and 104 secondary), averaging 6.2/10.
- Rated schools
- 529
- Elementary
- 425
- Secondary
- 104
- Average rating
- 6.2 / 10
Top-rated schools in Toronto (Newtonbrook East)
- Cottingham — elementary, TorontoFraser rating 10.0/10
- High Park Alternative — elementary, TorontoFraser rating 10.0/10
- Northmount — elementary, TorontoFraser rating 10.0/10
- Sathya Sai — elementary, TorontoFraser rating 10.0/10
- St Michael's Choir — secondary, TorontoFraser rating 10.0/10
- St Sebastian — elementary, TorontoFraser rating 10.0/10
School ratings from the Fraser Institute's Ontario school report cards.
Currently for sale
Homes for sale near 130 PEMBERTON AVENUE
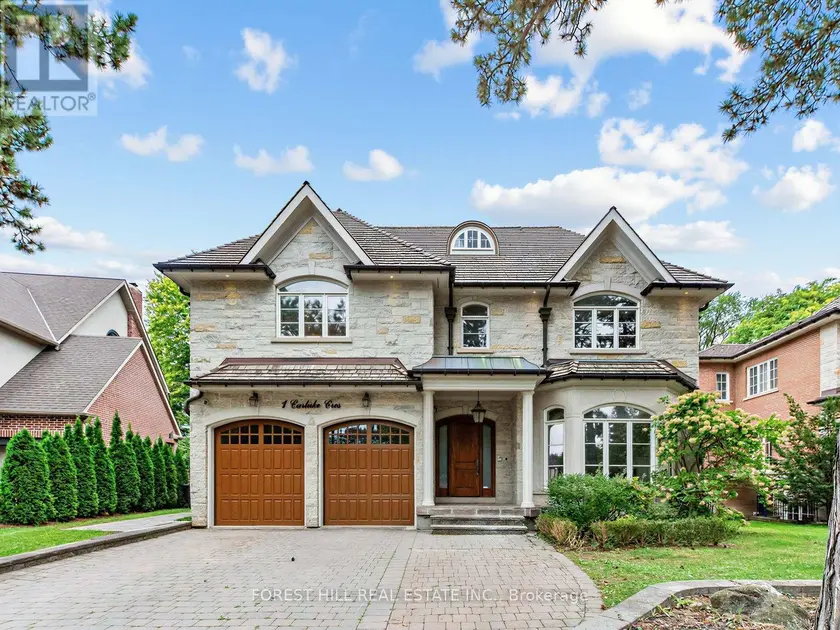
$3,890,000
Detached6+193,500–5,000 sqft1B CARLUKE CRESCENT, St. Andrew-Windfields, Toronto
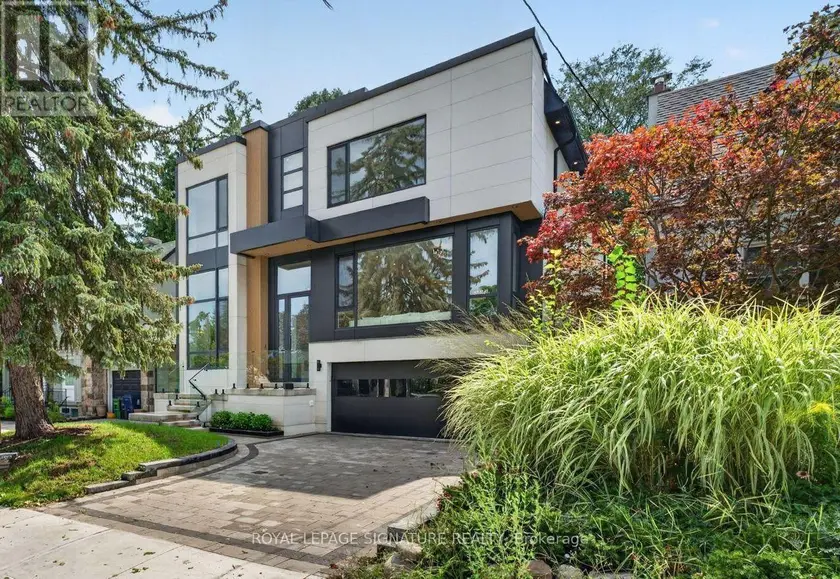
$5,998,000
Detached6+283,500–5,000 sqft257 LAWRENCE AVENUE E, Bridle Path-Sunnybrook-York Mills, Toronto
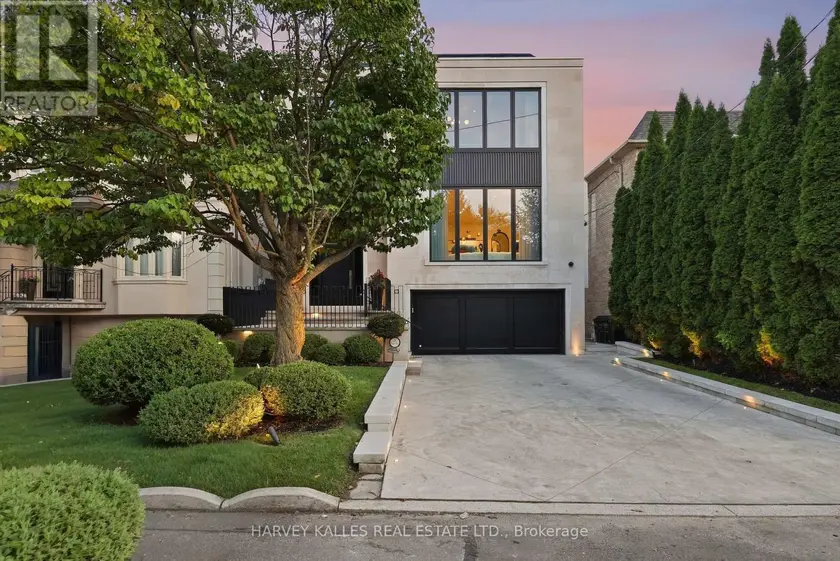
$5,695,000
Detached5+183,500–5,000 sqft363 BEDFORD PARK AVENUE, Bedford Park-Nortown, Toronto
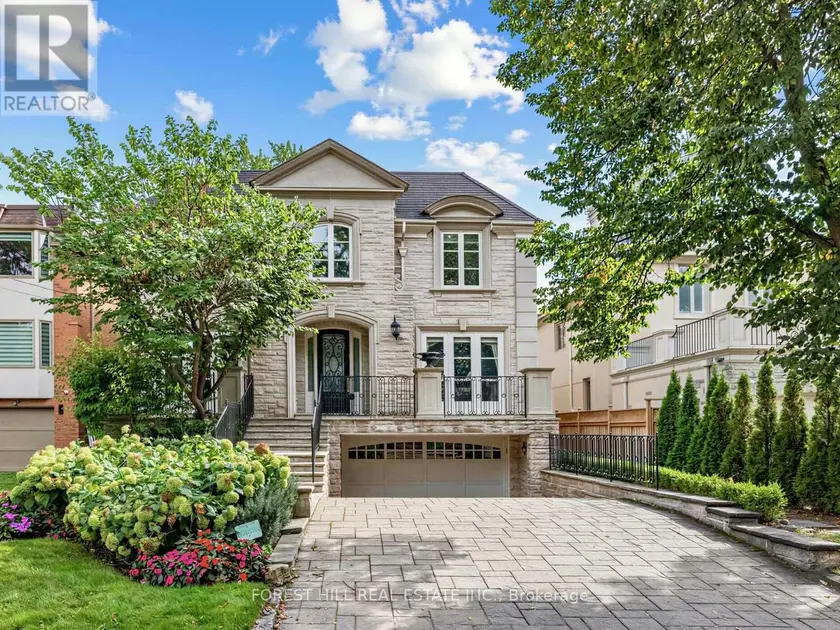
$4,995,000
Detached7+273,500–5,000 sqft235 HILLHURST BOULEVARD, Bedford Park-Nortown, Toronto
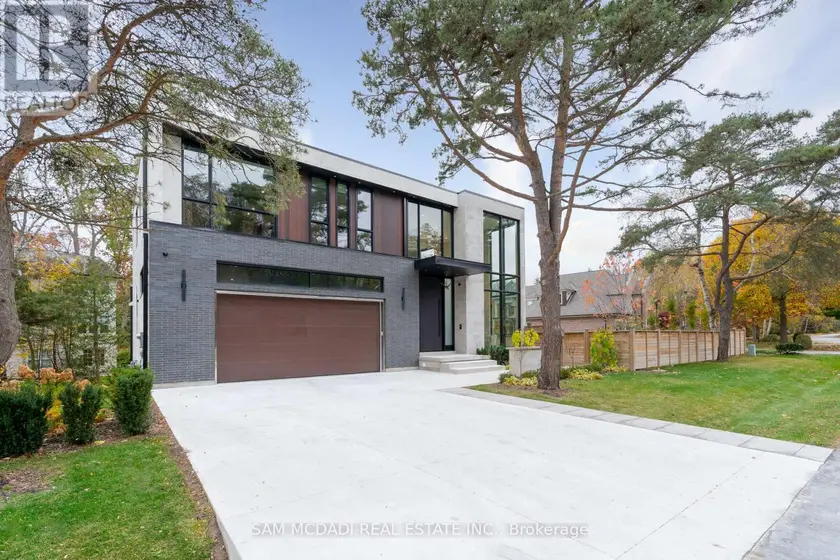
$5,999,000
Detached5+183,500–5,000 sqft112 ELTON PARK ROAD, 1011 - MO Morrison, Oakville
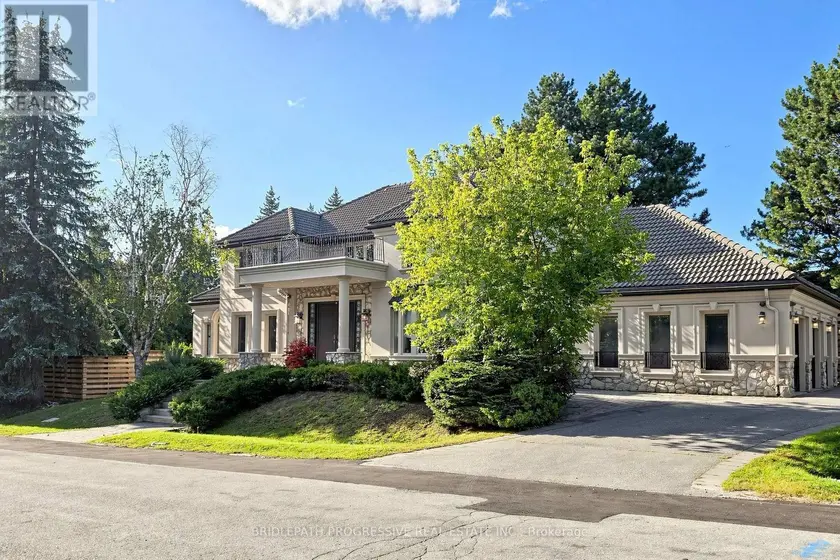
$3,788,000
Detached6+183,500–5,000 sqft2 THORNLEA COURT, Thornhill, Markham
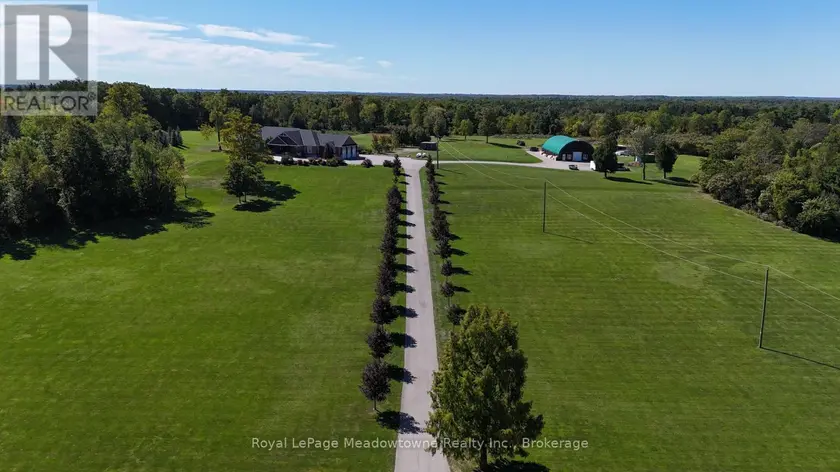
$4,250,000
Detached7+283,500–5,000 sqft7686 APPLEBY LINE, Rural Milton West, Milton
$4,998,000
Detached7+283,500–5,000 sqft72 LORD SEATON ROAD, St. Andrew-Windfields, Toronto