130 B FARNHAM AVENUE, Toronto (Yonge-St. Clair)
$6,195,000
For sale: Semi-Detached/Link
- Property type
- Semi-Detached
- Bedrooms / bathrooms
- 4 bedrooms, 6 bathrooms
- Living area
- 5,000 sqft
- MLS®
- MLS® C13760890
- Neighbourhood
- Yonge-St. Clair
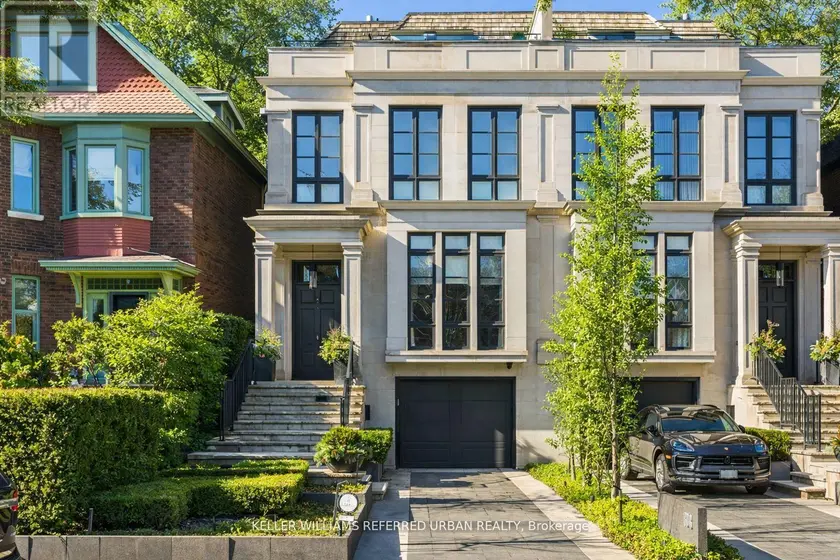
Luxury Without Compromise. A Residence That Defines Elevated Living. Welcome to 130B Farnham Avenue - a 3,501 sf (above grade) custom-built, four-level masterpiece where every detail has been thoughtfully curated to deliver the ultimate in luxury living. Inspired by the elegance of a London brownstone, this exceptional home blends timeless sophistication with modern comfort in one of Toronto's most coveted neighbourhoods. At the heart of the home, a chef's kitchen - featuring a 48" Wolf gas range, an expansive 8-foot island, and bespoke finishes throughout. The adjoining family room is both inviting and refined, anchored by a gas fireplace and seamlessly connected to your private backyard oasis - complete with a pool and hot tub, perfect for entertaining or unwinding in total privacy. Upstairs, the second level offers a tranquil retreat. The primary suite evokes a five-star hotel experience, with a gas fireplace, ambient pot lighting, and his and hers walk-in closets. The spa-inspired 5-piece ensuite features a deep soaker tub, steam shower, double vanity, and heated marble floors. A second bedroom on this level includes its own 3-piece ensuite and walk-in closet, while a convenient laundry room completes the floor. The third level offers exceptional versatility - ideal as a secondary primary suite or an executive home office. This stunning space features a gas fireplace, a luxurious 3-piece ensuite, and a private minibar, creating the perfect self-contained retreat. Walk out to a sun-drenched south-facing terrace with captivating CN Tower views. A fourth bedroom with its own private terrace provides additional space for family or guests. The lower level is designed for both lifestyle and function - showcasing a custom, 500 btl. climate-controlled wine cellar, a fully equipped home gym, a media/rec room, and a 3-piece bath. A thoughtfully designed mudroom leads to the heated 1-car garage, while a heated driveway and front steps provide the ultimate convenience.
Sold data
Homes in Yonge St Clair — recent sold market
Homes in Yonge St Clair took a median of 14 days to sell over the last 90 days, with the quickest quarter selling within 5 days and the slowest quarter taking more than 41, across 40 recorded sales.
That clock counts only the listing each home finally sold on. Measured from the first time these properties came to market, including any earlier listings that were withdrawn and re-entered, the median is 44 days.
The median sale price was $1,897,000.
Homes sold for about 2.6% below asking on average, so there was room to negotiate.
About 28% of sales closed above the list price.
Around 18% of sellers reduced their price before finding a buyer.
- Median days to sell
- 15
- Median sale price
- $1,897,000
- Sale-to-list ratio
- 97.4%
- Sold above asking
- 28%
Based on 40 recorded sales in the last 90 days — a small sample, so treat these figures as indicative. Aggregate statistics only; individual sale prices are not shown.
Schools
Schools in Toronto (Yonge-St. Clair)
Toronto (Yonge-St. Clair) has 529 Fraser Institute–rated schools (425 elementary and 104 secondary), averaging 6.2/10.
- Rated schools
- 529
- Elementary
- 425
- Secondary
- 104
- Average rating
- 6.2 / 10
Top-rated schools in Toronto (Yonge-St. Clair)
- Cottingham — elementary, TorontoFraser rating 10.0/10
- High Park Alternative — elementary, TorontoFraser rating 10.0/10
- Northmount — elementary, TorontoFraser rating 10.0/10
- Sathya Sai — elementary, TorontoFraser rating 10.0/10
- St Michael's Choir — secondary, TorontoFraser rating 10.0/10
- St Sebastian — elementary, TorontoFraser rating 10.0/10
School ratings from the Fraser Institute's Ontario school report cards.
Currently for sale
Homes for sale near 130 B FARNHAM AVENUE
$5,949,000
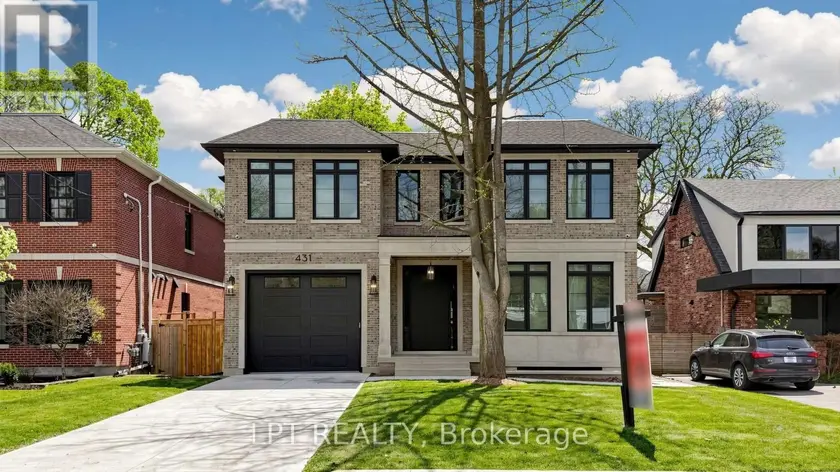
Detached5+163,500–5,000 sqft431 HEATH STREET E, Leaside, Toronto
$5,498,000
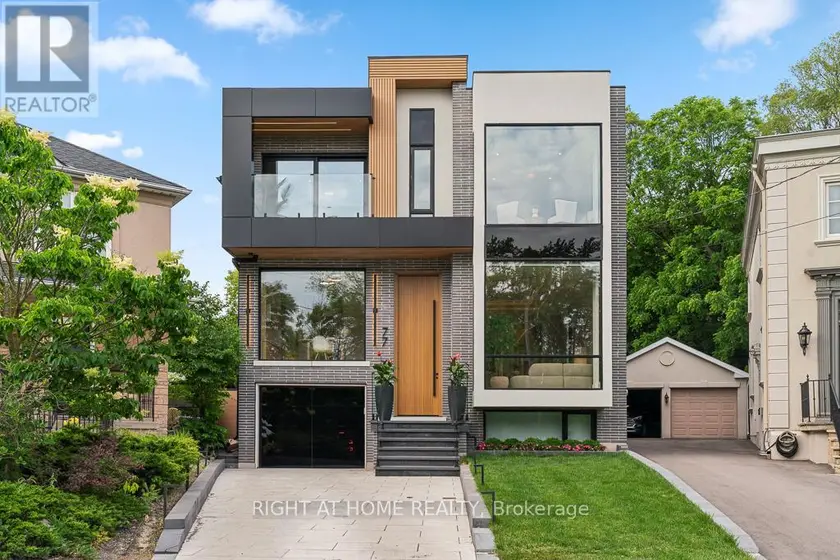
Detached5+163,500–5,000 sqft77 WALDER AVENUE, Bridle Path-Sunnybrook-York Mills, Toronto

$5,999,000
Multiplex14153,500–5,000 sqft173-175 MADISON AVENUE, Annex, Toronto
$7,395,000
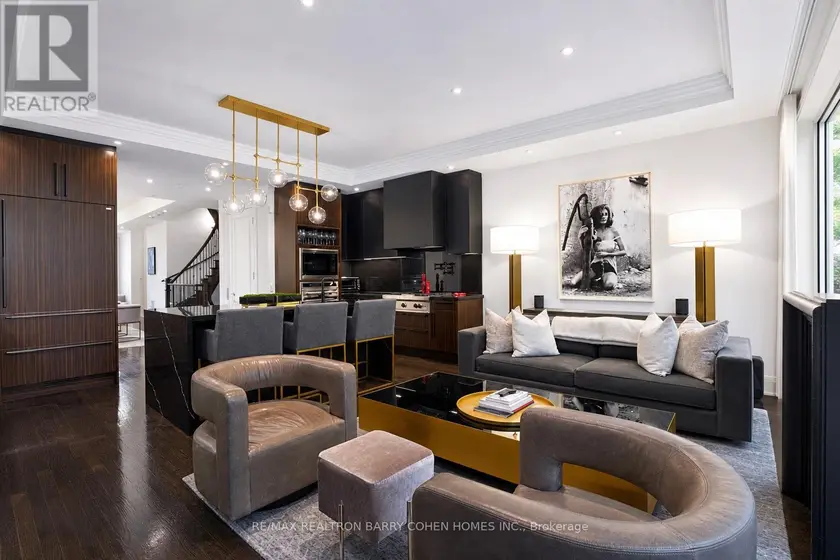
Townhouse4+153,500–5,000 sqft117 SCOLLARD STREET, Annex, Toronto
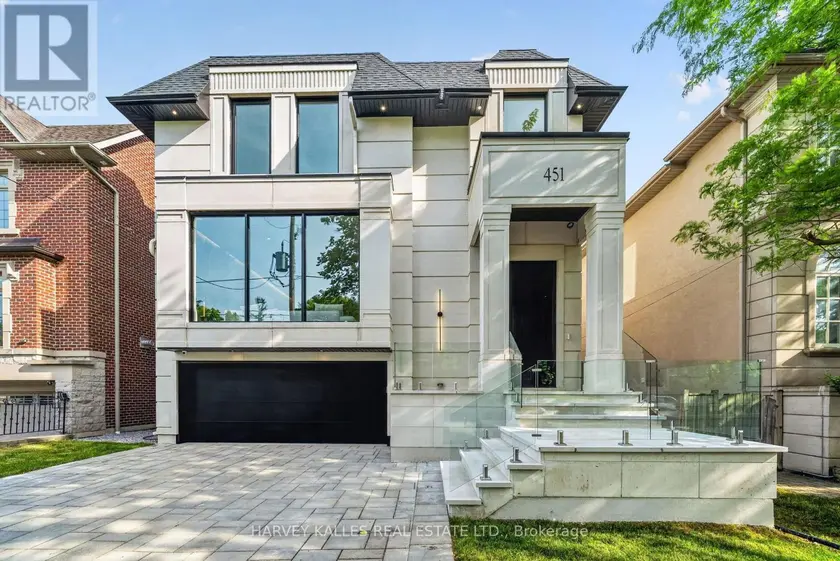
$5,195,000
Detached5+163,000–3,500 sqft451 CRANBROOKE AVENUE, Bedford Park-Nortown, Toronto
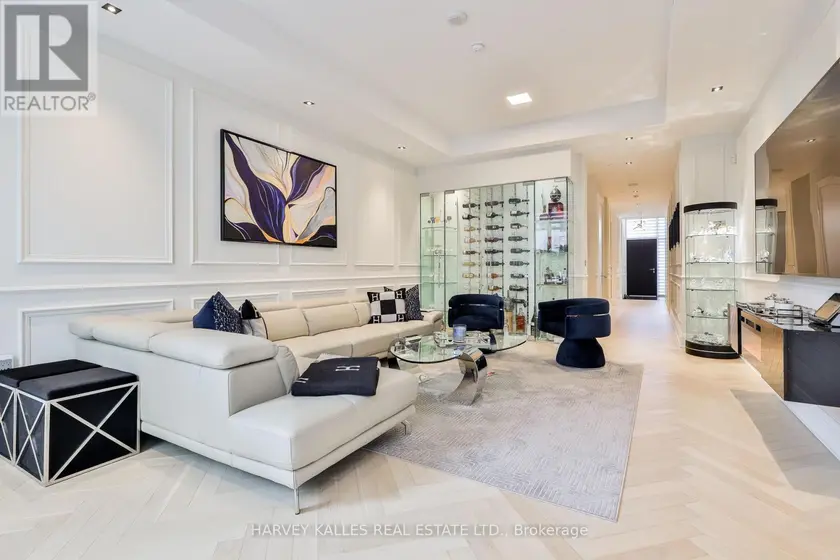
$4,295,000
Townhouse4+153,000–3,249 sqft49 FOXBAR ROAD, Yonge-St. Clair, Toronto
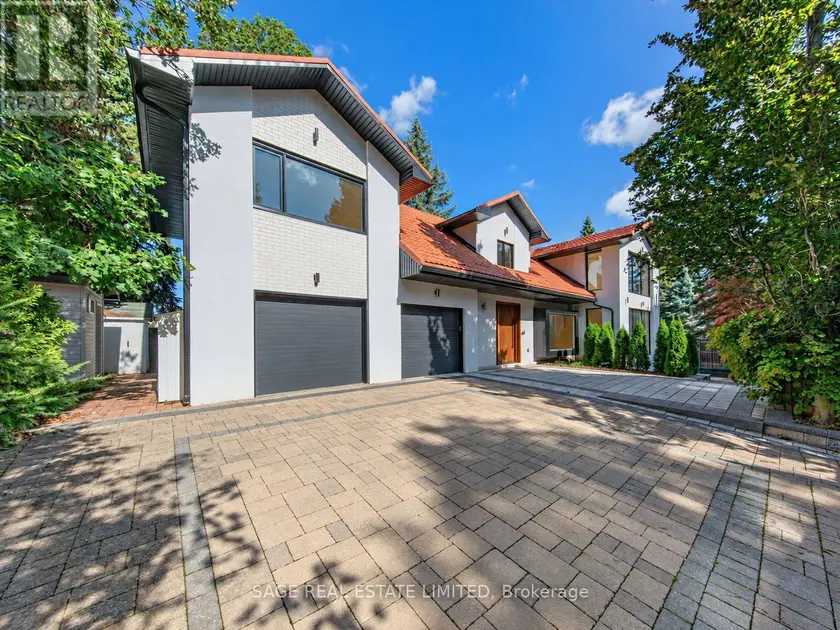
$4,558,000
Detached5+163,500–5,000 sqft2 ADDISON CRESCENT, Banbury-Don Mills, Toronto
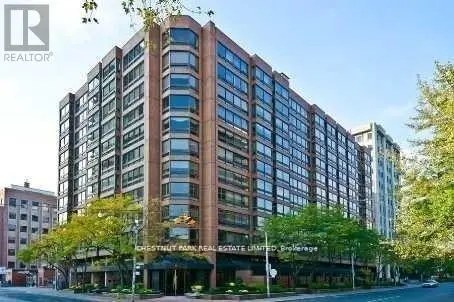
$4,175,000
Apartment344,500–4,749 sqft903 - 55 PRINCE ARTHUR AVENUE, Annex, Toronto