1113B ISLINGTON AVENUE, Toronto (Stonegate-Queensway)
$1,788,000
For sale: Detached
- Property type
- Detached
- Bedrooms / bathrooms
- 4 bedrooms, 5 bathrooms
- Living area
- 3,000 sqft
- MLS®
- MLS® W13462592
- Neighbourhood
- Stonegate-Queensway
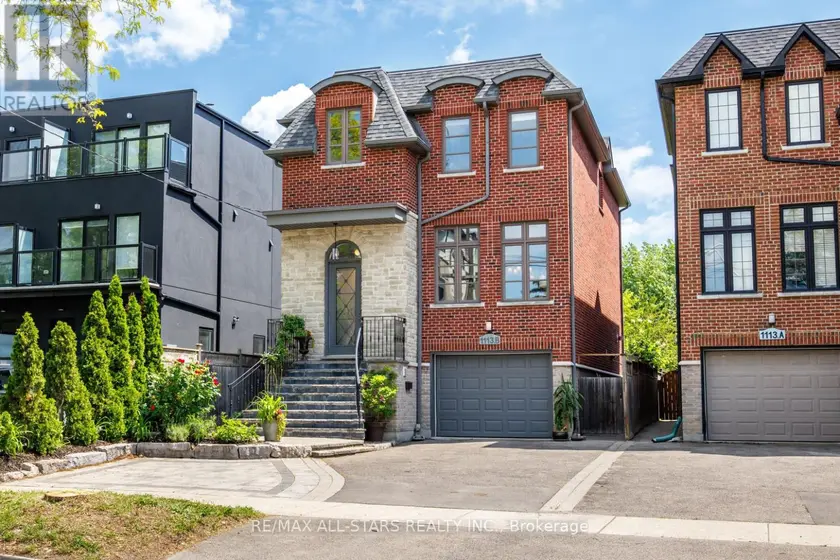
Backing directly onto parkland with a Legal basement apartment already in place, this is a rare combination in central Etobicoke - green space behind you, income potential below you. The main house offers nearly 2,600 square feet across three finished levels, built in 2009. The main floor is open and functional, with hardwood throughout, a gas fireplace in the family room, and a kitchen centred on a quartz island with seating, built-in cabinetry, and pantry storage. A separate den opens to a raised deck overlooking the backyard and the parkland beyond. Upstairs, skylights brighten the hallway, bathroom and laundry. The primary suite features a walk-in glass steam shower with rainhead and a jetted soaker tub. Two bedrooms share a jack-and-jill 5-piece bath, with an additional three-piece for guests. Set on a 32 x 132 ft (approx) lot with parking for four. The fully finished studio suite has its own entrance, kitchen, four-piece bath, and rear walk-up - ready for rental income, extended family, a nanny suite, or reclaimed as additional living space. Short walk to the Subway & GO Train, quick access to the Gardiner Expwy, Hwy. 427, Sherway Gardens and The Queensway. Top ranked school districts - Norseman Junior Middle School, Etobicoke Collegiate, Our Lady of Sorrows, and Bishop Allen Academy.
Sold data
Detached homes in Toronto (Stonegate-Queensway) — recent sold market
Detached homes in Toronto (Stonegate-Queensway) took a median of 19 days to sell over the last 90 days, with the quickest quarter selling within 9 days and the slowest quarter taking more than 39, across 1,852 recorded sales.
That clock counts only the listing each home finally sold on. Measured from the first time these properties came to market, including any earlier listings that were withdrawn and re-entered, the median is 39 days.
The median sale price was $1,199,000.
Homes sold for about 3.1% below asking on average, so there was room to negotiate.
About 24% of sales closed above the list price.
Around 13% of sellers reduced their price before finding a buyer.
- Median days to sell
- 19
- Median sale price
- $1,199,000
- Sale-to-list ratio
- 96.9%
- Sold above asking
- 24%
Based on 1,852 recorded sales in the last 90 days. Aggregate statistics only; individual sale prices are not shown.
Schools
Schools in Toronto (Stonegate-Queensway)
Toronto (Stonegate-Queensway) has 529 Fraser Institute–rated schools (425 elementary and 104 secondary), averaging 6.2/10.
- Rated schools
- 529
- Elementary
- 425
- Secondary
- 104
- Average rating
- 6.2 / 10
Top-rated schools in Toronto (Stonegate-Queensway)
- Cottingham — elementary, TorontoFraser rating 10.0/10
- High Park Alternative — elementary, TorontoFraser rating 10.0/10
- Northmount — elementary, TorontoFraser rating 10.0/10
- Sathya Sai — elementary, TorontoFraser rating 10.0/10
- St Michael's Choir — secondary, TorontoFraser rating 10.0/10
- St Sebastian — elementary, TorontoFraser rating 10.0/10
School ratings from the Fraser Institute's Ontario school report cards.
Currently for sale
Homes for sale near 1113B ISLINGTON AVENUE
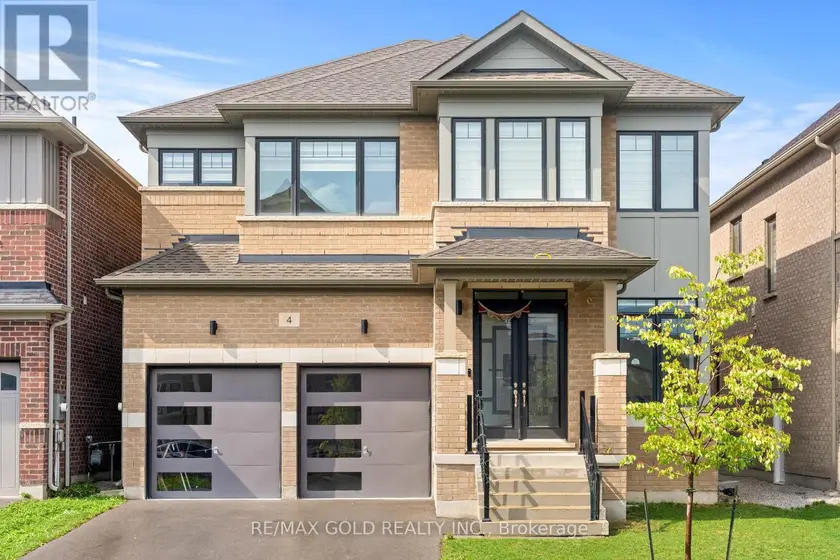
$1,549,000
Detached553,000–3,500 sqft4 MADAWASKA ROAD, Rural Caledon, Caledon
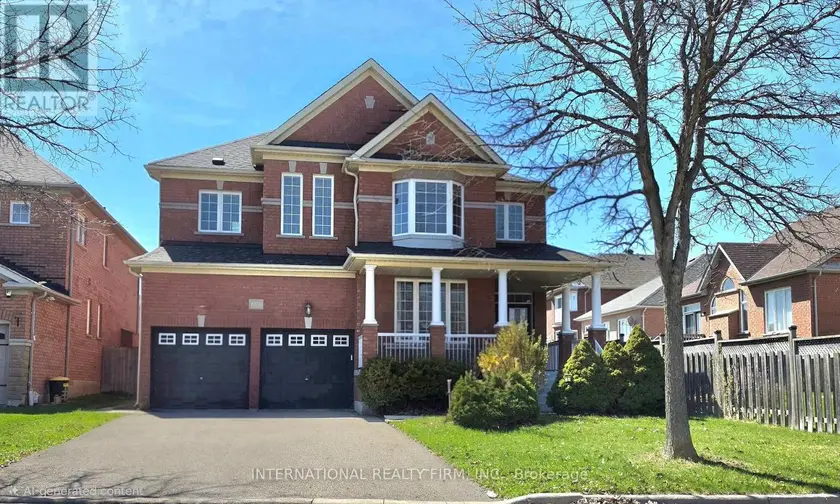
$1,728,888
Detached453,000–3,500 sqft30 O'HARA CRESCENT, Jefferson, Richmond Hill
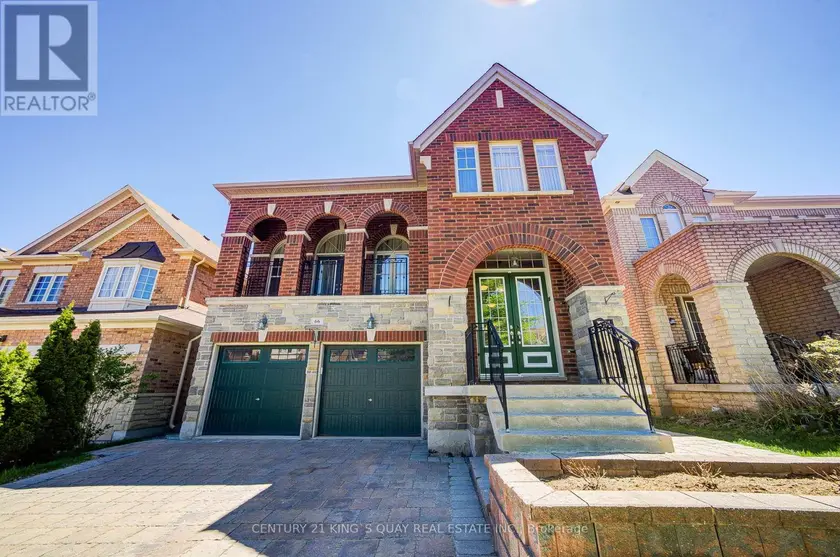
$1,838,000
Detached453,000–3,500 sqft66 BUSH RIDGES AVENUE, Jefferson, Richmond Hill
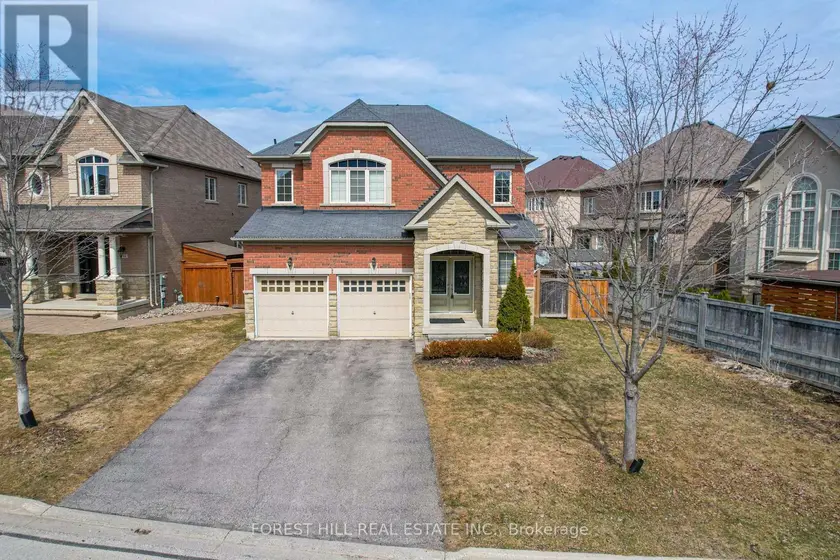
$1,998,000
Detached452,500–3,000 sqft22 MCCOMBE LANE, Patterson, Vaughan
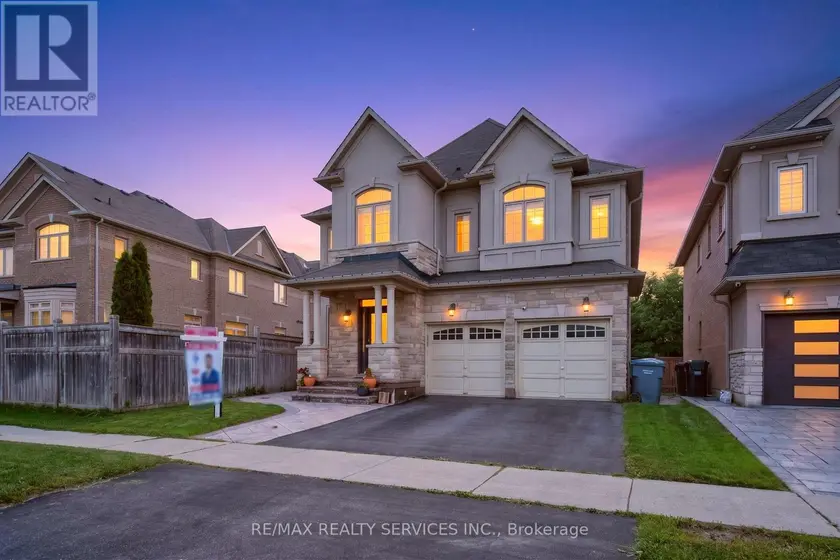
$1,479,000
Detached5+153,000–3,500 sqft15 BONNIE BRAES DRIVE, Credit Valley, Brampton
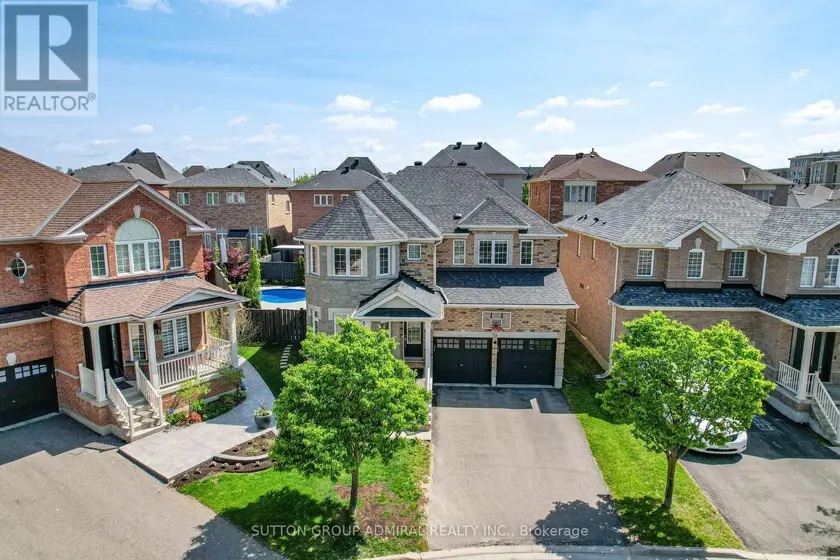
$1,599,900
Detached5+152,500–3,000 sqft45 GAMLA ROAD, Patterson, Vaughan
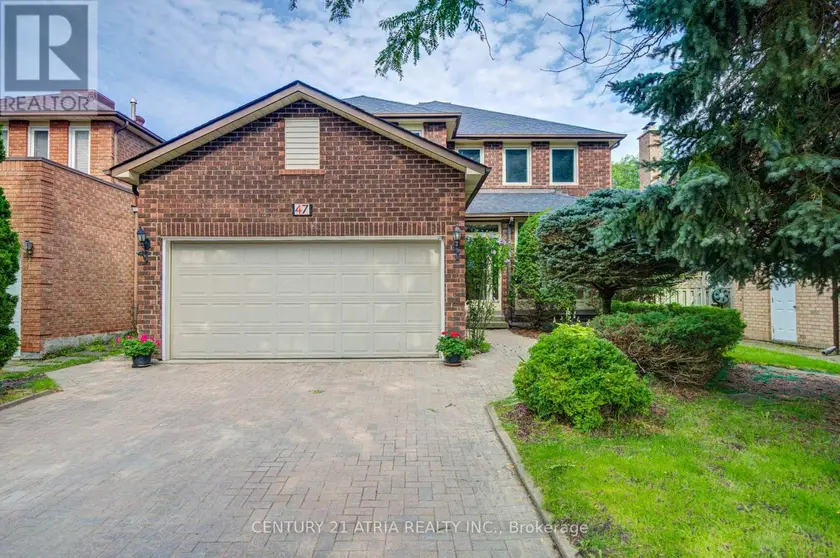
$1,499,000
Detached5+152,500–3,000 sqft47 COLEDALE ROAD, Unionville, Markham
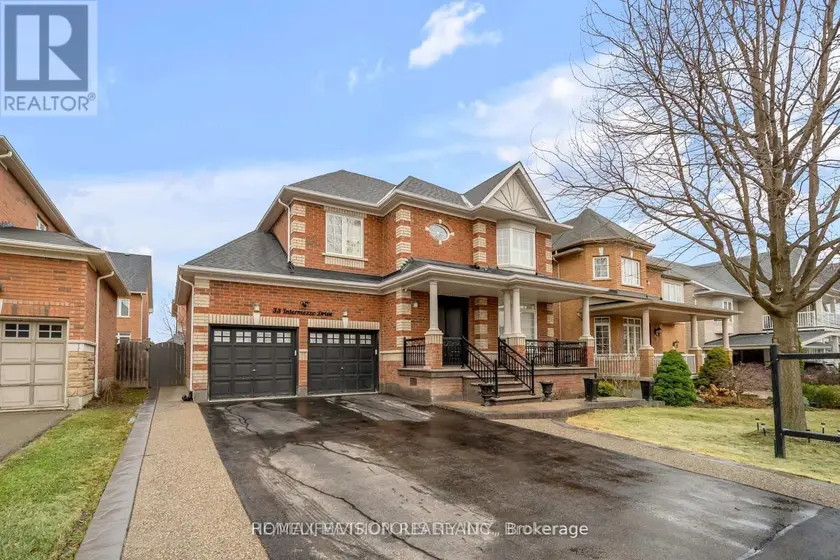
$1,675,000
Detached5+152,000–2,500 sqft33 INTERMEZZO DRIVE, Vellore Village, Vaughan