111 LAURELCREST AVENUE, Toronto (Clanton Park)
$2,690,000
For sale: Detached
- Property type
- Detached
- Bedrooms / bathrooms
- 8 bedrooms, 6 bathrooms
- Living area
- 100,000 sqft
- MLS®
- MLS® C14109408
- Neighbourhood
- Clanton Park
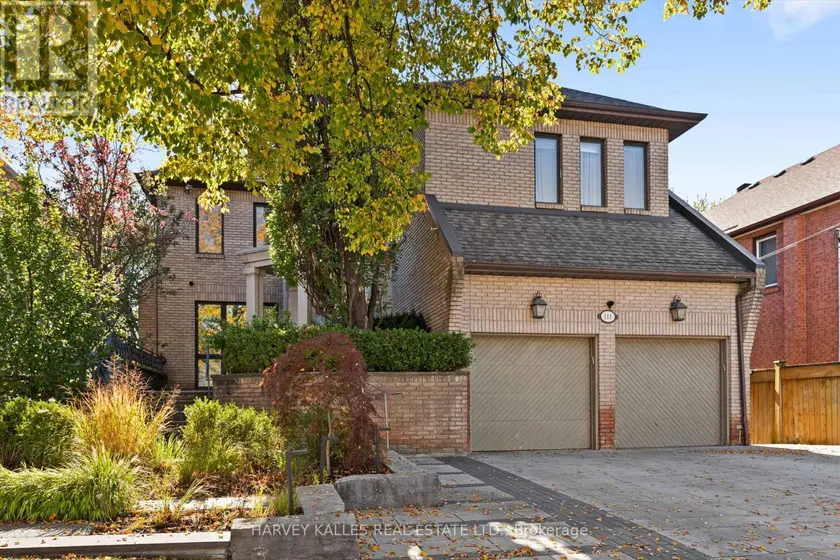
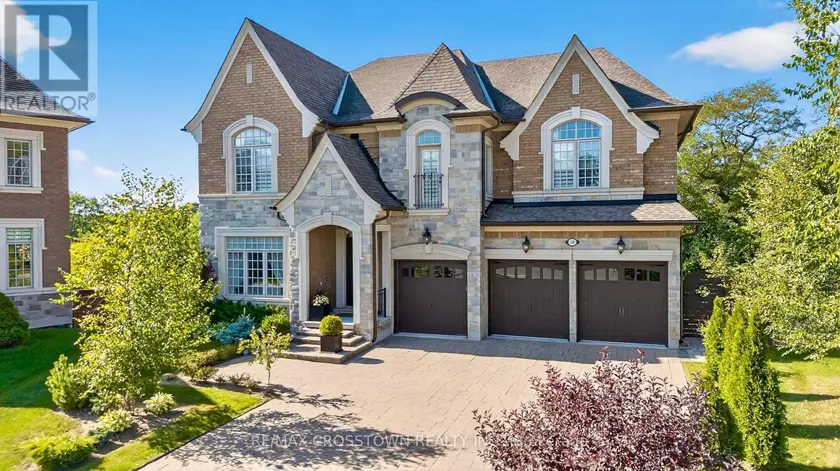
Welcome to 111 Laurelcrest Avenue, a rare 7+1 bed, 6 Bath residence on a 50 x 150 ft lot, complete with a well-maintained indoor swimming pool. A vaulted foyer with a walk-in closet, powder room and built-in desk opens to a grand living room with a backlit marble gas fireplace. It flows into an expansive dining room that can accommodate the largest of dining tables. Both rooms have hardwood floors and pot lights throughout. A private study/office offers custom oak shelving and a built-in desk. The eat-in kosher kitchen is made for entertaining: centre island, Sub-Zero fridge, Thermador freezer, and built-in double ovens, gas cooktop, two sinks, two Miele dishwashers, a garburator and a walkout to a 17'6" x 13'9" deck. The family room also walks out to the deck, with a circular staircase to the lower level and second floor. A separate Passover kitchen with an oven, fridge and double sink sits beside the butler's pantry. Upstairs, the primary retreat overlooks the rear garden. It features a custom dressing room, an out-of-season closet, a spiral stair to the main floor and a white marble 4-piece ensuite with heated floors and a separate water closet. Four more generous bedrooms each have two double closets, and two have a 4-piece jack-and-jill bath. The third-level loft adds two skylit bedrooms and a 4-piece bath. The lower level is built for year-round enjoyment. The large indoor pool has a change area, a 3-piece bath and a garden walkout, and the recreation room that could also be an excellent gym overlooks it. An additional bedroom/office, laundry and storage with a cedar closet round it out. There is a double built-in garage and a private triple driveway. Extras include: All lights have been updated to LED bulbs, two forced-air gas furnaces with central air, a 1" water supply, Sabbath clocks, programmable lighting, alarm, cameras, underground sprinklers, extensive exterior lighting, perimeter fencing, and new front landscaping and driveway. Don't miss this gem!
Sold data
Homes in Clanton Park — recent sold market
Homes in Clanton Park took a median of 38 days to sell over the last 90 days, with the quickest quarter selling within 18 days and the slowest quarter taking more than 61, across 49 recorded sales.
That clock counts only the listing each home finally sold on. Measured from the first time these properties came to market, including any earlier listings that were withdrawn and re-entered, the median is 74 days.
The median sale price was $549,000.
Homes sold for about 4.1% below asking on average, so there was room to negotiate.
About 12% of sales closed above the list price.
Around 20% of sellers reduced their price before finding a buyer.
- Median days to sell
- 38
- Median sale price
- $549,000
- Sale-to-list ratio
- 95.9%
- Sold above asking
- 12%
Based on 49 recorded sales in the last 90 days — a small sample, so treat these figures as indicative. Aggregate statistics only; individual sale prices are not shown.
Schools
Schools in Toronto (Clanton Park)
Toronto (Clanton Park) has 529 Fraser Institute–rated schools (425 elementary and 104 secondary), averaging 6.2/10.
- Rated schools
- 529
- Elementary
- 425
- Secondary
- 104
- Average rating
- 6.2 / 10
Top-rated schools in Toronto (Clanton Park)
- Cottingham — elementary, TorontoFraser rating 10.0/10
- High Park Alternative — elementary, TorontoFraser rating 10.0/10
- Northmount — elementary, TorontoFraser rating 10.0/10
- Sathya Sai — elementary, TorontoFraser rating 10.0/10
- St Michael's Choir — secondary, TorontoFraser rating 10.0/10
- St Sebastian — elementary, TorontoFraser rating 10.0/10
School ratings from the Fraser Institute's Ontario school report cards.
Currently for sale
Homes for sale near 111 LAURELCREST AVENUE
$4,490,000
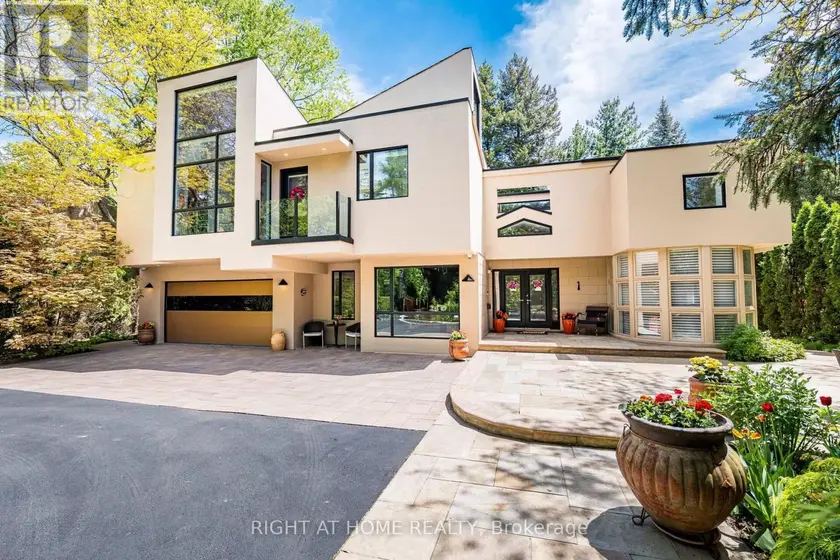
Detached6+155,000–100,000 sqft1 FRIARS LANE, Princess-Rosethorn, Toronto
$4,490,000
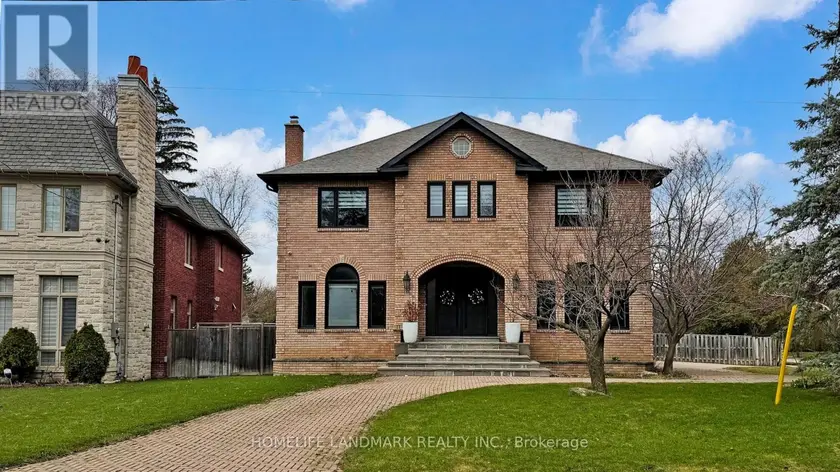
Detached6+175,000–100,000 sqft20 BLAINE DRIVE, Banbury-Don Mills, Toronto
$4,888,888
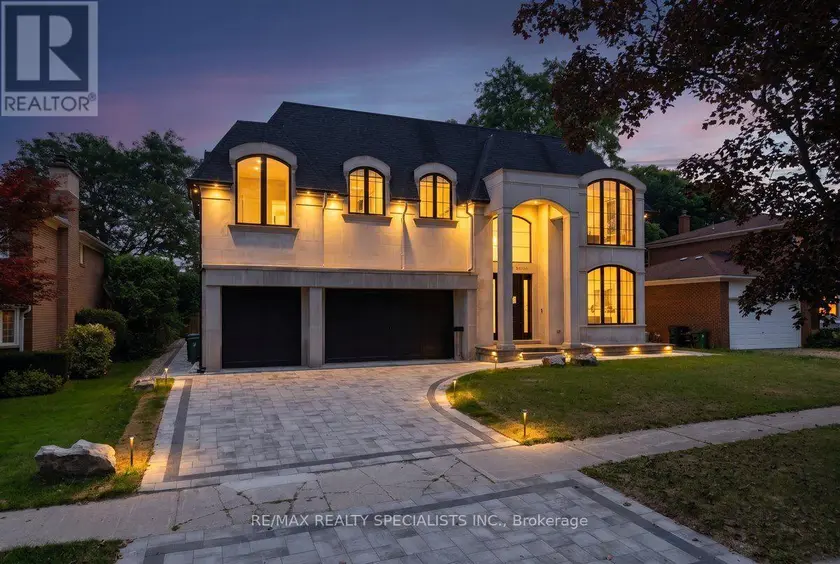
Detached6+275,000–100,000 sqft95 LORD SEATON ROAD, St. Andrew-Windfields, Toronto
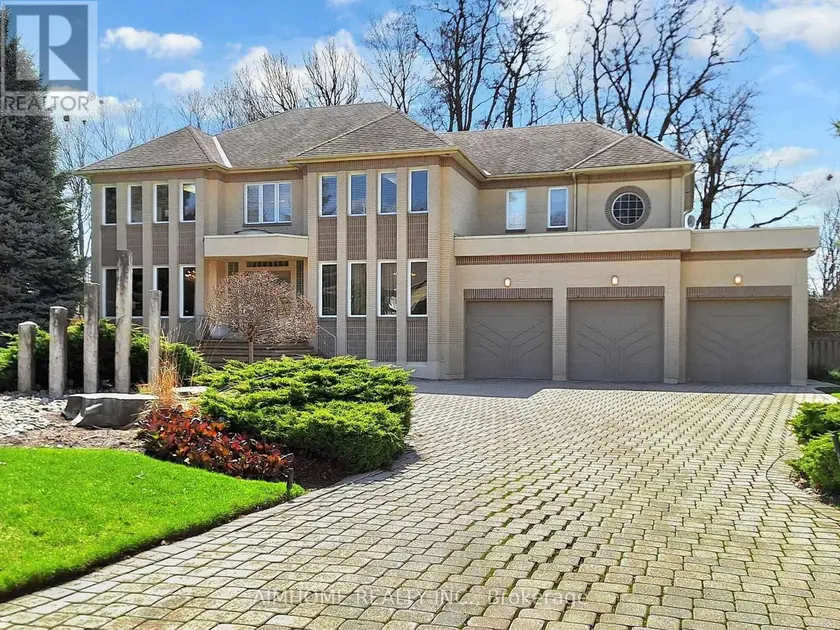
$4,449,800
Detached5+165,000–100,000 sqft145 RENAISSANCE COURT, Beverley Glen, Vaughan
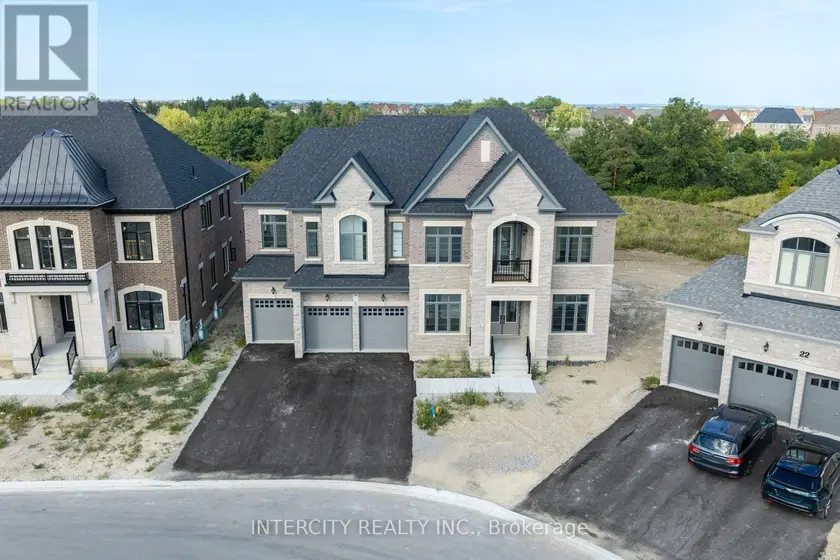
$3,399,900
Detached675,000–100,000 sqft20 GOLD BOTTOM CRESCENT, Toronto Gore Rural Estate, Brampton
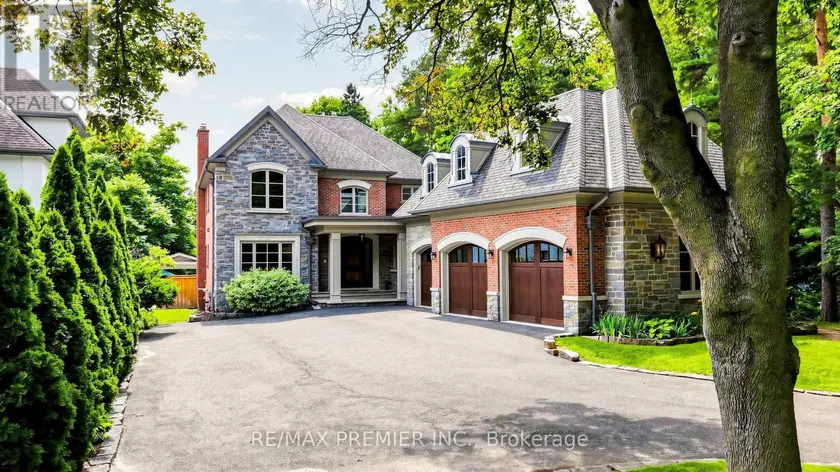
$4,675,000
Detached6+255,000–100,000 sqft2064 DICKSON ROAD, Cooksville, Mississauga
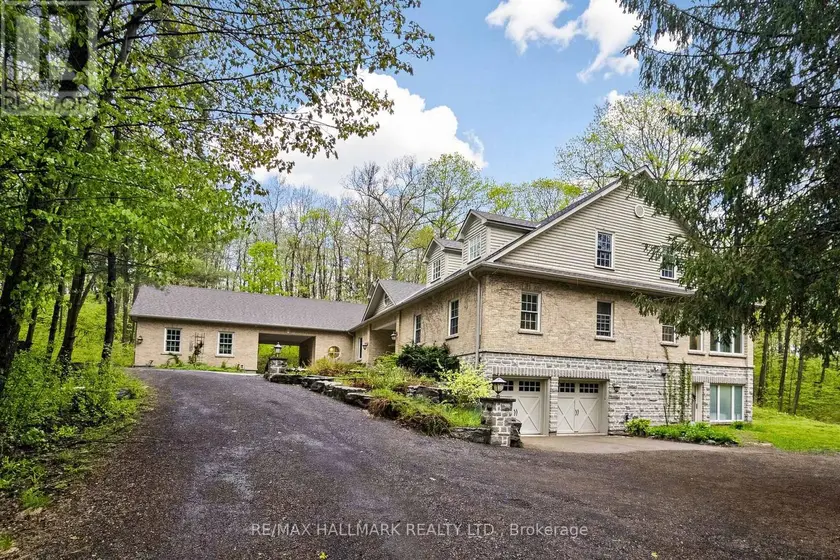
$3,100,000
Detached6+165,000–100,000 sqft95 FOG ROAD, Rural King, King
$3,588,000
Detached5+165,000–100,000 sqft10 ANNSLEYWOOD COURT, Kleinburg, Vaughan