108 CHELTENHAM AVENUE, Toronto (Bridle Path-Sunnybrook-York Mills)
$5,750,000
For sale: Detached
- Property type
- Detached
- Bedrooms / bathrooms
- 5 bedrooms, 7 bathrooms
- Living area
- 5,000 sqft
- MLS®
- MLS® C13810464
- Neighbourhood
- Bridle Path-Sunnybrook-York Mills
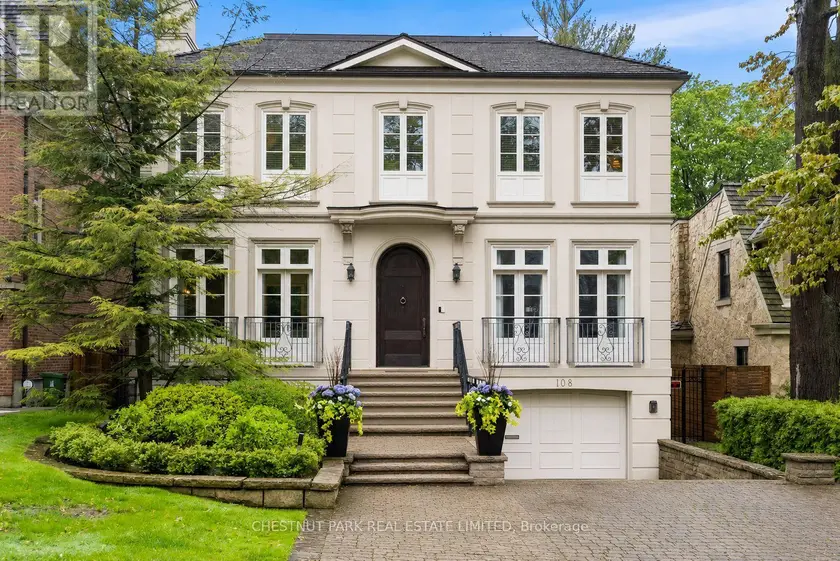
This exceptional residence embodies refined contemporary luxury, seamlessly blending sophisticated design with impeccable craftsmanship. Situated on one of Lawrence Park's premier streets, the home captivates immediately with its striking curb appeal & timeless architectural presence. A distinctive custom-built home by Den Bosch & Finchley, the grand foyer opens to expansive principal rooms, including an elegant formal living room with fireplace & Juliette balcony & a spectacular dining room designed for sophisticated entertaining.The Bellini chef's kitchen is both functional & beautifully appointed, featuring an oversized island w/seating, spacious eat-in dining area overlooking the rear gardens, separate servery & a walkout to the upper flagstone terrace. The adjoining family room, complete w/fireplace & custom built-ins, offers the perfect setting for relaxed everyday living. A private office, two powder rooms, a storage closet plus a "rough-in" for elevator complete this level. The serene primary suite is a private sanctuary with his-and-hers walk-in closets & a sumptuous 5-pc ensuite. Three additional bedrooms each feature beautifully appointed ensuite baths, custom walk-in closets, built-ins & integrated desks. A well-appointed second-floor laundry room provides exceptional convenience & functionality for modern family living. The naturally bright, above-grade lower level w/heated floors throughout further expands the living space & is designed for relaxation & entertaining. A spacious media room overlooks the rear gardens & features a fireplace, wet bar w/sink & a fridge, large games room w/walkout to the spectacular private fenced-in yard, a versatile 5th bdrm or gym, a 4-pc washroom & a mudroom w/direct access to a rare heated 3-car garage complete this space. Exceptional storage solutions are thoughtfully incorporated thruout. Set on an exquisitely landscaped 50' x 150' lot in coveted Lawrence Park, this home totals 6,125 sq ft of exceptional living spac
Sold data
Detached homes in Toronto (Bridle Path-Sunnybrook-York Mills) — recent sold market
Detached homes in Toronto (Bridle Path-Sunnybrook-York Mills) took a median of 19 days to sell over the last 90 days, with the quickest quarter selling within 9 days and the slowest quarter taking more than 41, across 1,809 recorded sales.
That clock counts only the listing each home finally sold on. Measured from the first time these properties came to market, including any earlier listings that were withdrawn and re-entered, the median is 40 days.
The median sale price was $1,189,900.
Homes sold for about 3.0% below asking on average, so there was room to negotiate.
About 24% of sales closed above the list price.
Around 13% of sellers reduced their price before finding a buyer.
- Median days to sell
- 19
- Median sale price
- $1,189,900
- Sale-to-list ratio
- 97.0%
- Sold above asking
- 24%
Based on 1,809 recorded sales in the last 90 days. Aggregate statistics only; individual sale prices are not shown.
Schools
Schools in Toronto (Bridle Path-Sunnybrook-York Mills)
Toronto (Bridle Path-Sunnybrook-York Mills) has 529 Fraser Institute–rated schools (425 elementary and 104 secondary), averaging 6.2/10.
- Rated schools
- 529
- Elementary
- 425
- Secondary
- 104
- Average rating
- 6.2 / 10
Top-rated schools in Toronto (Bridle Path-Sunnybrook-York Mills)
- Cottingham — elementary, TorontoFraser rating 10.0/10
- High Park Alternative — elementary, TorontoFraser rating 10.0/10
- Northmount — elementary, TorontoFraser rating 10.0/10
- Sathya Sai — elementary, TorontoFraser rating 10.0/10
- St Michael's Choir — secondary, TorontoFraser rating 10.0/10
- St Sebastian — elementary, TorontoFraser rating 10.0/10
School ratings from the Fraser Institute's Ontario school report cards.
Currently for sale
Homes for sale near 108 CHELTENHAM AVENUE
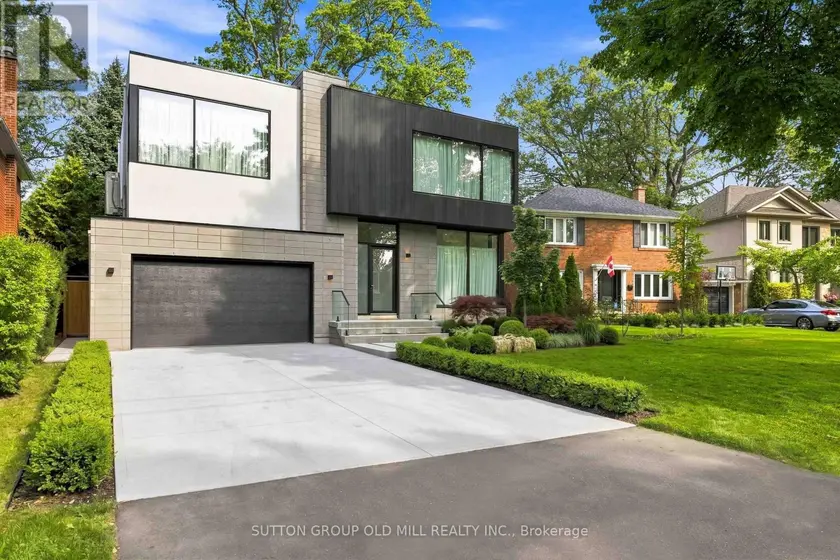
$6,250,000
Detached5+173,500–5,000 sqft18 HERNE HILL, Edenbridge-Humber Valley, Toronto
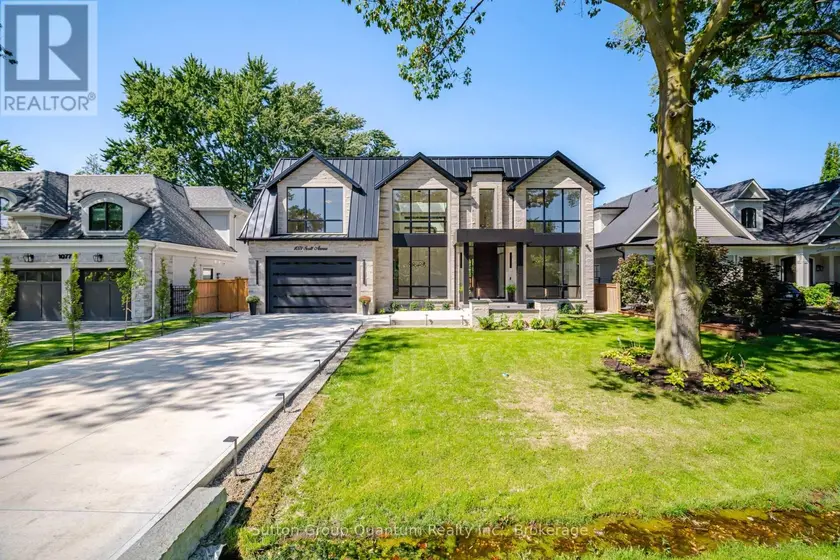
$5,177,000
Detached5+173,500–5,000 sqft1071 SCOTT AVENUE N, 1020 - WO West, Oakville
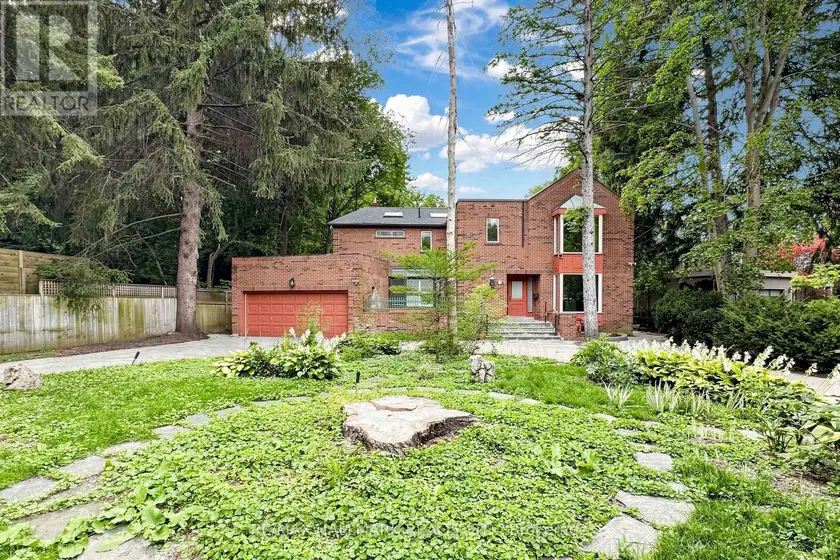
$4,298,000
Detached6+173,500–5,000 sqft40 DONINO AVENUE, Bridle Path-Sunnybrook-York Mills, Toronto
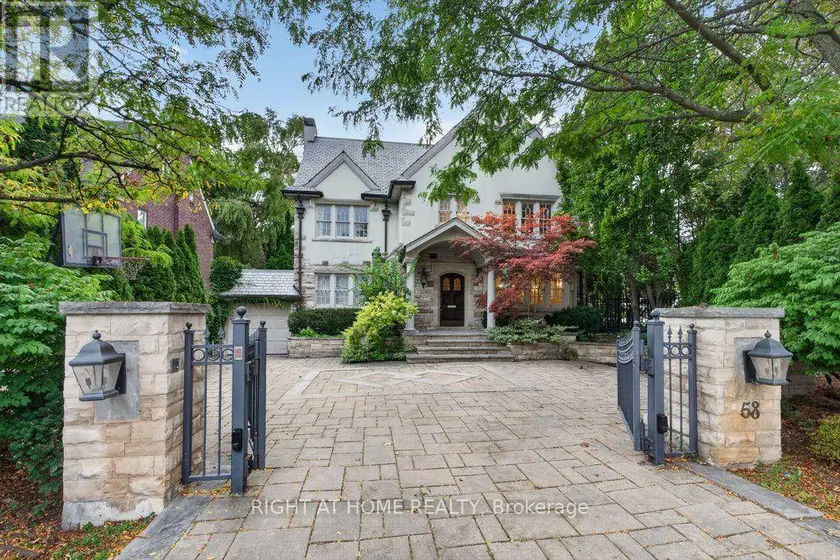
$6,380,000
Detached6+163,500–5,000 sqft58 OLD FOREST HILL ROAD, Forest Hill South, Toronto
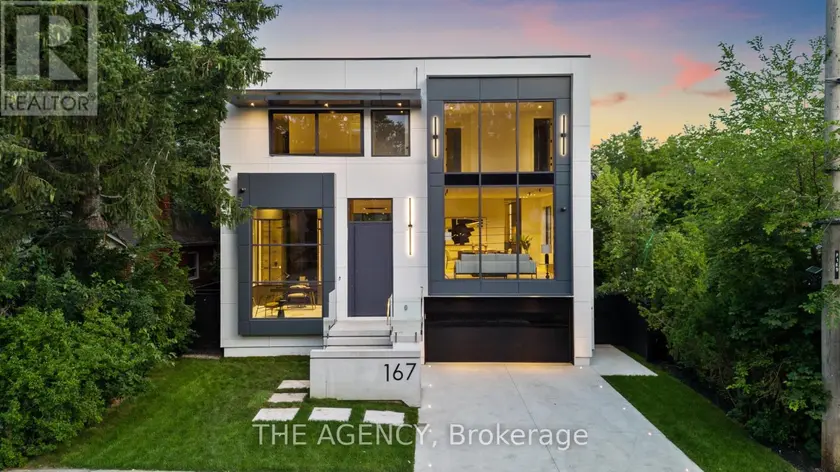
$3,588,000
Detached5+163,500–5,000 sqft167 HARLANDALE AVENUE, Lansing-Westgate, Toronto
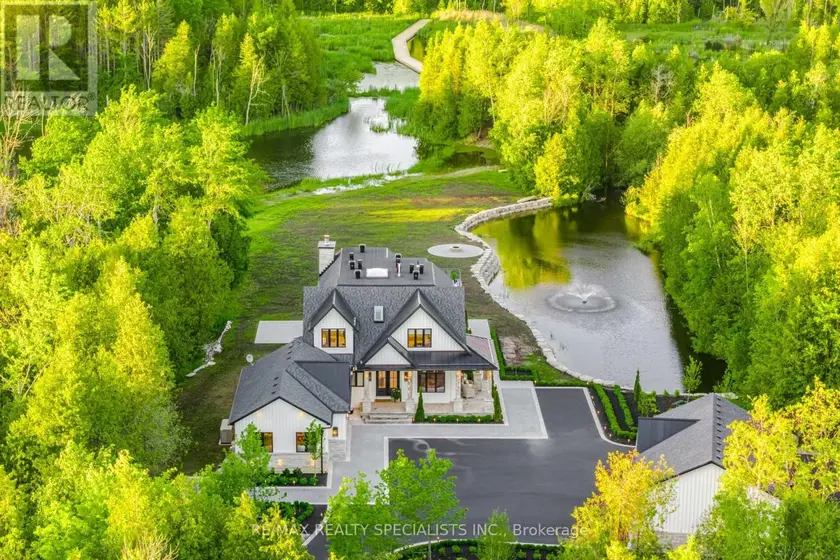
$4,699,000
Detached5+283,500–5,000 sqft16735 SHAWS CREEK ROAD, Rural Caledon, Caledon
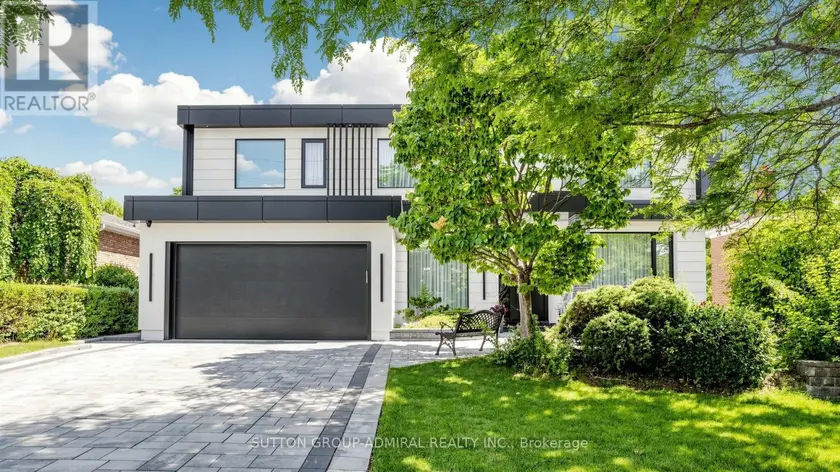
$3,488,000
Detached5+163,500–5,000 sqft33 THORNY BRAE DRIVE, Royal Orchard, Markham
$3,788,000
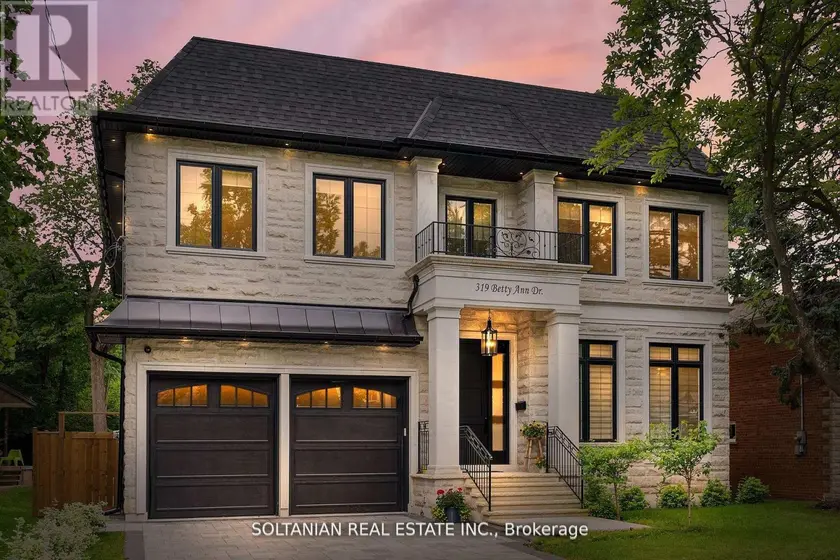
Detached7+273,500–5,000 sqft319 BETTY ANN DRIVE, Willowdale West, Toronto