SECOND FLOOR - 101 SCOLLARD STREET, Toronto (Annex)
$30/sqft
For rent: Other
- Property type
- Office
- Bedrooms / bathrooms
- 2 bathrooms
- MLS®
- MLS® C13632804
- Neighbourhood
- Annex
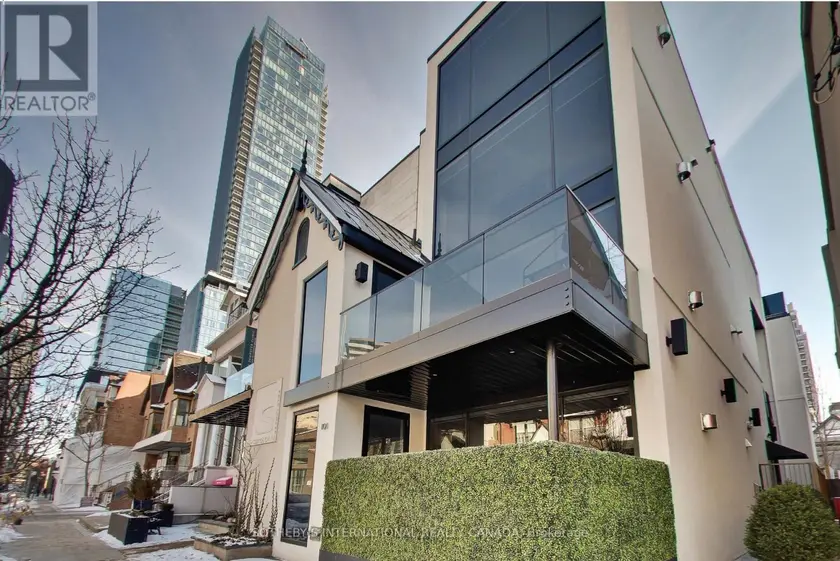
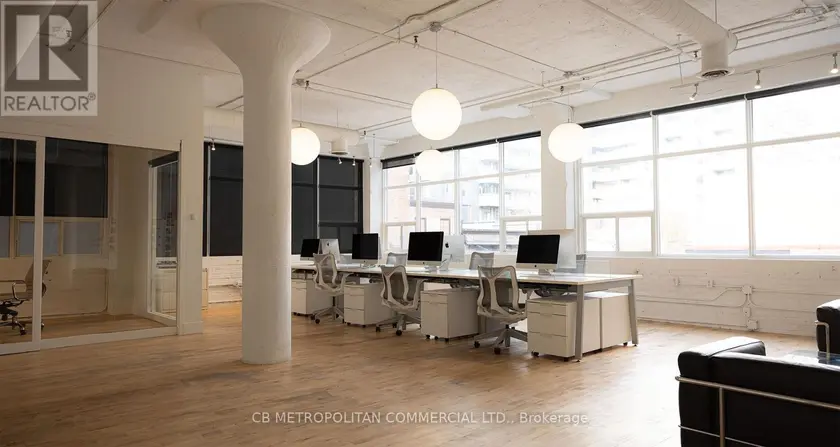
Positioned above Scollard Street, this 1,578-square-foot second floor office suite occupies a quieter position within Yorkville's commercial landscape. Composed around an open principal workspace, the interior is shaped by natural light, clean architectural lines, and a considered balance between open and enclosed spaces, creating an office equally suited to focused work and client-facing practice. The principal workspace unfolds as an open-plan office centred around a linear gas fireplace, where a full-height glass wall extends the workspace onto a private terrace. Two enclosed south-facing offices provide abundant natural light and the privacy required for meetings, focused work, or executive offices. A streamlined kitchen appointed with integrated Miele appliances supports day-to-day operations, complemented by two full bathrooms. Hardwood flooring runs throughout, grounding the bright interior and reinforcing the suite's refined, contemporary character. Set above the street, the office enjoys a quiet separation from Yorkville's activity while maintaining a visual connection to the neighbourhood below. The building itself presents a compelling architectural dialogue, where a Victorian façade with its pointed gable and timber detailing gives way to a contemporary addition expressed in glass, stone, and steel. The result is a thoughtful composition that reflects the neighbourhood's continued evolution. Located just north of Bloor Street, Scollard Street offers a more discreet setting within Yorkville while remaining steps from the area's established collection of luxury retailers, restaurants, hotels, and professional services. For law firms, wealth management practices, family offices, consultancies, creative studios, and boutique professional firms seeking a distinguished address without the intensity of a primary retail frontage, this office provides a considered working environment that balances presence, discretion, and design.
Sold data
Other homes in Toronto (Annex) — recent sold market
Other homes in Toronto (Annex) took a median of 39 days to sell over the last 365 days, with the quickest quarter selling within 13 days and the slowest quarter taking more than 91, across 37 recorded sales.
That clock counts only the listing each home finally sold on. Measured from the first time these properties came to market, including any earlier listings that were withdrawn and re-entered, the median is 102 days.
The median sale price was $59,000.
Homes sold for about 9.1% below asking on average, so there was room to negotiate.
About 5% of sales closed above the list price.
Around 14% of sellers reduced their price before finding a buyer.
- Median days to sell
- 39
- Median sale price
- $59,000
- Sale-to-list ratio
- 90.9%
- Sold above asking
- 5%
Based on 37 recorded sales in the last 1 year — a small sample, so treat these figures as indicative. Aggregate statistics only; individual sale prices are not shown.
Schools
Schools in Toronto (Annex)
Toronto (Annex) has 529 Fraser Institute–rated schools (425 elementary and 104 secondary), averaging 6.2/10.
- Rated schools
- 529
- Elementary
- 425
- Secondary
- 104
- Average rating
- 6.2 / 10
Top-rated schools in Toronto (Annex)
- Cottingham — elementary, TorontoFraser rating 10.0/10
- High Park Alternative — elementary, TorontoFraser rating 10.0/10
- Northmount — elementary, TorontoFraser rating 10.0/10
- Sathya Sai — elementary, TorontoFraser rating 10.0/10
- St Michael's Choir — secondary, TorontoFraser rating 10.0/10
- St Sebastian — elementary, TorontoFraser rating 10.0/10
School ratings from the Fraser Institute's Ontario school report cards.
Currently for sale
Homes for sale near SECOND FLOOR - 101 SCOLLARD STREET
$23/mo
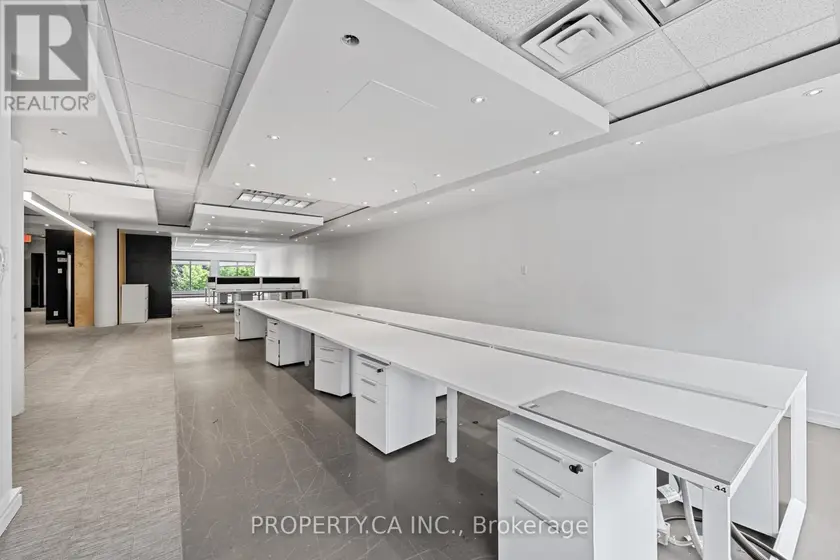
Other#202A - 354 DAVENPORT ROAD, Annex, Toronto
$23/mo
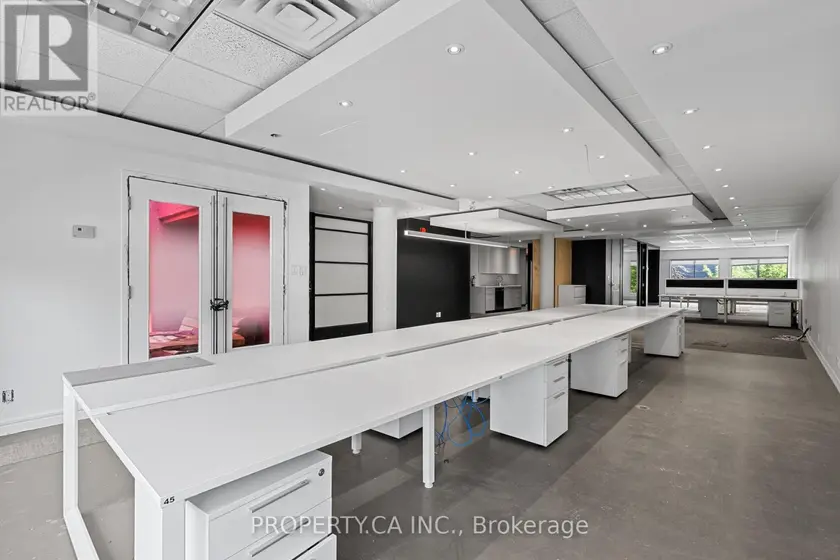
Other#202B - 354 DAVENPORT ROAD, Annex, Toronto
$2,150/mo
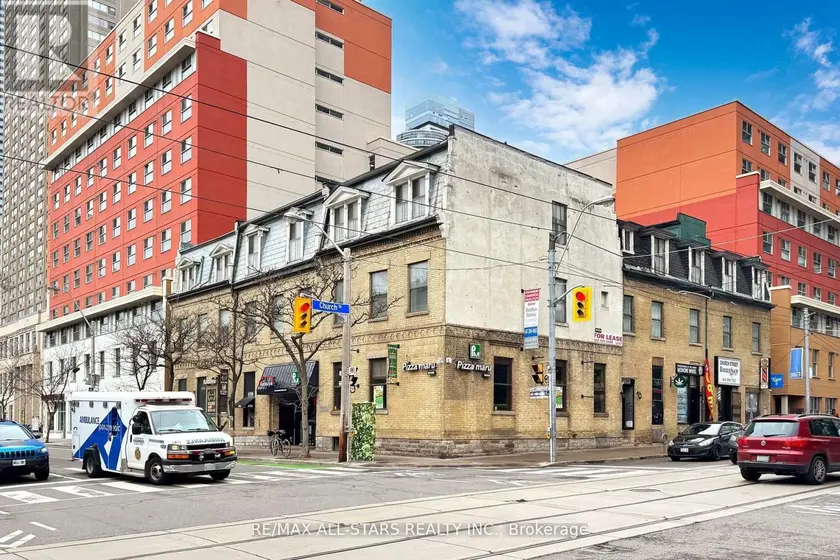
Other303 - 66 GERRARD STREET E, Church-Yonge Corridor, Toronto
$1/mo
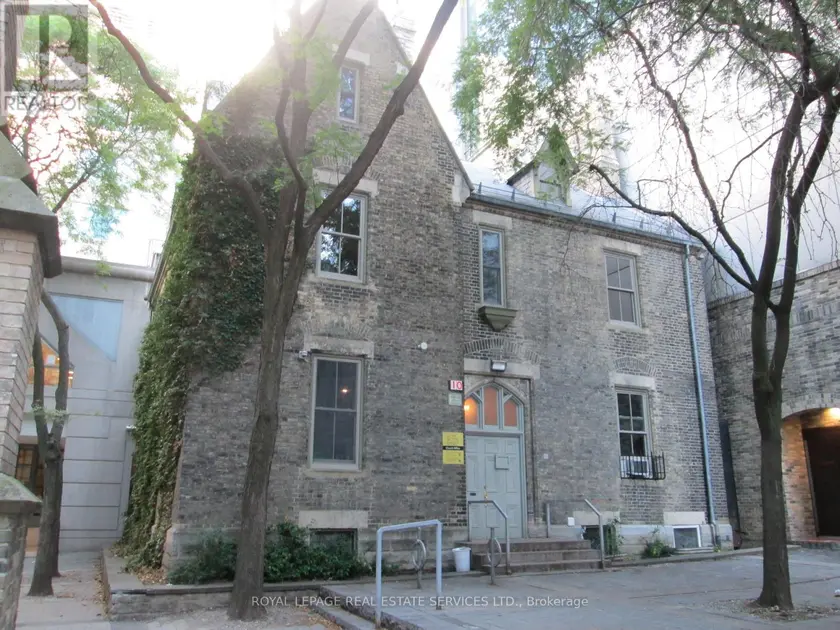
Other10 TRINITY SQUARE, Bay Street Corridor, Toronto
$1/mo
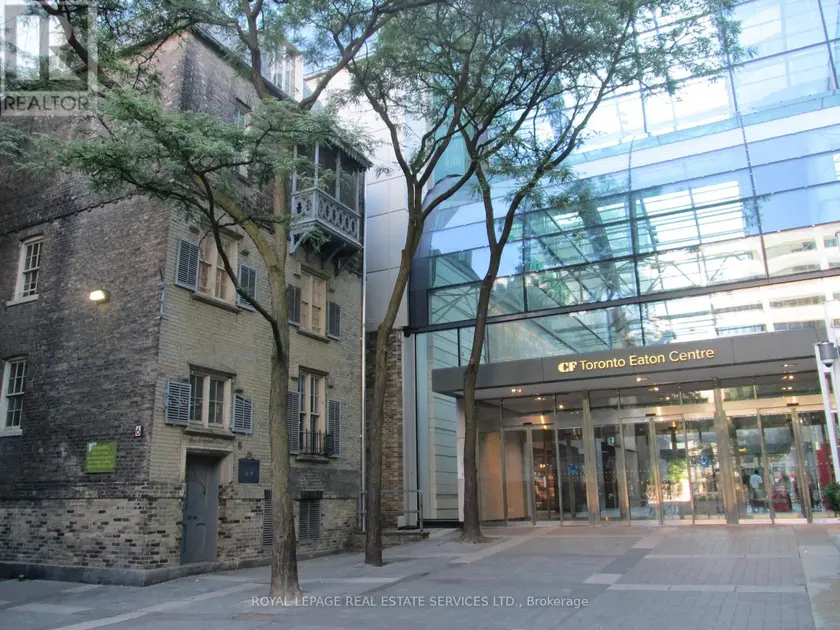
Other6 TRINITY SQUARE, Bay Street Corridor, Toronto
$1/sqft
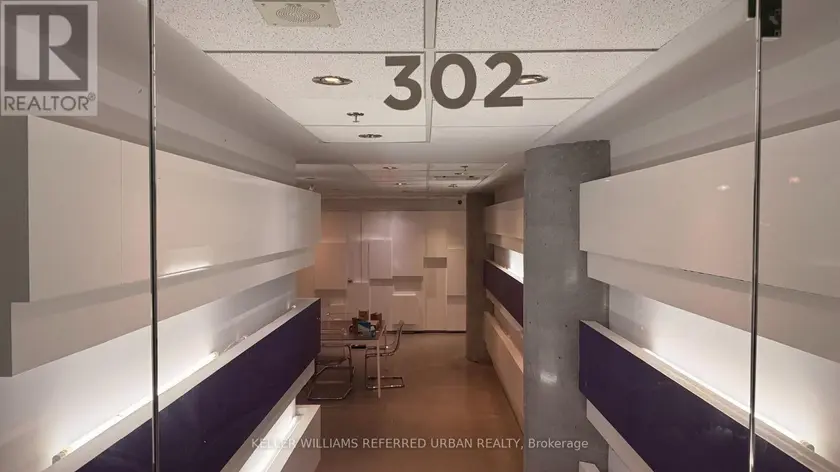
Other302 - 373 KING STREET W, Waterfront Communities C1, Toronto
$1/sqft
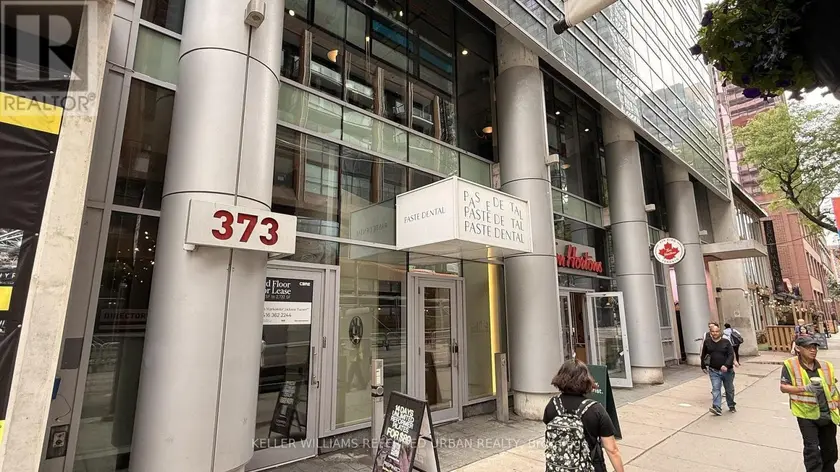
Other301 - 373 KING STREET W, Waterfront Communities C1, Toronto
$1/sqft
Other203 - 626 KING STREET W, Waterfront Communities C1, Toronto