101 FOREST HEIGHTS BOULEVARD, Toronto (St. Andrew-Windfields)
$10,880,000
For sale: Detached
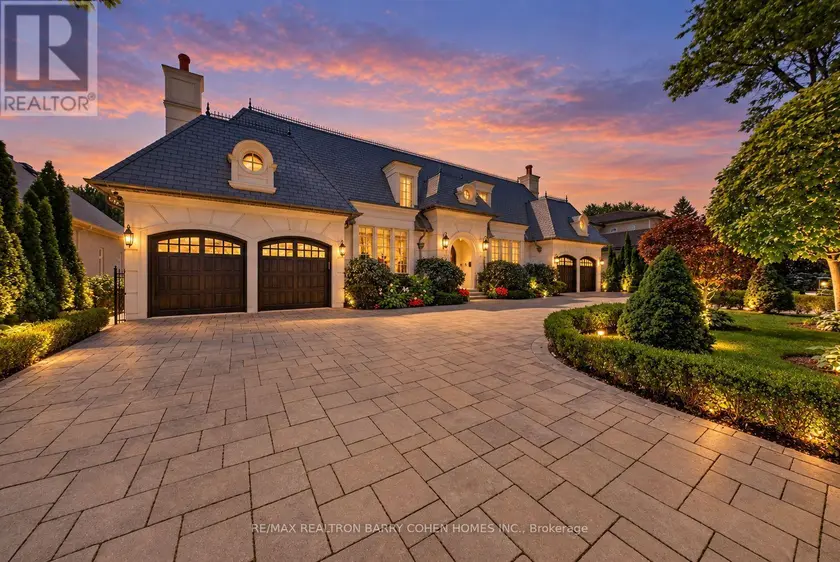
- Property type
- Detached
- Bedrooms / bathrooms
- 8 bedrooms, 11 bathrooms
- Living area
- 100,000 sqft
- MLS®
- MLS® C13771198
- Neighbourhood
- St. Andrew-Windfields
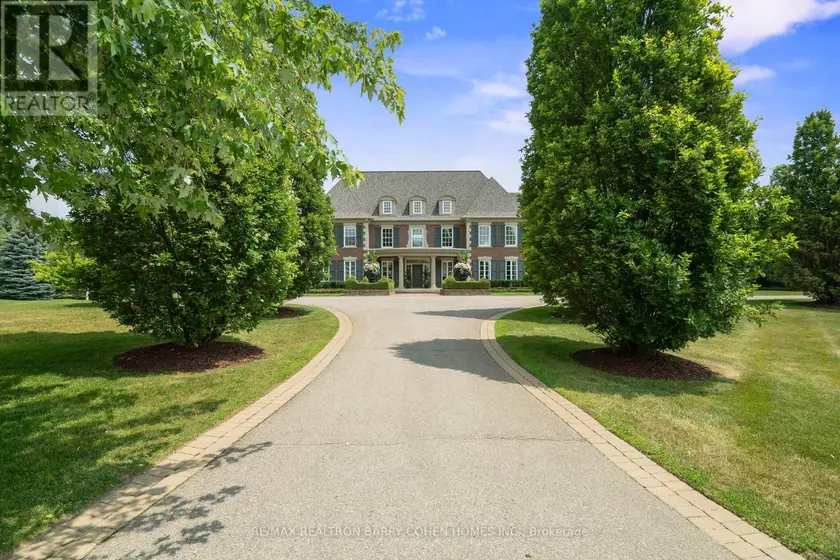
Designed & Built By Its Owner. Stunning. Designer Palette. Exquisite Custom Residence On A Premium South Lush Ravine-Like Lot W/ Almost 300' Deep. Built W/ The Highest Standard Of Luxury Appointments, This Is An Exceptional Custom-Built Estate. Located Within One Of Toronto's Most Sought-After & Prestigious Enclaves. Offering Over 12,000 Sq. Ft. Of Exquisitely Designed Living Space, Blending Grand Architectural Proportions W/ Refined Contemporary Luxury. A Striking Foyer Introduces Sophisticated Principal Rooms Defined By Soaring Ceilings, Rich Hardwood Flooring, & Expansive Windows Framing Views Of The Magnificent Grounds. Sauna, Spa Room, Surround System On All 3 Levels. The Gourmet Kitchen Is Beautifully Appointed W/ Premium Appliances, Marble Countertops, Oversized Centre Island, & Seamless Walk-Out To The Terrace For Alfresco Dining & Entertaining. A Separate L/L Service Kitchen Further Enhances The Home's Exceptional Entertaining Capabilities. The Main-Floor Primary Suite Is A Serene Private Retreat Featuring A Spa-Inspired Ensuite, Bespoke Dressing Room, & Direct Garden Walk-Out. Impressive Upper-Level Primary Suite Offers A Fireplace, Private Sitting Area, Luxurious Ensuite & Walk-In Closet, & A Private Terrace Overlooking The Grounds. 8 Generously Sized Bedrooms, Each W/ Ensuite Access, Provide Exceptional Comfort & Flexibility For Family & Multi-Generational Living. Featuring 2 Laundry Rooms, A Main-Floor Office W/ A Separate Side Entrance & Private Hallway, A L/L Library, & A Custom Elevator Servicing All Levels. Expansive L/L Complete W/ A Rec Room, Surround Sound System, Gym, Wet Bar, & Direct Walk-Out To The Professionally Landscaped Grounds. Ambient Exterior Lighting Enhances The Property's Impressive Setting. Exceptional Space For Outdoor Entertaining, A Future Pool, Or A Private Garden Retreat. A Circular Driveway & 4-Car Garage Complete This Exceptional Estate. Ideally Positioned Near Bayview Avenue, York Mills, & The Rosedale Golf Club.
Sold data
Detached homes in Toronto (St. Andrew-Windfields) — recent sold market
Detached homes in Toronto (St. Andrew-Windfields) took a median of 19 days to sell over the last 90 days, with the quickest quarter selling within 9 days and the slowest quarter taking more than 41, across 1,809 recorded sales.
That clock counts only the listing each home finally sold on. Measured from the first time these properties came to market, including any earlier listings that were withdrawn and re-entered, the median is 40 days.
The median sale price was $1,189,900.
Homes sold for about 3.0% below asking on average, so there was room to negotiate.
About 24% of sales closed above the list price.
Around 13% of sellers reduced their price before finding a buyer.
- Median days to sell
- 19
- Median sale price
- $1,189,900
- Sale-to-list ratio
- 97.0%
- Sold above asking
- 24%
Based on 1,809 recorded sales in the last 90 days. Aggregate statistics only; individual sale prices are not shown.
Schools
Schools in Toronto (St. Andrew-Windfields)
Toronto (St. Andrew-Windfields) has 529 Fraser Institute–rated schools (425 elementary and 104 secondary), averaging 6.2/10.
- Rated schools
- 529
- Elementary
- 425
- Secondary
- 104
- Average rating
- 6.2 / 10
Top-rated schools in Toronto (St. Andrew-Windfields)
- Cottingham — elementary, TorontoFraser rating 10.0/10
- High Park Alternative — elementary, TorontoFraser rating 10.0/10
- Northmount — elementary, TorontoFraser rating 10.0/10
- Sathya Sai — elementary, TorontoFraser rating 10.0/10
- St Michael's Choir — secondary, TorontoFraser rating 10.0/10
- St Sebastian — elementary, TorontoFraser rating 10.0/10
School ratings from the Fraser Institute's Ontario school report cards.
Currently for sale
Homes for sale near 101 FOREST HEIGHTS BOULEVARD
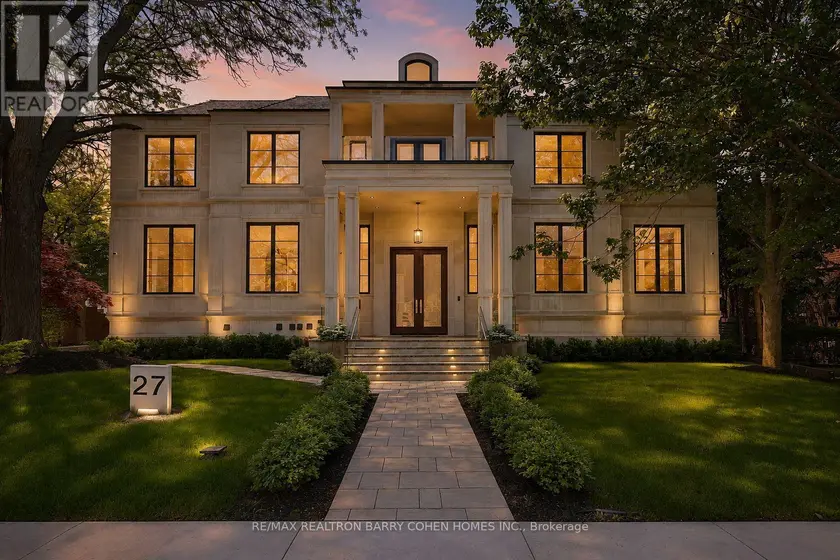
$10,900,000
Detached8+2115,000–100,000 sqft27 PENWOOD CRESCENT, Banbury-Don Mills, Toronto
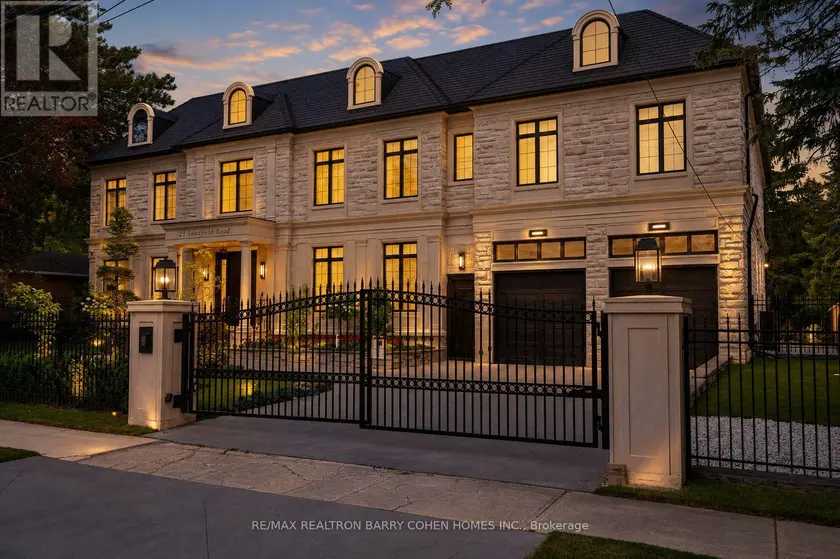
$12,500,000
Detached7+1115,000–100,000 sqft23 SANDFIELD ROAD, Banbury-Don Mills, Toronto
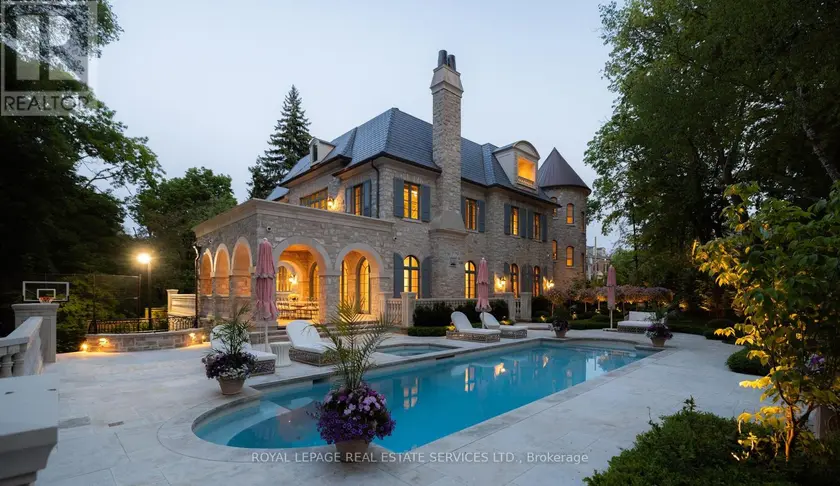
$21,995,000
Detached7+195,000–100,000 sqft221 FOREST HILL ROAD, Forest Hill South, Toronto
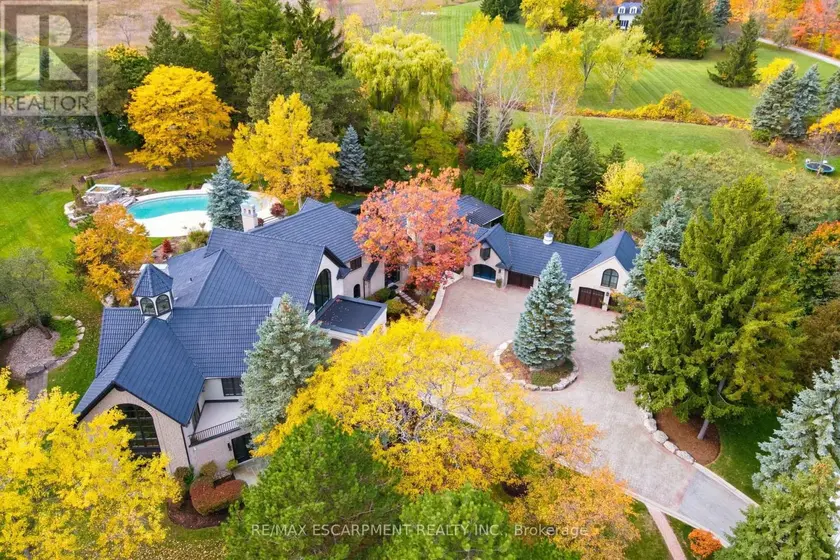
$11,800,000
Detached575,000–100,000 sqft3320 GUELPH LINE, Rural Burlington, Burlington
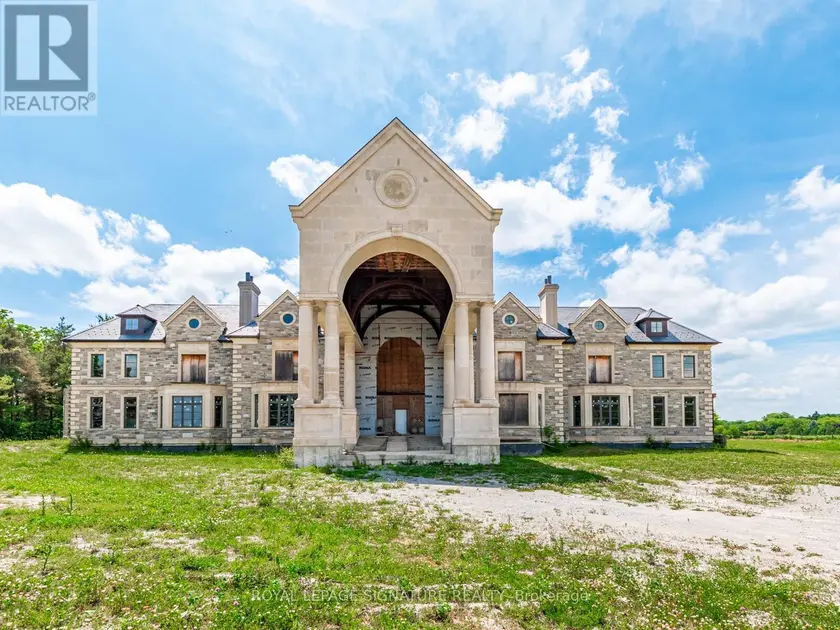
$7,995,000
Detached8105,000–100,000 sqft12068 MCCOWAN ROAD, Rural Whitchurch-Stouffville, Whitchurch-Stouffville
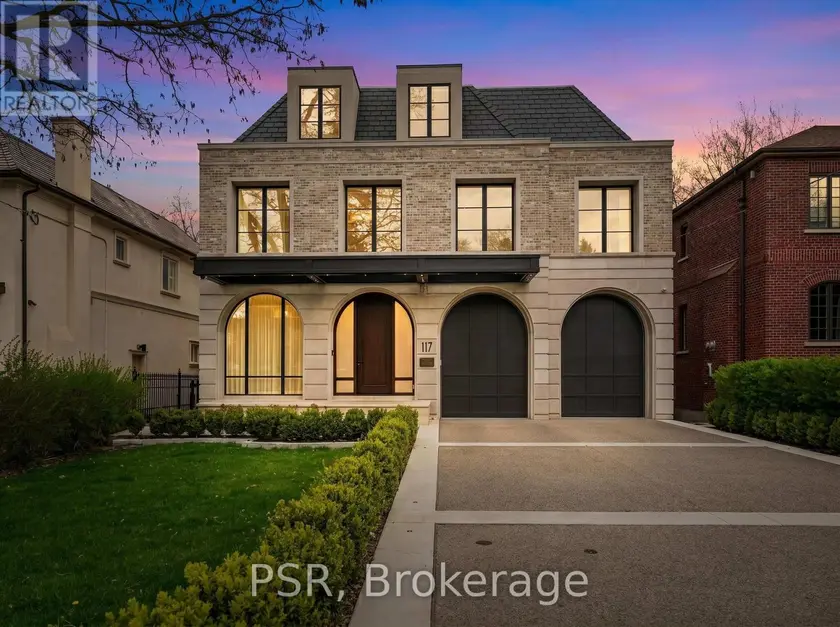
$7,998,888
Detached6+1115,000–100,000 sqft117 YONGE BOULEVARD, Bedford Park-Nortown, Toronto
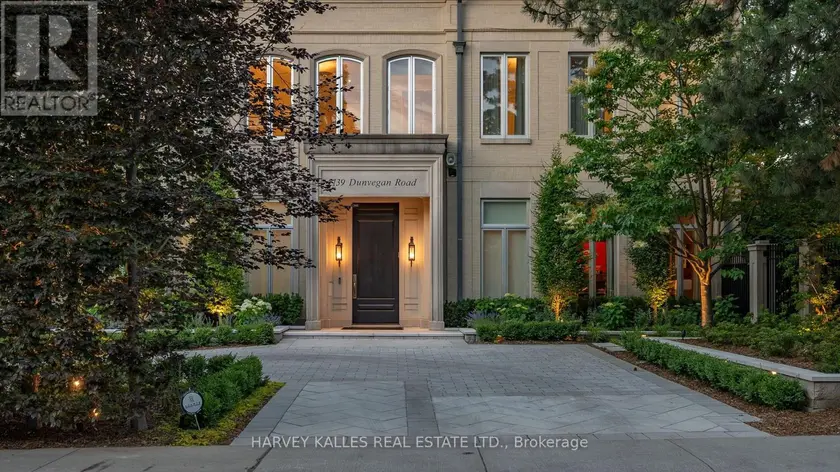
$17,995,000
Detached6+185,000–100,000 sqft139 DUNVEGAN ROAD, Forest Hill South, Toronto
$8,999,000
Detached6+1105,000–100,000 sqft91 FAIRFIELD DRIVE, Rural King, King