100 MARSDALE DRIVE, St. Catharines (Glendale/Glenridge)
$1,788,000
For sale: Detached
- Property type
- Detached
- Bedrooms / bathrooms
- 5 bedrooms, 5 bathrooms
- Living area
- 5,000 sqft
- MLS®
- MLS® X13877596
- Neighbourhood
- 461 - Glendale/Glenridge
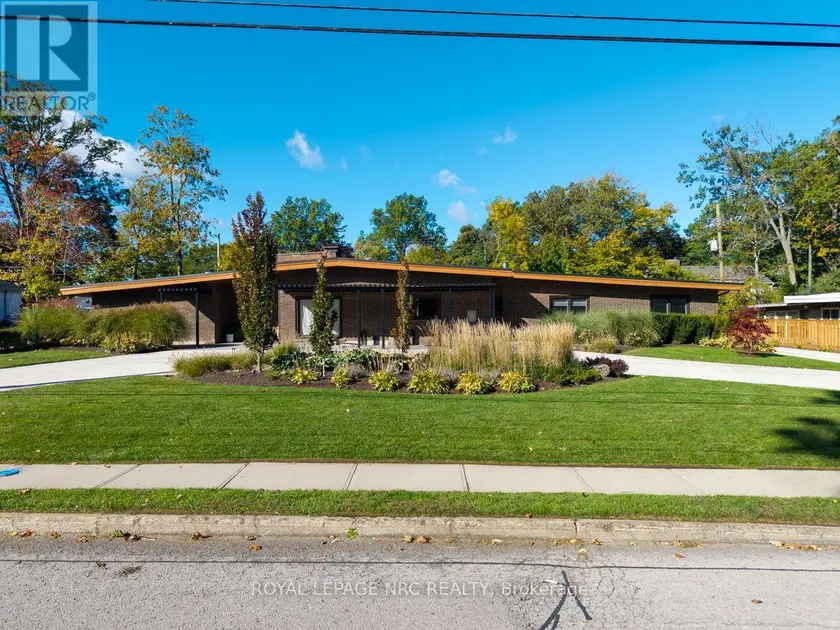
Exceptional Glenridge bungalow offering 3,770 sq. ft. of main-floor living plus 1,500 sq. ft. of finished lower-level space on an approximately 120x120 ft. lot. Frank Lloyd Wright-inspired architecture, steel-frame construction and concrete walls blend with extensive contemporary renovations. A circular concrete driveway and professional landscaping create a striking arrival.Five bedrooms, four full bathrooms and a powder room include two ensuites. The private primary wing features a fireplace, smart blinds, integrated speakers and a custom California Closets dressing room with quartz island and makeup station. Its five-piece ensuite offers heated floors, a Kohler digitally controlled shower, Neptune two-person jetted tub with chromotherapy and heated towel bar.The showpiece kitchen features 12-ft. ceilings, custom cabinetry, quartz counters, black backsplash, six-burner Wolf gas cooktop with pot filler, KitchenAid microwave/convection oven, warming drawer, built-in coffee maker and beverage centre. Living areas offer ceilings approaching 12 ft., marble flooring, a gas fireplace with quartz feature wall and concealed wine closet. The fifth bedroom serves as an office with built-in shelving.The finished lower level includes recreation and TV areas, gym, quartz wet bar, six-person sauna and bathroom with steam shower. Updated laundry and breezeway connect to a spacious two-car garage with ample storage.Highlights include a new metal roof (2026), two furnaces, spray foam insulation, two A/C units(2023), smart controls, central vacuum, whole-home water filtration, 200-amp panel, security system and sump pump with battery backup. The enclosed backyard features a heated concrete inground pool with updated equipment, aluminum pergola, smart irrigation and landscape lighting. Recent foundation waterproofing and drainage improvements. Walking distance to Brock University, 5 minutes to the Pen Centre and Ridley College, and 10 minutes to the outlet mall and hospital.
Sold data
Homes in Glendale Glenridge — recent sold market
Homes in Glendale Glenridge took a median of 30 days to sell over the last 365 days, with the quickest quarter selling within 14 days and the slowest quarter taking more than 62, across 87 recorded sales.
That clock counts only the listing each home finally sold on. Measured from the first time these properties came to market, including any earlier listings that were withdrawn and re-entered, the median is 60 days.
The median sale price was $599,900.
Homes sold for about 3.8% below asking on average, so there was room to negotiate.
About 13% of sales closed above the list price.
Around 22% of sellers reduced their price before finding a buyer.
- Median days to sell
- 30
- Median sale price
- $599,900
- Sale-to-list ratio
- 96.2%
- Sold above asking
- 13%
Based on 87 recorded sales in the last 1 year — a small sample, so treat these figures as indicative. Aggregate statistics only; individual sale prices are not shown.
Schools
Schools in St. Catharines (Glendale/Glenridge)
St. Catharines (Glendale/Glenridge) has 47 Fraser Institute–rated schools (38 elementary and 9 secondary), averaging 7.3/10.
- Rated schools
- 47
- Elementary
- 38
- Secondary
- 9
- Average rating
- 7.3 / 10
Top-rated schools in St. Catharines (Glendale/Glenridge)
- Applewood — elementary, St. CatharinesFraser rating 10.0/10
- Gracefield — elementary, St. CatharinesFraser rating 10.0/10
- Burleigh Hill — elementary, St. CatharinesFraser rating 9.9/10
- Oakridge — elementary, St. CatharinesFraser rating 9.6/10
- Power Glen — elementary, St. CatharinesFraser rating 9.5/10
- Westdale — elementary, St. CatharinesFraser rating 9.3/10
School ratings from the Fraser Institute's Ontario school report cards.
Currently for sale
Homes for sale near 100 MARSDALE DRIVE
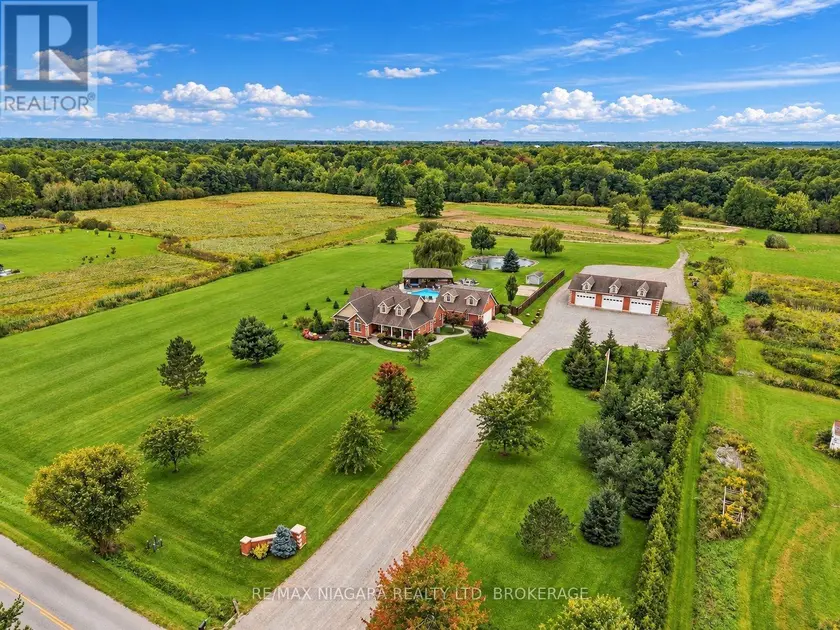
$2,350,000
Detached5+153,000–3,500 sqft551 DARBY ROAD, 765 - Cooks Mills, Welland
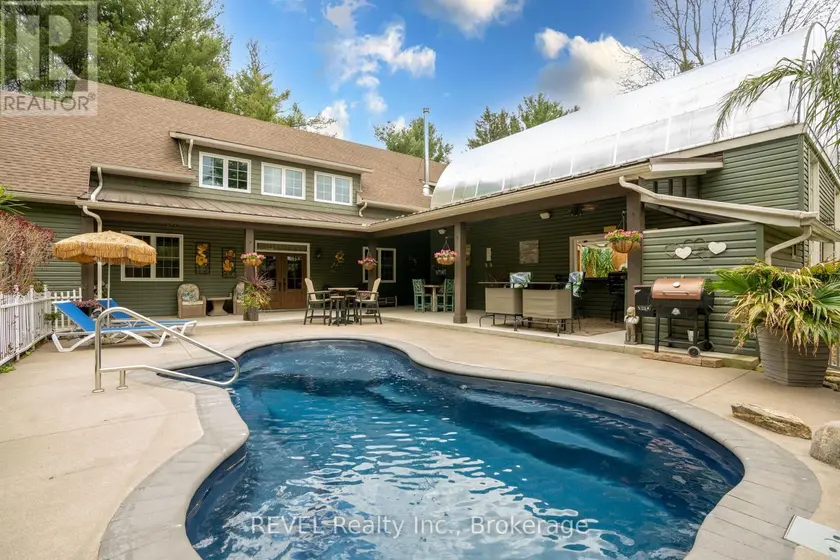
$1,499,900
Detached562,500–3,000 sqft573 CANBORO ROAD, 664 - Fenwick, Pelham
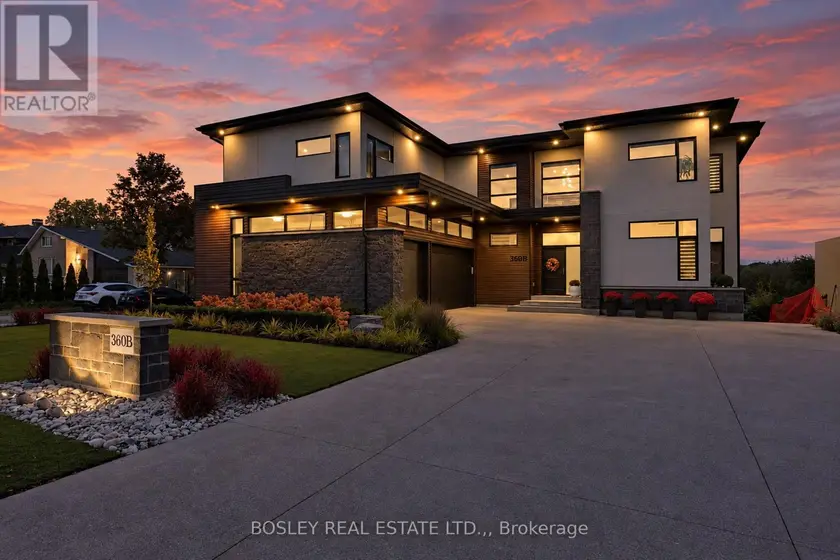
$2,199,900
Detached5+153,500–5,000 sqft360B MARTINDALE ROAD, 439 - Martindale Pond, St. Catharines
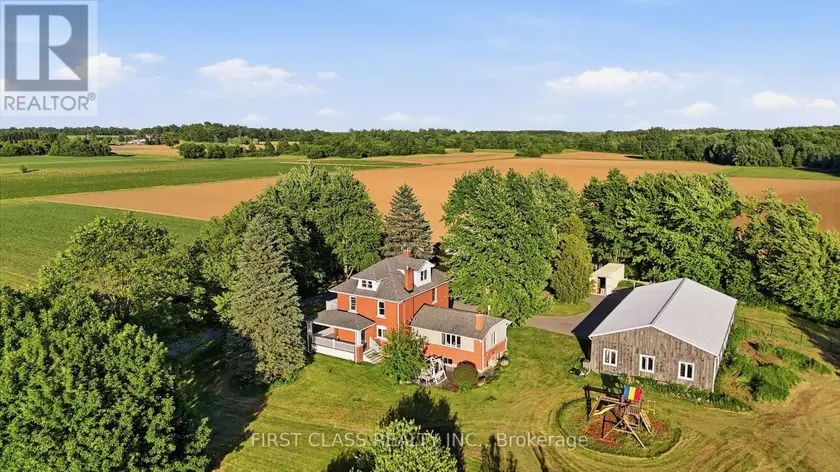
$1,949,900
Detached443,000–3,500 sqft424 CONCESSION RD 8 E, Rural Flamborough, Hamilton
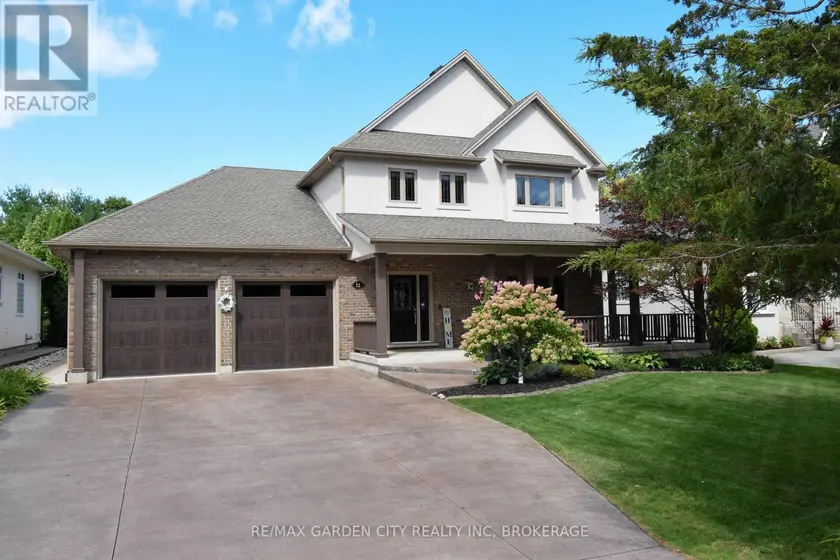
$1,799,000
Detached4+142,500–3,000 sqft12 POWER GLEN ROAD, 462 - Rykert/Vansickle, St. Catharines
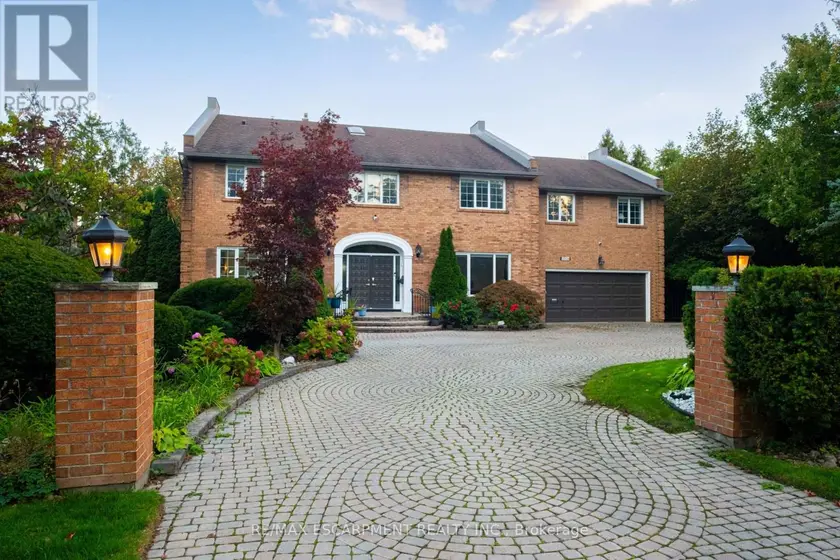
$2,299,000
Detached5+153,500–5,000 sqft2026 MISSISSAUGA ROAD, Sheridan, Mississauga
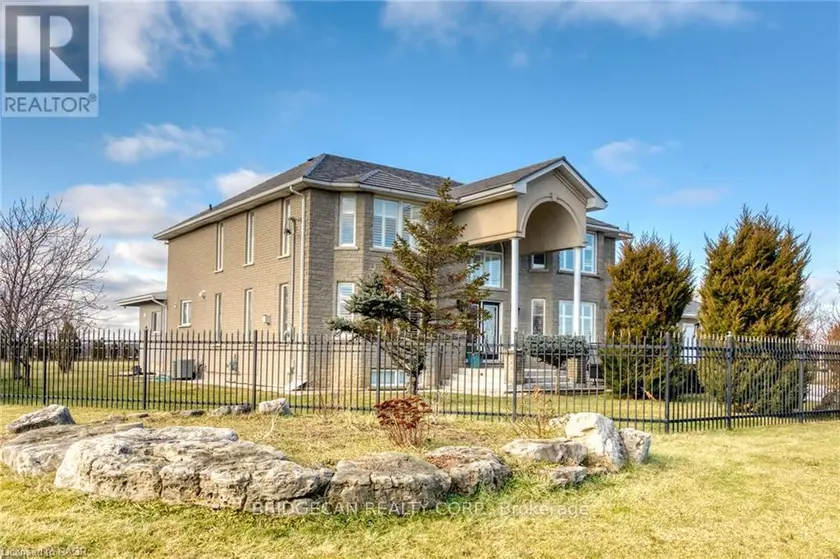
$1,629,900
Detached643,500–5,000 sqft283 SECOND ROAD E, Rural Stoney Creek, Hamilton
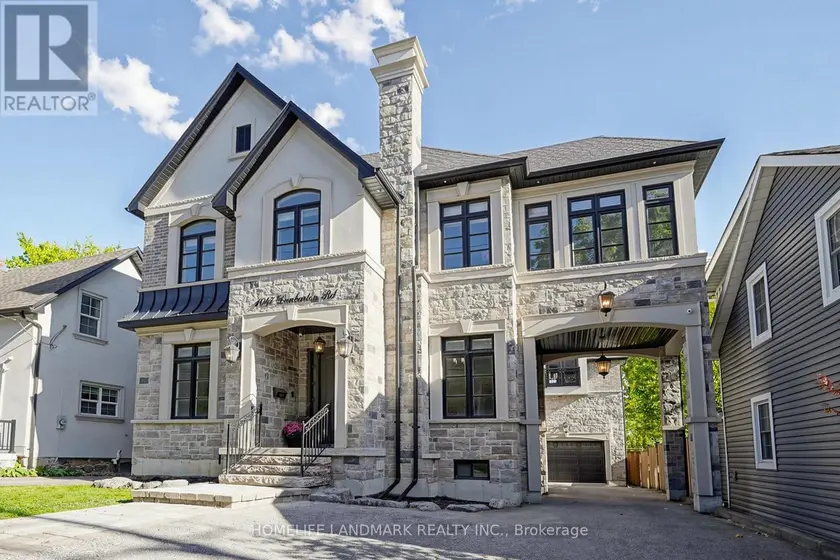
$1,980,000
Detached553,500–5,000 sqft1047 DUNBARTON ROAD, Dunbarton, Pickering