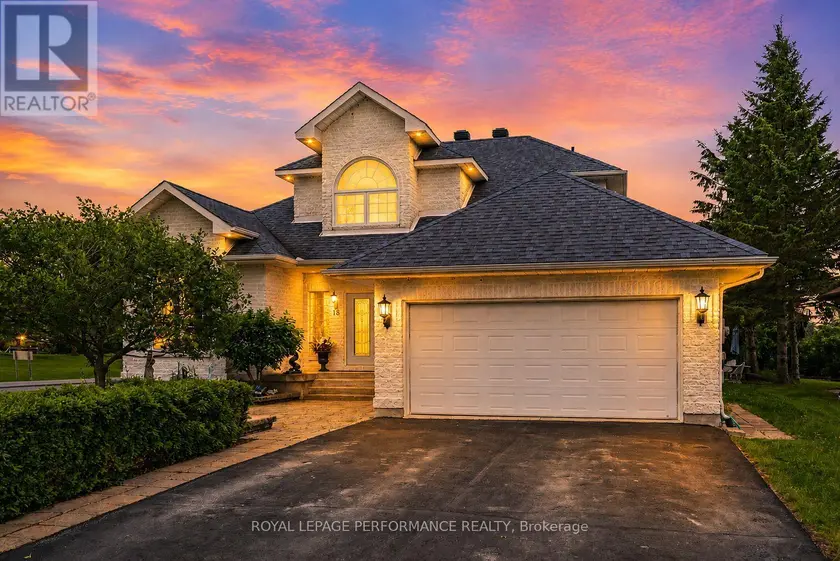
18 CHANTINE DRIVE, South Stormont
$949,000
For sale: Detached
- Property type
- Detached
- Bedrooms / bathrooms
- 3 bedrooms, 3 bathrooms
- Living area
- 2,500 sqft
- MLS®
- MLS® X13471864
- Neighbourhood
- 714 - Long Sault
Architecturally stunning and meticulously maintained, this exceptional 2+1 bedroom home offers luxury living just steps from the St. Lawrence waterfront trail. Set on a beautifully landscaped lot, the property showcases outstanding pride of ownership, elegant finishes, and thoughtfully designed living spaces. A grand foyer with a sweeping staircase creates an unforgettable first impression. Hardwood and tile flooring flow throughout the bright, open-concept main level. The formal sunken living room features a gas fireplace and opens to the dining area and gourmet kitchen complete with granite countertops, backsplash, built-in appliances, and a sunny breakfast nook. A spacious family room with a second gas fireplace provides the perfect place to gather and relax. The main-floor primary suite is a private retreat featuring patio access, a large walk-in closet, and a luxurious ensuite with a jetted tub, shower, and two-sided gas fireplace. A cheater-style bathroom and main-floor laundry add convenience. The upper level features a dramatic catwalk overlooking the main floor, skylights, and an open office area. A private guest suite includes a balcony with water views and a 4-piece bathroom. The finished basement expands the living space with a large recreation room featuring a pool table, a dedicated media room for family movie nights, a third bedroom, a 3-piece bathroom, plus utility and storage areas. Outside, enjoy a double attached garage, paved driveway with plenty of parking, and interlocking stone borders leading to the front entrance. The backyard oasis offers a two-tier stone patio, gazebo, fire pit, lower yard, and a garden shed designed to complement the home. Conveniently located near schools, parks, recreation facilities, shopping, and the waterfront, this remarkable property delivers an exceptional lifestyle in one of the area's most desirable settings. As per Seller direction allow 24 hour irrevocable on offers. (Open multi-media link for floor plan)
Sold data
Detached homes in South Stormont — recent sold market
Detached homes in South Stormont took a median of 32 days to sell over the last 90 days, with the quickest quarter selling within 19 days and the slowest quarter taking more than 47, across 53 recorded sales.
That clock counts only the listing each home finally sold on. Measured from the first time these properties came to market, including any earlier listings that were withdrawn and re-entered, the median is 38 days.
The median sale price was $484,900.
Homes sold for about 2.6% below asking on average, so there was room to negotiate.
About 21% of sales closed above the list price.
Around 38% of sellers reduced their price before finding a buyer.
- Median days to sell
- 32
- Median sale price
- $484,900
- Sale-to-list ratio
- 97.4%
- Sold above asking
- 21%
Based on 53 recorded sales in the last 90 days — a small sample, so treat these figures as indicative. Aggregate statistics only; individual sale prices are not shown.
Currently for sale
Homes for sale near 18 CHANTINE DRIVE
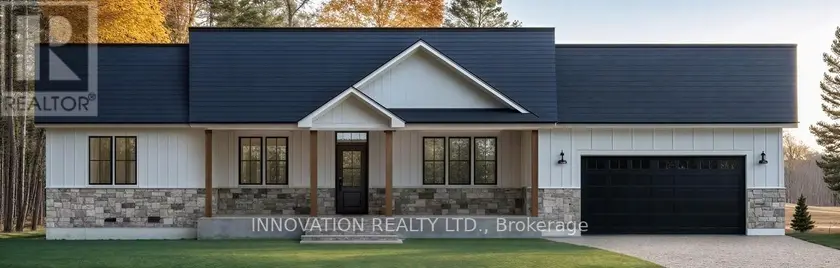
$986,999
Detached331,500–2,000 sqft3794 HARVESTMOON DRIVE, 1603 - Osgoode, Ottawa
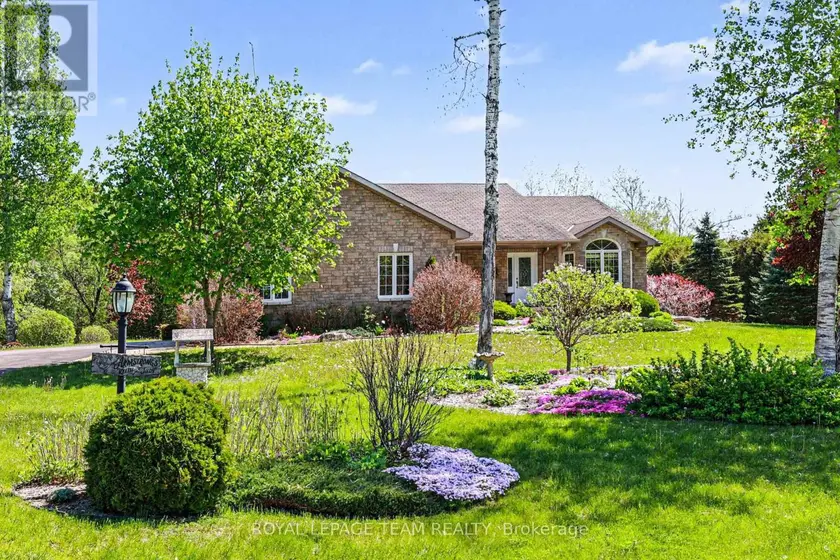
$999,900
Detached331,500–2,000 sqft28 KIMBERLY AVENUE, 802 - North Grenville Twp (Kemptville East), North Grenville
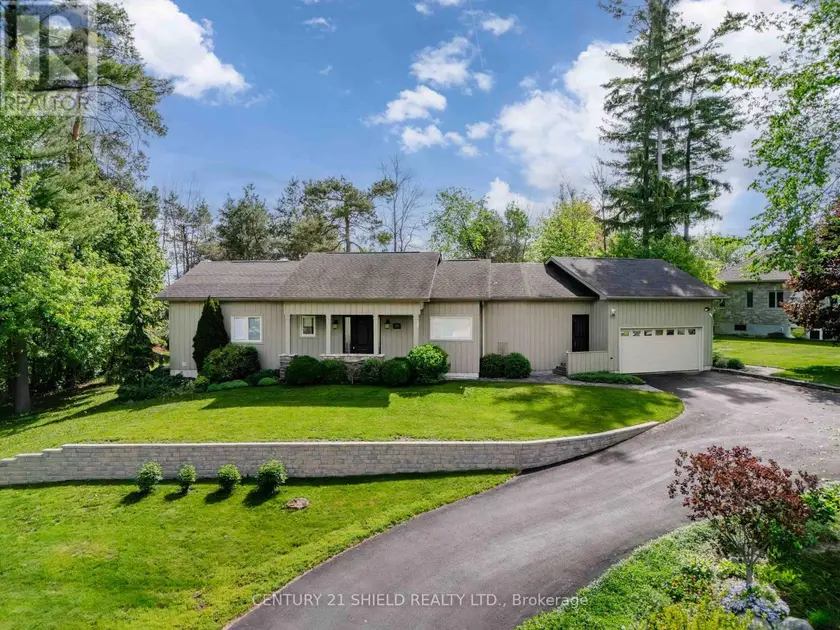
$924,900
Detached3+231,500–2,000 sqft1 FOREST HILL ROAD, 714 - Long Sault, South Stormont
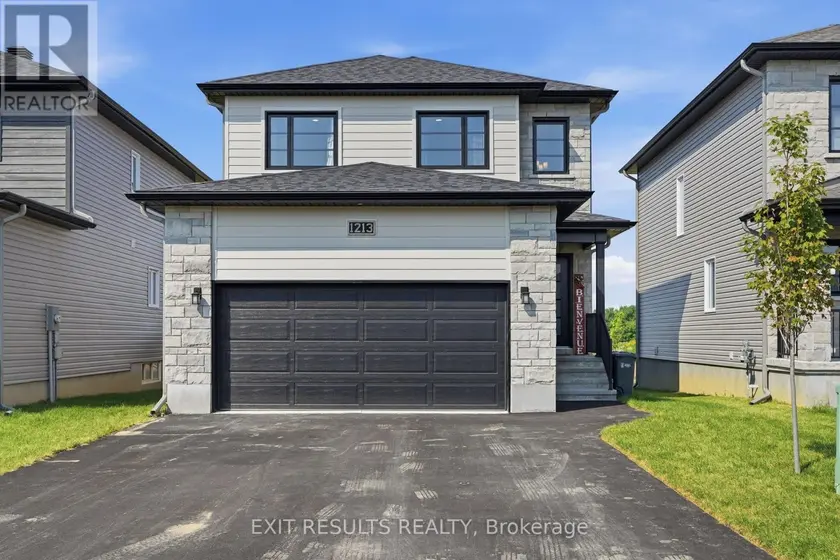
$699,900
Detached4+141,500–2,000 sqft1213 MONTBLANC CRESCENT, 602 - Embrun, Russell
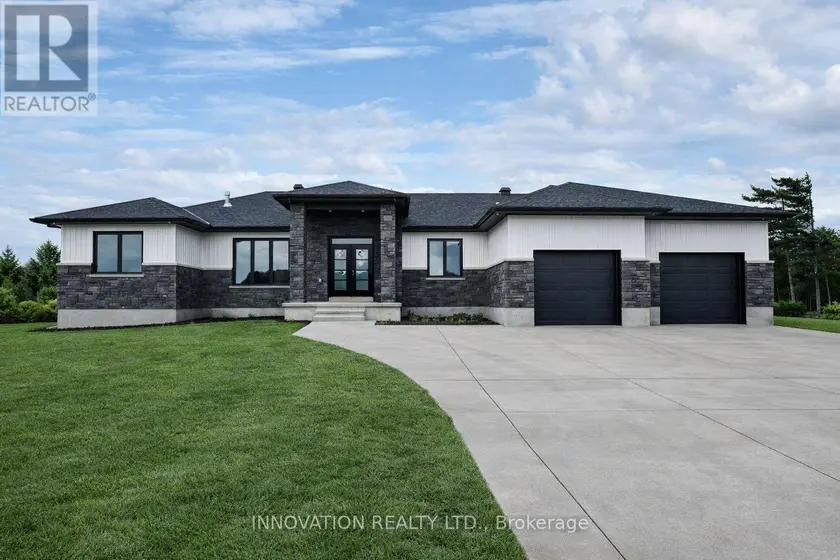
$1,096,111
Detached331,500–2,000 sqft3788 HARVESTMOON DRIVE, 1603 - Osgoode, Ottawa
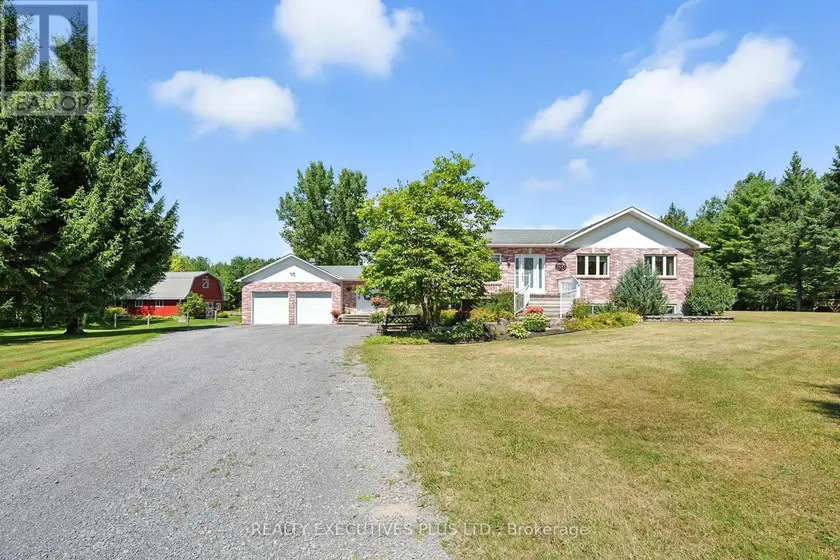
$1,150,000
Detached5+242,000–2,500 sqft2935 BASELINE ROAD, 607 - Clarence/Rockland Twp, Clarence-Rockland
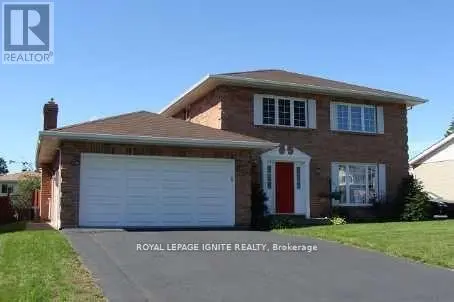
$779,000
Detached4+131,500–2,000 sqft812 CHELSEA CRESCENT, 717 - Cornwall, Cornwall
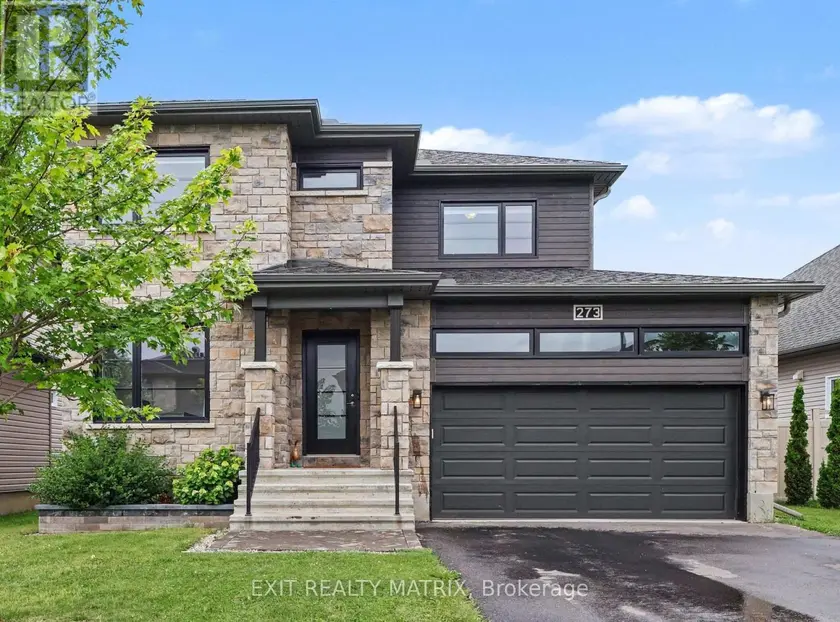
$709,900
Detached4+141,500–2,000 sqft273 CENTRAL PARK BOULEVARD, 601 - Village of Russell, Russell