22243 OLD HIGHWAY 2 ROAD, South Glengarry
$1,249,900
For sale: Detached
- Property type
- Detached
- Bedrooms / bathrooms
- 3 bedrooms, 2 bathrooms
- Living area
- 3,000 sqft
- MLS®
- MLS® X13750052
- Neighbourhood
- 724 - South Glengarry (Lancaster) Twp
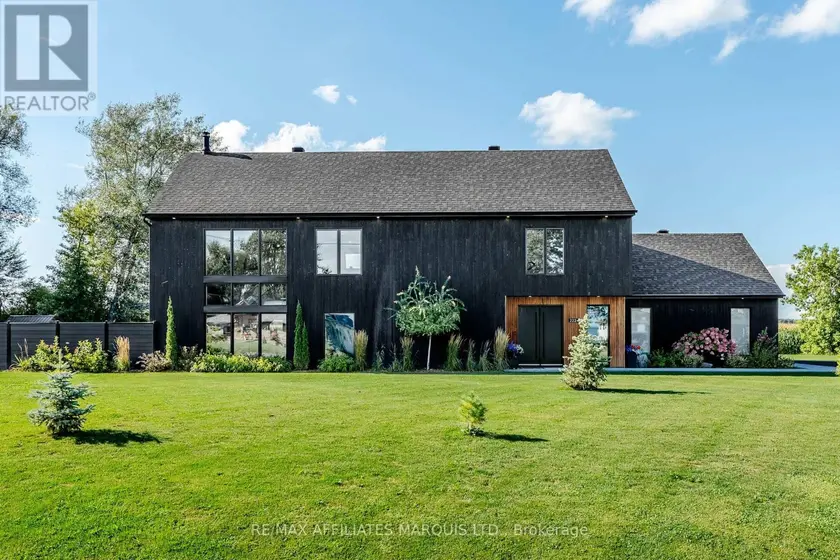
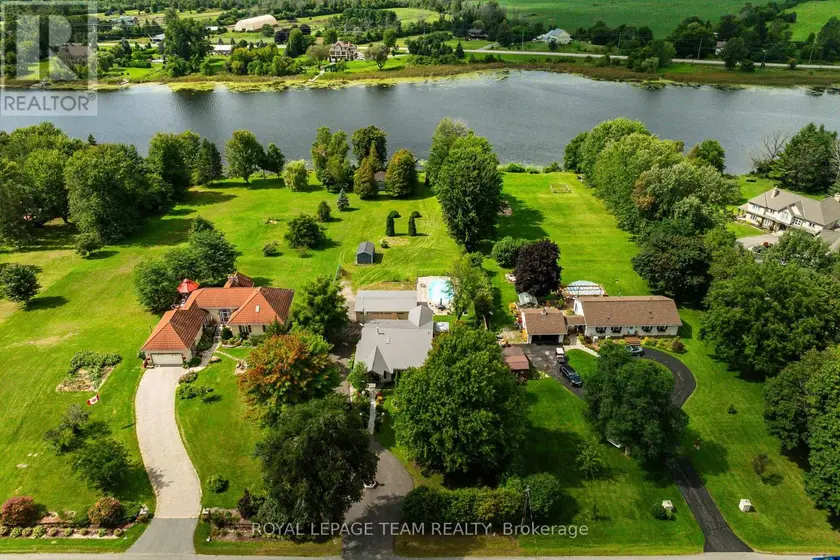
Are you ready to feel like you are living in a magazine? The design, the craftsmanship, and the quality finishings that have gone into this home are absolutely second to none. Entering the property you are greeted by a freshly paved driveway, a stunning irrigated and fenced yard, a double attached garage, and a unique modern curb appeal that catches your eye immediately. The main floor of this home has been so thoughtfully laid out with both the kitchen/living/dining area and the large primary bedroom suite over-looking the courtyard style inground pool and outdoor living space. The primary bedroom suite hosts everything you could want and more: a spacious walk in closet, and a large 4-piece ensuite with stunning black fixtures, a floating double vanity, and a beautiful zero-threshold walk-in shower. In addition to this, the primary bedroom also offers direct access to the pool area through the oversized sliding doors. The unbelievable features continue into the open concept kitchen / living / dining area. Not only does the kitchen feature high-end cabinetry, countertops, and backsplash, but you'll also find a large glass wine cooler and a butlers pantry for prep work. Stepping into the living and dining area you are immersed in great views of the rear yard as well as views of the St. Lawrence River. The extra high ceilings, tall south facing windows, wood burning fireplace, and large steel staircase all add to the industrial and modern esthetic that make this home so unique. On the second floor is a large open recreation/office space as well as two bedrooms with walk in closets and a tastefully built full bathroom. The oasis style back yard is home to an 8'x16' inground pool/hot tub, an an outdoor living area with storage, a fireplace, raised garden beds, a generator, and so much more. This home was truly built for comfort and style inside, all while embracing the functionality of the outdoor space. As per Seller's Direction 24h irrevocable required on all offers.
Sold data
Detached homes in South Glengarry — recent sold market
Detached homes in South Glengarry took a median of 44 days to sell over the last 90 days, with the quickest quarter selling within 18 days and the slowest quarter taking more than 84, across 45 recorded sales.
That clock counts only the listing each home finally sold on. Measured from the first time these properties came to market, including any earlier listings that were withdrawn and re-entered, the median is 50 days.
The median sale price was $512,000.
Homes sold for about 2.7% below asking on average, so there was room to negotiate.
About 16% of sales closed above the list price.
Around 33% of sellers reduced their price before finding a buyer.
- Median days to sell
- 44
- Median sale price
- $512,000
- Sale-to-list ratio
- 97.3%
- Sold above asking
- 16%
Based on 45 recorded sales in the last 90 days — a small sample, so treat these figures as indicative. Aggregate statistics only; individual sale prices are not shown.
Currently for sale
Homes for sale near 22243 OLD HIGHWAY 2 ROAD
$1,399,900
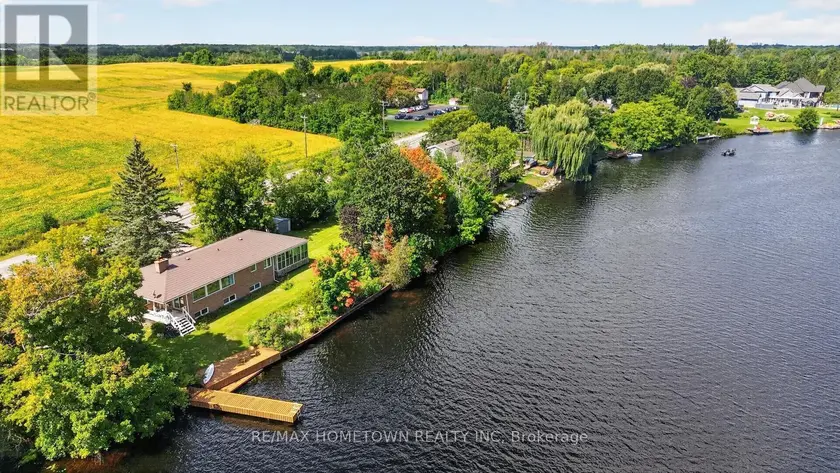
Detached321,100–1,500 sqft5873 RIDEAU VALLEY DRIVE N, 8004 - Manotick South to Roger Stevens, Ottawa
$1,279,000
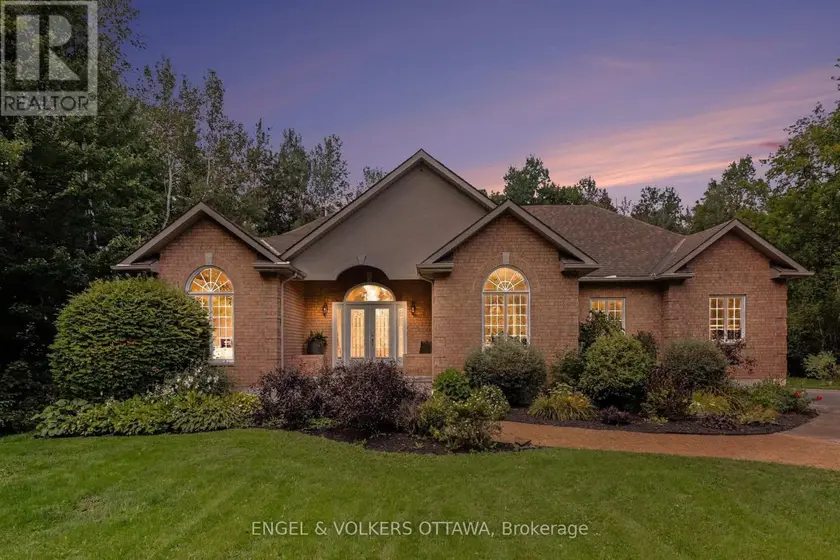
Detached332,000–2,500 sqft6235 DEERMEADOW DRIVE, 1601 - Greely, Ottawa
$1,225,000
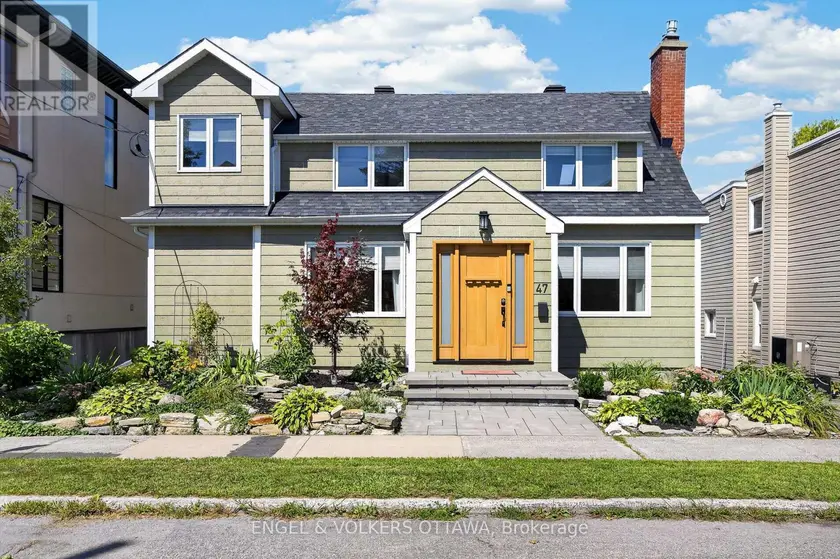
Detached321,100–1,500 sqft47 GOULD STREET, 4302 - Ottawa West, Ottawa
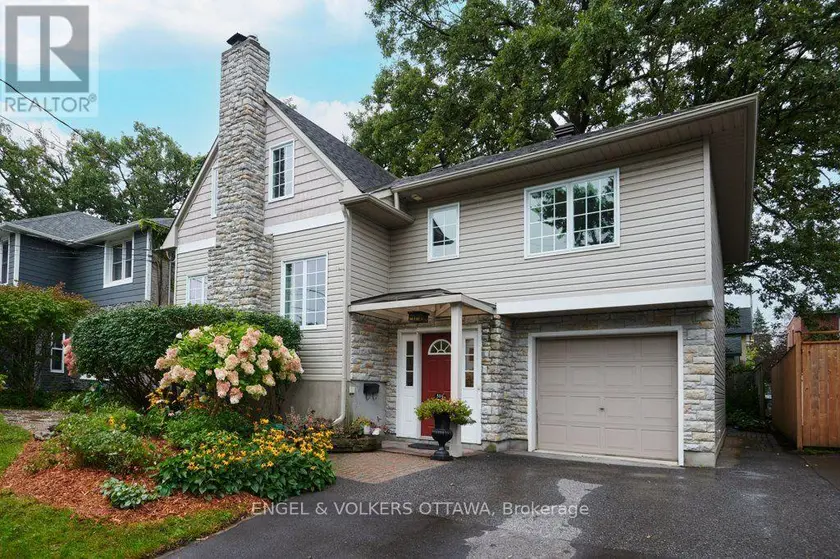
$1,295,000
Detached321,500–2,000 sqft514 HIGHCROFT AVENUE, 5003 - Westboro/Hampton Park, Ottawa
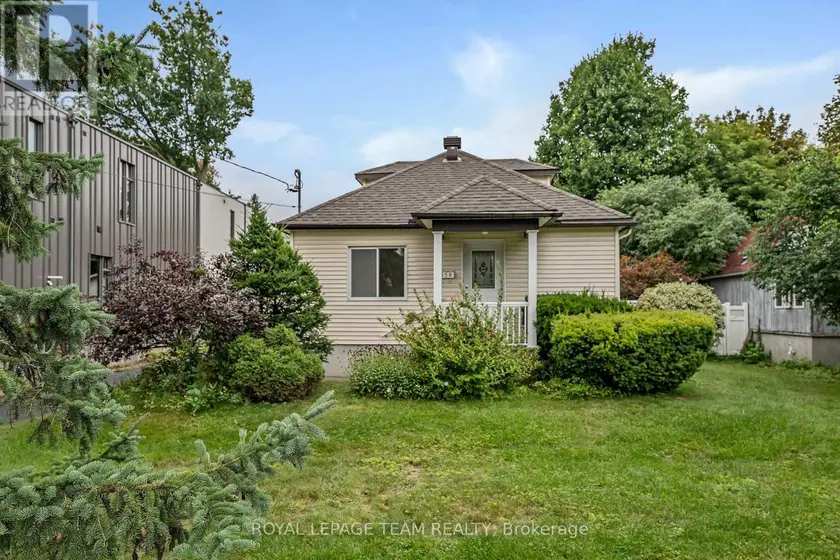
$1,199,000
Detached32700–1,100 sqft658 TWEEDSMUIR AVENUE, 5003 - Westboro/Hampton Park, Ottawa
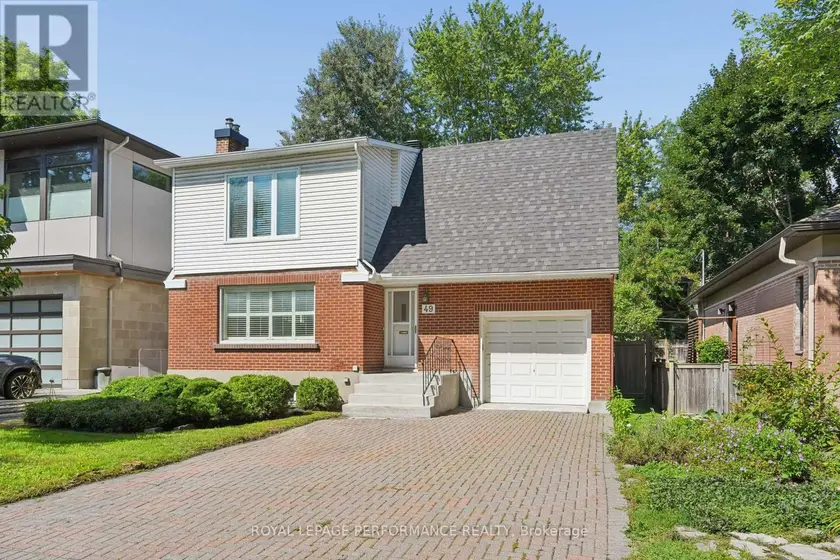
$1,200,000
Detached321,100–1,500 sqft49 GLENCAIRN AVENUE, 4404 - Old Ottawa South/Rideau Gardens, Ottawa
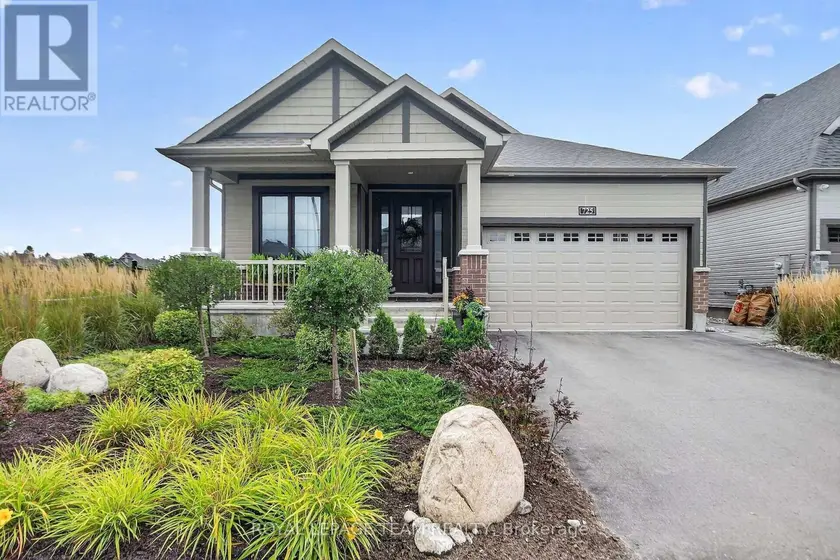
$1,275,000
Detached333,000–3,500 sqft725 COAST CIRCLE, 8003 - Mahogany Community, Ottawa
$1,149,900
Detached321,500–2,000 sqft301 COUNTY RD 23 ROAD, 805 - Merrickville/Wolford Twp, Merrickville-Wolford