5153 ARCHER ROAD, South Dundas
$699,999
For sale: Detached
- Property type
- Detached
- Bedrooms / bathrooms
- 3 bedrooms, 3 bathrooms
- Living area
- 3,000 sqft
- MLS®
- MLS® X13639022
- Neighbourhood
- 704 - South Dundas (Williamsburgh) Twp
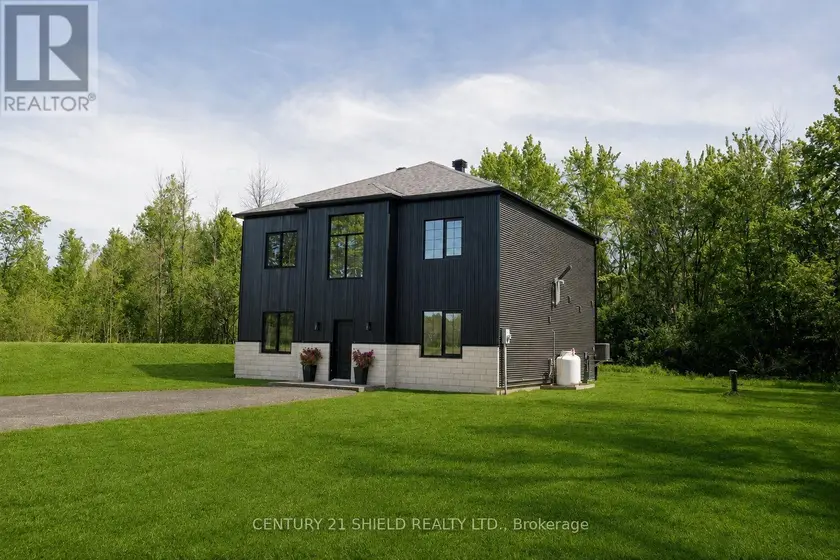
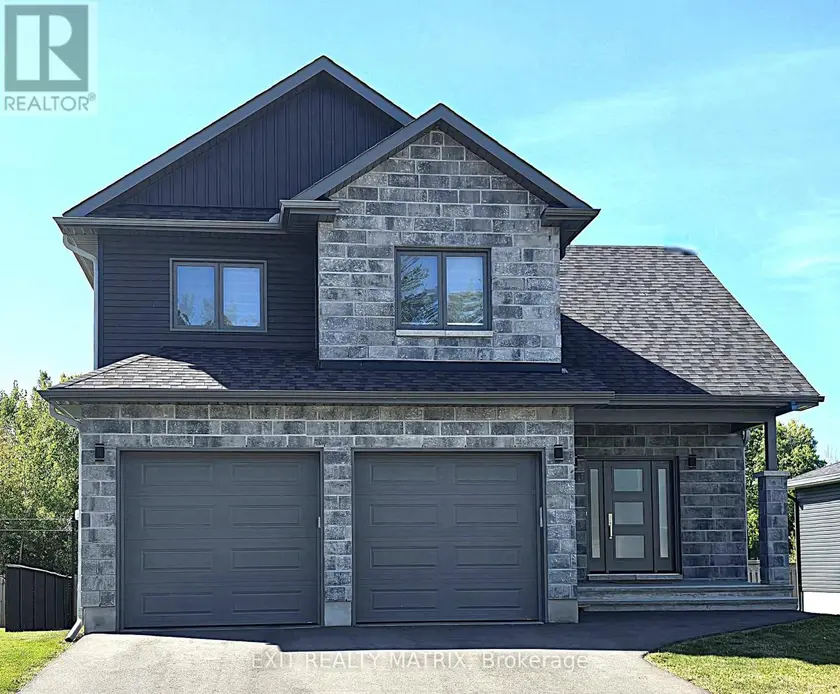
Experience the perfect balance of modern luxury and peaceful country living in this exceptional custom-built home, ideally situated on nearly an acre along a quiet country road with no immediate neighbours. Offering 2,592 sq. ft. of thoughtfully designed living space, this stunning home combines upscale finishes, quality craftsmanship, and timeless style throughout. The striking exterior features corrugated steel siding, large-format stone accents, and sleek black aluminum windows, creating impressive curb appeal. Inside, a grand vaulted foyer with crystal chandeliers welcomes you into a bright, open-concept layout designed for everyday living and effortless entertaining. The chef-inspired kitchen showcases a large centre island and beautiful Silestone Electric Pearl quartz countertops, flowing seamlessly into the spacious living and dining areas. Polished concrete floors span the main level, while white oak flooring upstairs and a stunning glass-railed staircase add warmth and sophistication. With 10-foot ceilings on the main floor and 9-foot ceilings above, every space feels open and inviting. The home offers three spacious bedrooms and 2.5 bathrooms, including a luxurious primary suite complete with dual walk-in closets, a spa-inspired ensuite with double vanities, and a curbless glass shower. Built on a durable slab-on-grade foundation, this home was designed with efficiency, comfort, and low-maintenance living in mind. Enjoy the privacy and serenity of a rural setting without compromising on modern luxury in this exceptional Ingleside property. Rheem propane furnace, IBC hot water on demand system, a 100-foot drilled well, and a Culligan water softener system. Township-approved drawings for a proposed garage are available and can be provided upon request.
Sold data
Homes in South Dundas Williamsburgh Twp — recent sold market
Homes in South Dundas Williamsburgh Twp took a median of 47 days to sell over the last 365 days, with the quickest quarter selling within 30 days and the slowest quarter taking more than 95, across 43 recorded sales.
That clock counts only the listing each home finally sold on. Measured from the first time these properties came to market, including any earlier listings that were withdrawn and re-entered, the median is 71 days.
The median sale price was $475,000.
Homes sold for about 5.0% below asking on average, so there was room to negotiate.
About 2% of sales closed above the list price.
Around 35% of sellers reduced their price before finding a buyer.
- Median days to sell
- 47
- Median sale price
- $475,000
- Sale-to-list ratio
- 95.0%
- Sold above asking
- 2%
Based on 43 recorded sales in the last 1 year — a small sample, so treat these figures as indicative. Aggregate statistics only; individual sale prices are not shown.
Currently for sale
Homes for sale near 5153 ARCHER ROAD
$699,900
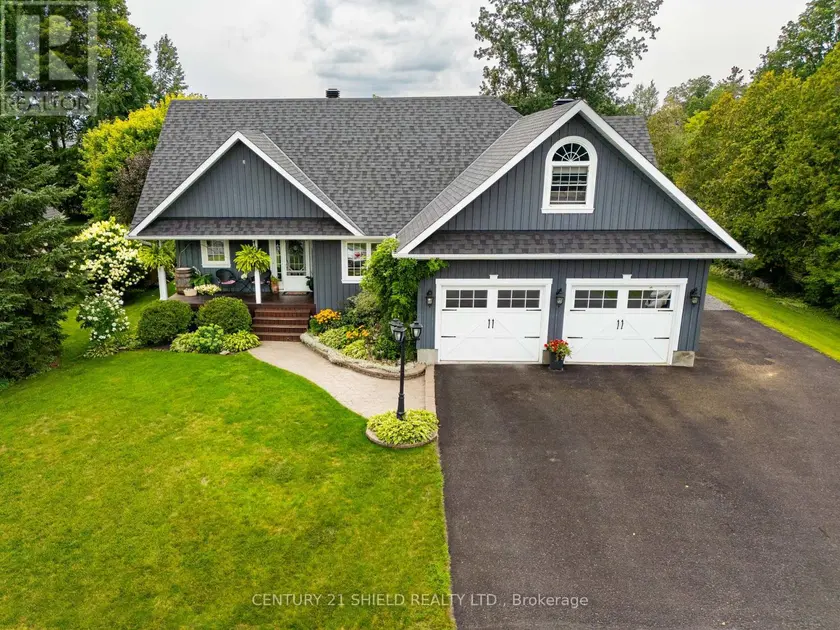
Detached431,500–2,000 sqft16 FRASER STREET, 716 - South Stormont (Cornwall) Twp, South Stormont
$724,900
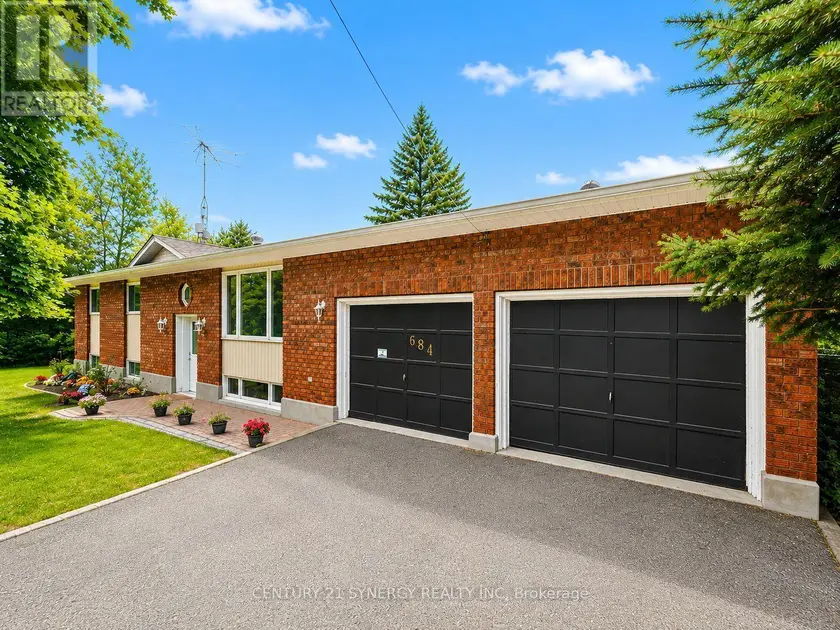
Detached4+131,100–1,500 sqft684 COUNTY ROAD 44 ROAD, 803 - North Grenville Twp (Kemptville South), North Grenville
$765,000
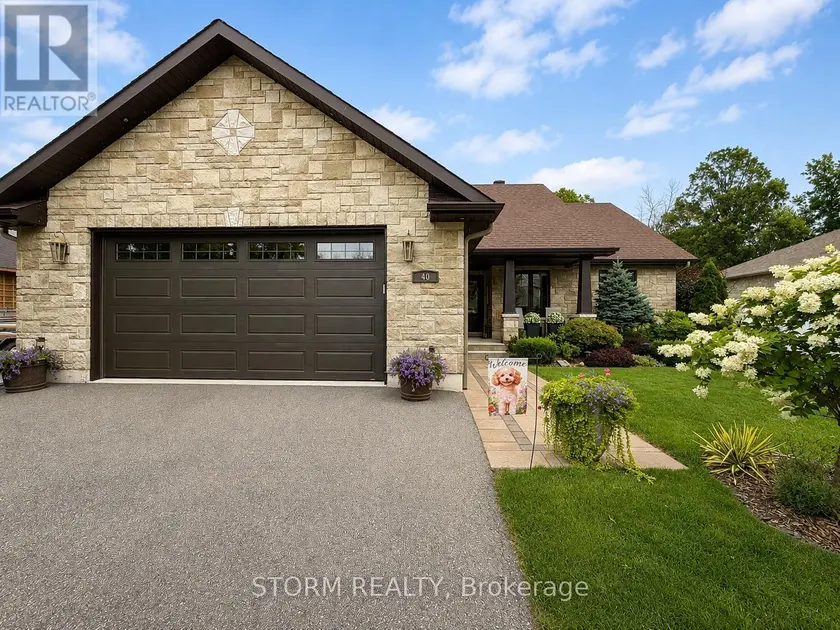
Detached4+131,500–2,000 sqft40 AULT DRIVE, 713 - Ingleside, South Stormont
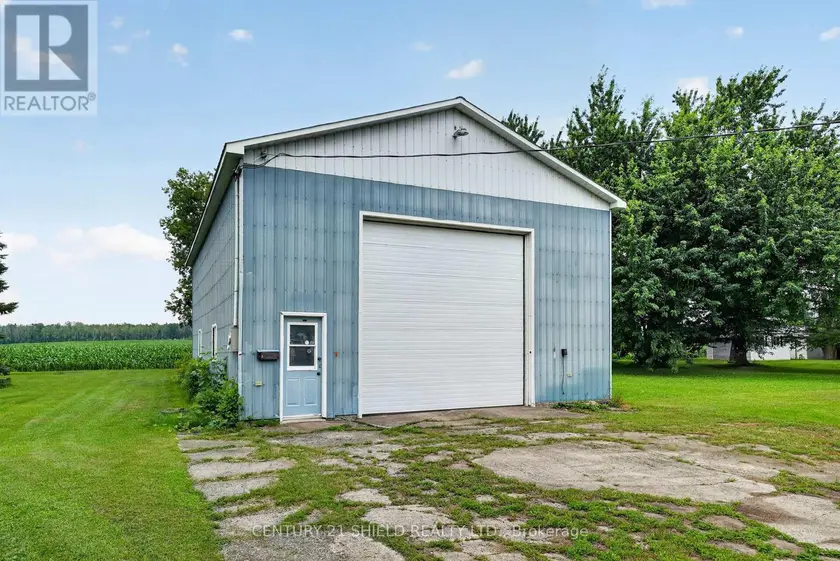
$749,000
Detached331,500–2,000 sqft00000 FRONT STREET, 711 - North Stormont (Finch) Twp, North Stormont
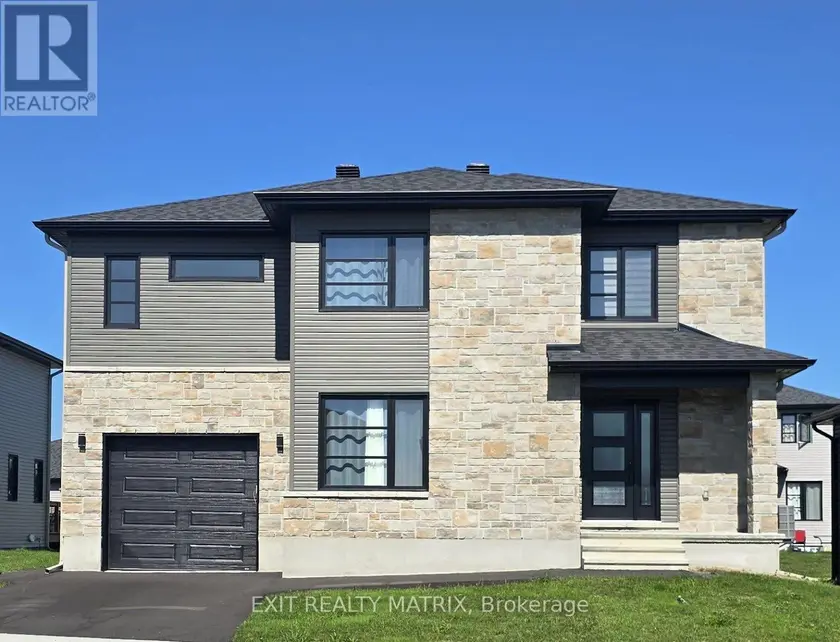
$671,900
Detached432,000–2,500 sqft2 GLENCO ROAD, 716 - South Stormont (Cornwall) Twp, South Stormont
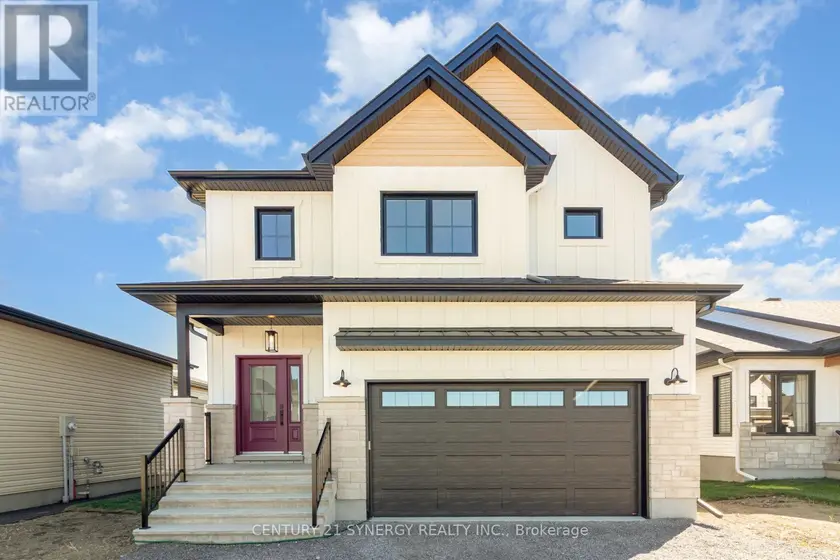
$643,009
Detached332,000–2,500 sqftLOT 00 STAN STREET, 711 - North Stormont (Finch) Twp, North Stormont
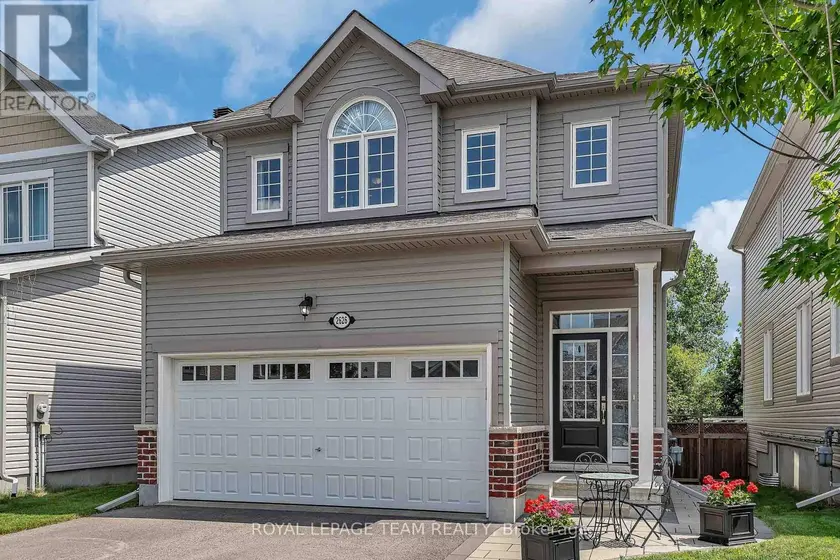
$689,000
Detached331,500–2,000 sqft2626 TEMPO DRIVE, 801 - Kemptville, North Grenville
$625,900
Detached331,500–2,000 sqft10 GLENCO ROAD, 716 - South Stormont (Cornwall) Twp, South Stormont