258 Wood Ave, Smiths Falls
$659,900
For sale: Detached
- Property type
- Single Family
- Bedrooms / bathrooms
- 2 bedrooms, 2 bathrooms
- MLS®
- MLS® 26017790
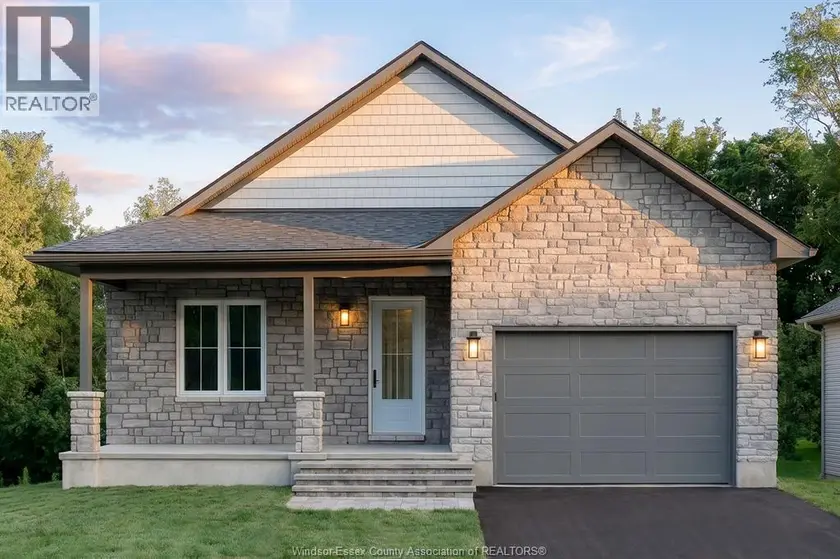
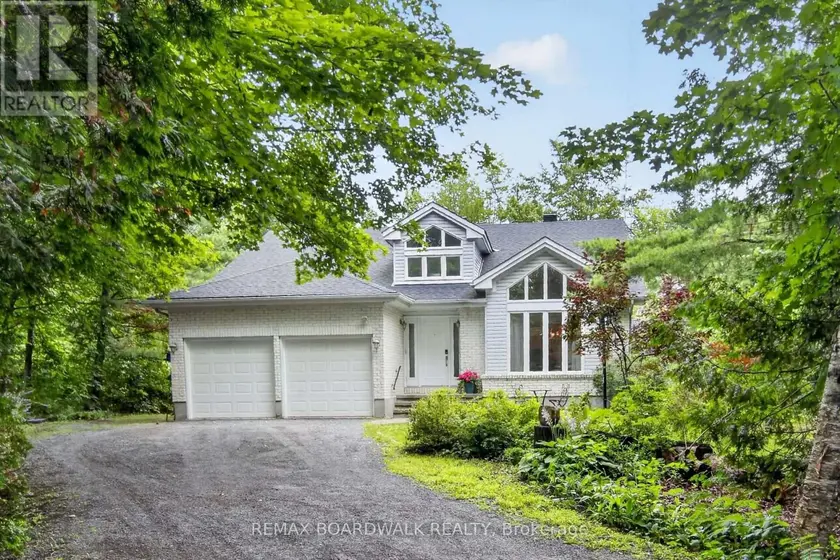
CONTACT OWNER DIRECTLY: Click “More Information” on REALTOR.ca for questions, showings and buyer-agent commission details. Welcome to The Hudson at Maple Ridge Estates, where quality craftsmanship meets the warmth of small-town Smiths Falls. Thoughtfully built by Campbell Homes, this 2-bedroom, 2-bathroom bungalow is designed for effortless one-level living in one of the area's most welcoming new neighbourhoods. Full Insulated Concrete Form (ICF) construction delivers superior sound insulation and lasting structural durability. Inside, 9' smooth-finish ceilings and a bright, open-concept layout flow seamlessly from kitchen to living room. The kitchen and both bathrooms feature upgraded quartz countertops, while durable luxury vinyl plank runs throughout the main living areas and bedrooms, with upgraded ceramic floor tile in the ensuite, main bath, and laundry. The primary suite is a quiet retreat with a walk-in closet and private ensuite. Curb appeal starts the moment you arrive. A full stone façade wraps the front elevation for a custom, timeless look, and a covered front porch welcomes you home. This alternative Hudson layout features an open rear deck with steps to the yard. Downstairs, the unfinished daylight basement is ready for your vision, roughed in for a 3-piece bathroom, with room for a rec room, extra bedroom, or living space. And then there's the setting. Maple Ridge Estates backs onto protected green space for a private feel, yet you're a short walk from groceries, shops, schools, and amenities. Enjoy two golf courses minutes away, local walking trails, or a stroll to the Rideau Canal and historic downtown Smiths Falls, with easy highway access to Ottawa and Kingston. Energy-efficient, ENERGY STAR® certified ICF construction, upgraded finishes throughout, and a peaceful, walkable location you'll be proud to call home. Eligible buyers may qualify for federal and provincial GST/HST new-home rebates.
Sold data
Detached homes in Smiths Falls — recent sold market
Detached homes in Smiths Falls took a median of 30 days to sell over the last 365 days, with the quickest quarter selling within 15 days and the slowest quarter taking more than 69, across 104 recorded sales.
That clock counts only the listing each home finally sold on. Measured from the first time these properties came to market, including any earlier listings that were withdrawn and re-entered, the median is 48 days.
The median sale price was $399,000.
Homes sold for about 2.9% below asking on average, so there was room to negotiate.
About 14% of sales closed above the list price.
Around 34% of sellers reduced their price before finding a buyer.
- Median days to sell
- 30
- Median sale price
- $399,000
- Sale-to-list ratio
- 97.1%
- Sold above asking
- 14%
Based on 104 recorded sales in the last 1 year. Aggregate statistics only; individual sale prices are not shown.
Schools
Schools in Smiths Falls
Smiths Falls has 6 Fraser Institute–rated schools (4 elementary and 2 secondary), averaging 3.3/10.
- Rated schools
- 6
- Elementary
- 4
- Secondary
- 2
- Average rating
- 3.3 / 10
Top-rated schools in Smiths Falls
- Montague — elementaryFraser rating 5.9/10
- Chimo — elementaryFraser rating 3.7/10
- Smiths Falls — secondaryFraser rating 3.7/10
- St Francis de Sales — elementaryFraser rating 2.9/10
- Duncan J Schoular — elementaryFraser rating 2.6/10
- St. Luke Catholic — secondaryFraser rating 0.9/10
School ratings from the Fraser Institute's Ontario school report cards.
Currently for sale
Homes for sale near 258 Wood Ave
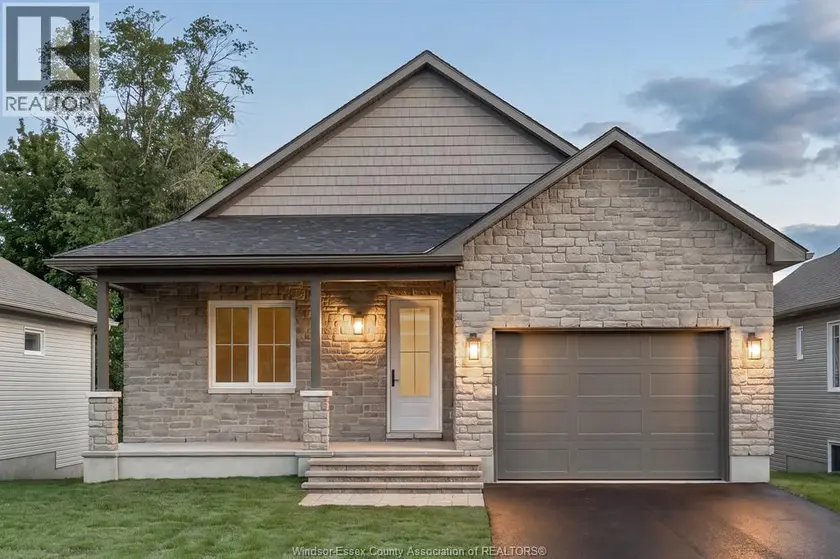
$672,900
Detached2278 RABB STREET, Smiths Falls
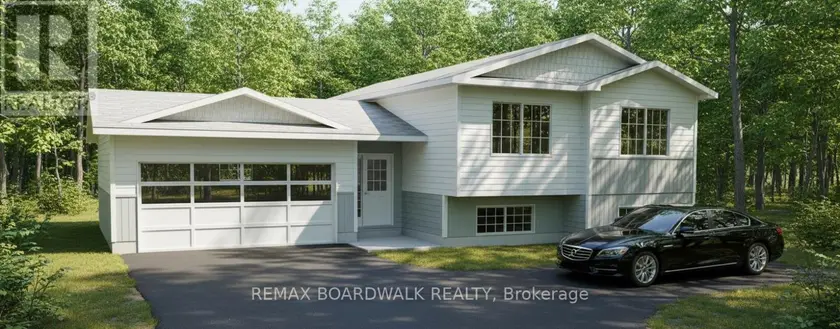
$654,900
Detached321,100–1,500 sqftLOT 87 PAUL'S ROAD, 908 - Drummond N Elmsley (Drummond) Twp, Drummond/North Elmsley
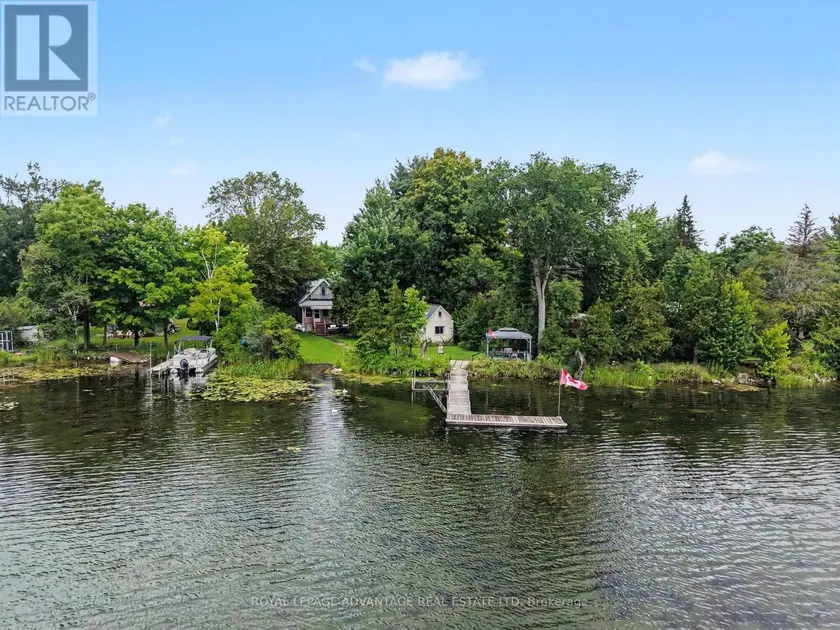
$649,900
Detached31700–1,100 sqft13 B5A ROAD, 820 - Rideau Lakes (South Elmsley) Twp, Rideau Lakes
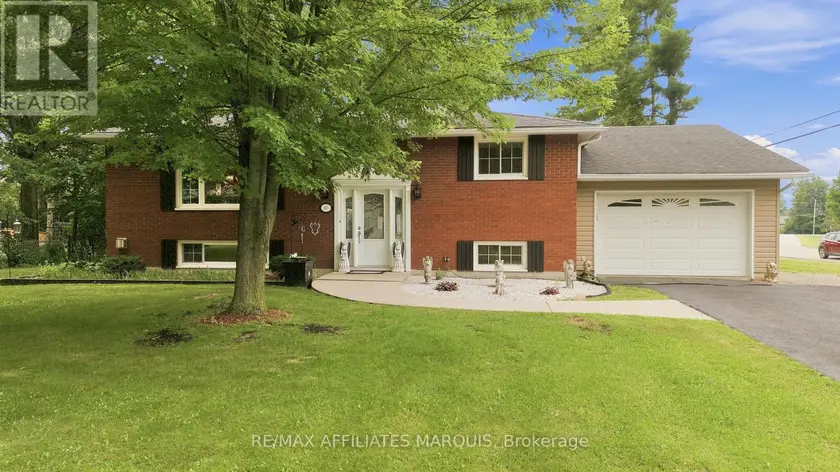
$539,000
Detached3+12700–1,100 sqft57 GOLF CLUB ROAD, 820 - Rideau Lakes (South Elmsley) Twp, Rideau Lakes
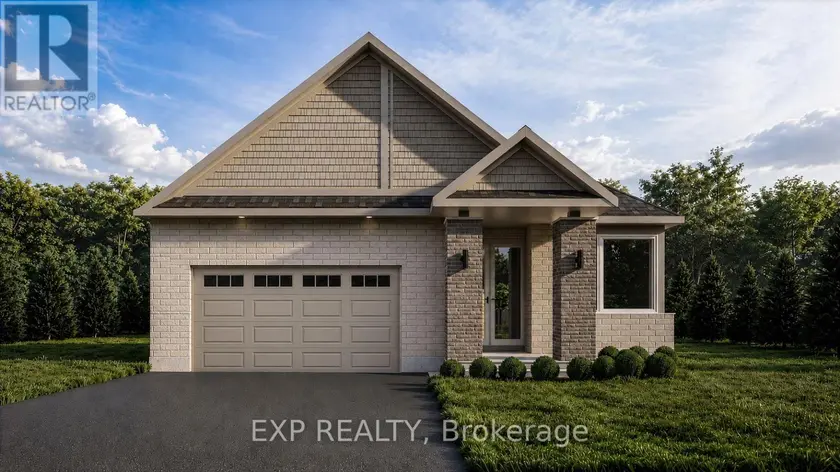
$739,900
Detached221,500–2,000 sqft42 CORR COURT, 909 - Carleton Place, Carleton Place
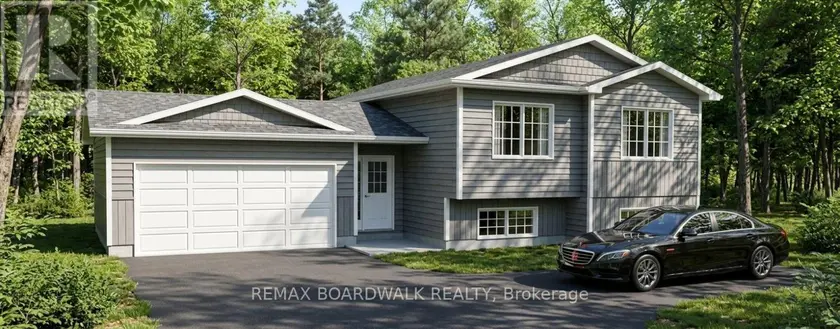
$699,900
Detached321,100–1,500 sqftLOT 53 KINGS CREEK ROAD, 910 - Beckwith Twp, Beckwith
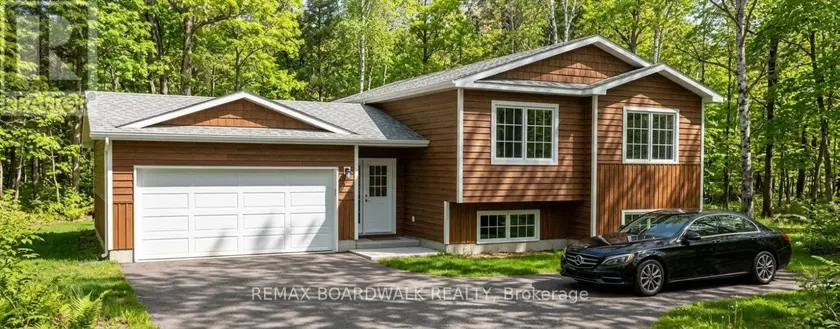
$699,900
Detached321,100–1,500 sqftLOT 54 KINGS CREEK ROAD, 910 - Beckwith Twp, Beckwith
$720,000
Detached321,500–2,000 sqft182 DEWAR SIDE ROAD, 910 - Beckwith Twp, Beckwith