52 WHITCOMB CRESCENT, Smiths Falls
$485,753
For sale: Semi-Detached/Link
- Property type
- Semi-Detached
- Bedrooms / bathrooms
- 2 bedrooms, 2 bathrooms
- Living area
- 1,100 sqft
- MLS®
- MLS® X13735322
- Neighbourhood
- 901 - Smiths Falls
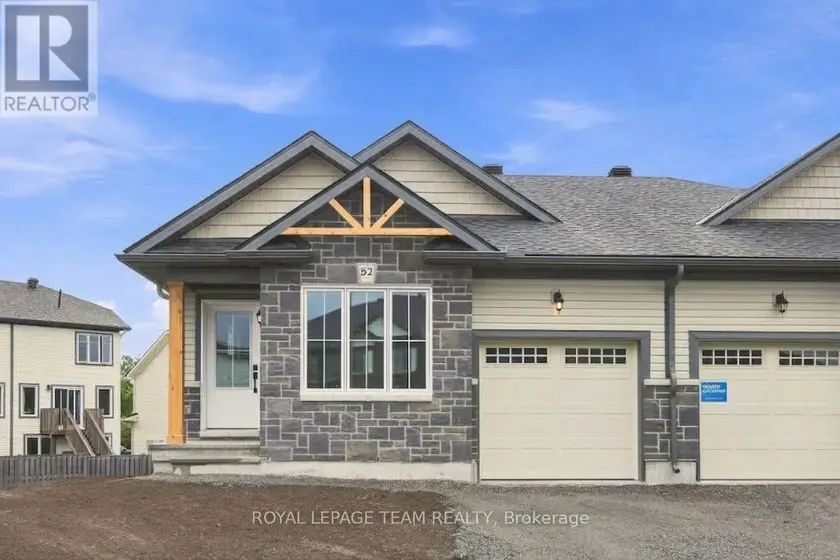
AVAILABLE FOR IMMEDIATE OCCUPANCY! The Alden Plus is a thoughtfully designed 2-bed, 2-bath, Energy Star certified semi-detached bungalow townhome situated on a large corner lot with a basement walkout. Bright and modern, this home offers an open-concept main floor ideal for everyday living and entertaining. Features include wide-plank flooring, hardwood stairs and quartz countertops throughout, all curated in a timeless modern rural-chic palette. The primary suite is enhanced by an upgraded ensuite shower. Step outside to the spacious 10' x 13' covered rear deck, complete with a gas line for the BBQ. The partially finished walkout basement provides additional living space with a generous rec room and a convenient 3-piece bathroom rough-in, offering flexibility for future customization. Superior energy-efficient construction includes triple-glazed windows and high airtightness for lasting comfort and energy savings. Stainless steel kitchen appliances, a white washer and dryer, and an automatic garage door opener are included. Exterior features include sodded front and rear yards, an asphalt driveway and a patio stone walkway. Backed by the Tarion Warranty Program, The Alden Plus combines quality craftsmanship, modern style and efficiency-ready to welcome you home now. Some Photos are are virtually staged for illustrative purposes only. The listing price incorporates an estimated amount for the temporary Ontario enhanced new housing HST rebate. This pricing assumes that the rebate is fully enacted as anticipated and that the purchaser meets all eligibility criteria. If the rebate has not been fully enacted on closing or if purchaser is not eligible, the rebate will not apply and the purchaser may be responsible for a higher purchase price without the benefit of the rebate. PP incl PST $524,900.
Sold data
Homes in Smiths Falls — recent sold market
Homes in Smiths Falls took a median of 38 days to sell over the last 90 days, with the quickest quarter selling within 20 days and the slowest quarter taking more than 82, across 47 recorded sales.
That clock counts only the listing each home finally sold on. Measured from the first time these properties came to market, including any earlier listings that were withdrawn and re-entered, the median is 78 days.
The median sale price was $349,900.
Homes sold for about 3.0% below asking on average, so there was room to negotiate.
About 11% of sales closed above the list price.
Around 43% of sellers reduced their price before finding a buyer.
- Median days to sell
- 38
- Median sale price
- $349,900
- Sale-to-list ratio
- 97.0%
- Sold above asking
- 11%
Based on 47 recorded sales in the last 90 days — a small sample, so treat these figures as indicative. Aggregate statistics only; individual sale prices are not shown.
Schools
Schools in Smiths Falls
Smiths Falls has 6 Fraser Institute–rated schools (4 elementary and 2 secondary), averaging 3.3/10.
- Rated schools
- 6
- Elementary
- 4
- Secondary
- 2
- Average rating
- 3.3 / 10
Top-rated schools in Smiths Falls
- Montague — elementaryFraser rating 5.9/10
- Chimo — elementaryFraser rating 3.7/10
- Smiths Falls — secondaryFraser rating 3.7/10
- St Francis de Sales — elementaryFraser rating 2.9/10
- Duncan J Schoular — elementaryFraser rating 2.6/10
- St. Luke Catholic — secondaryFraser rating 0.9/10
School ratings from the Fraser Institute's Ontario school report cards.
Currently for sale
Homes for sale near 52 WHITCOMB CRESCENT
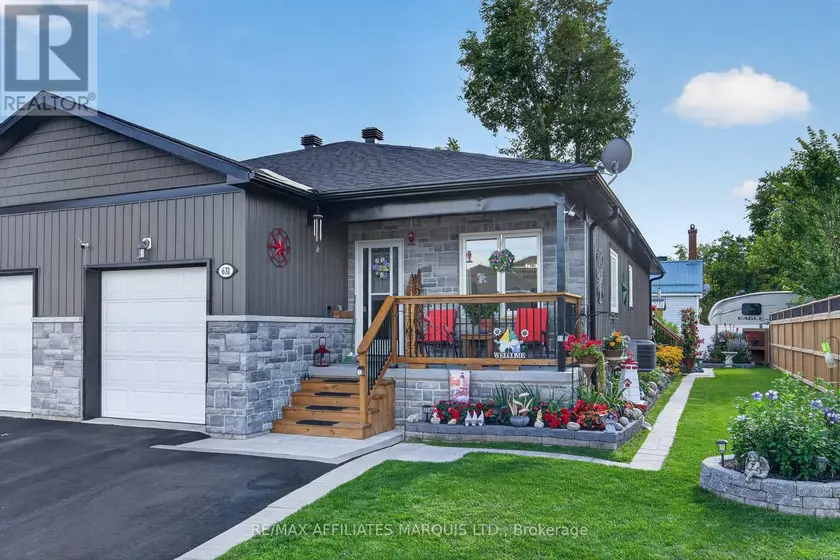
$499,000
Semi-Detached/Link22700–1,100 sqft631 ST LAWRENCE STREET, 808 - Prescott, Prescott
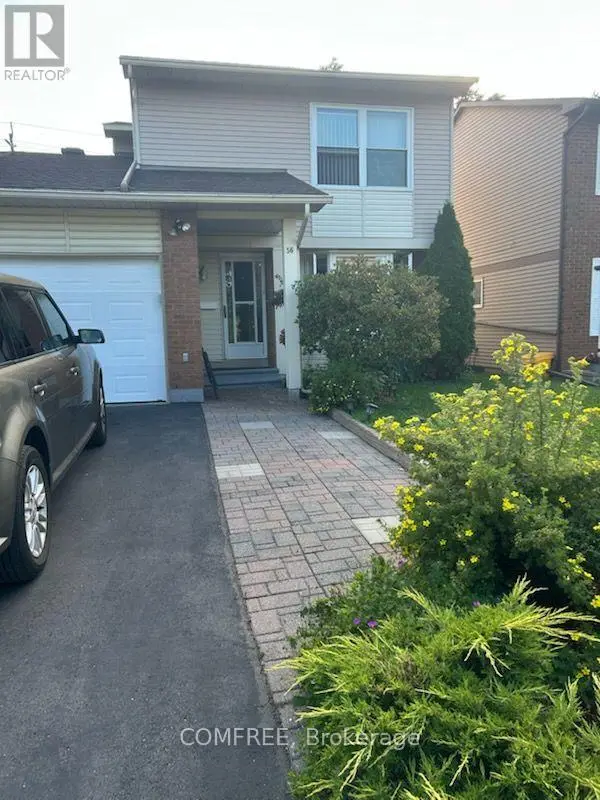
$549,000
Semi-Detached/Link321,100–1,500 sqft56 FIELDGATE DRIVE, 7702 - Barrhaven - Knollsbrook, Ottawa
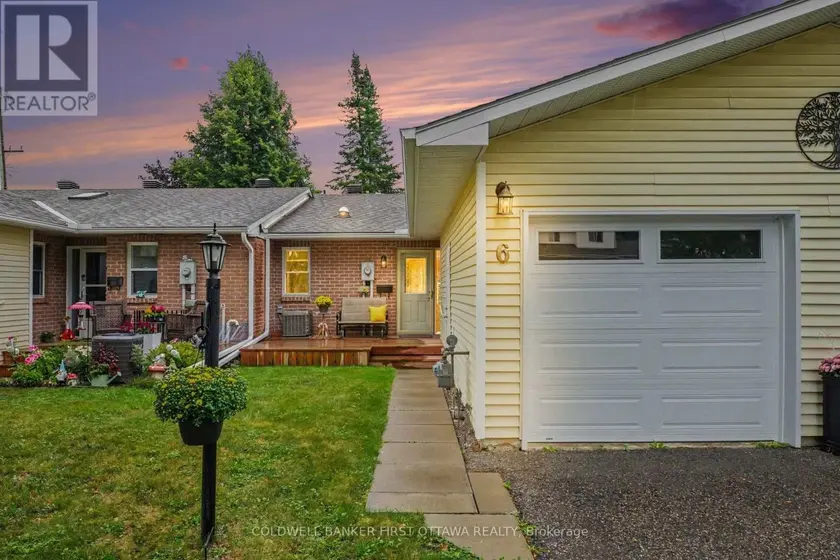
$439,900
Townhouse2+12900–999 sqft6 BATHURST ROAD, 907 - Perth, Perth
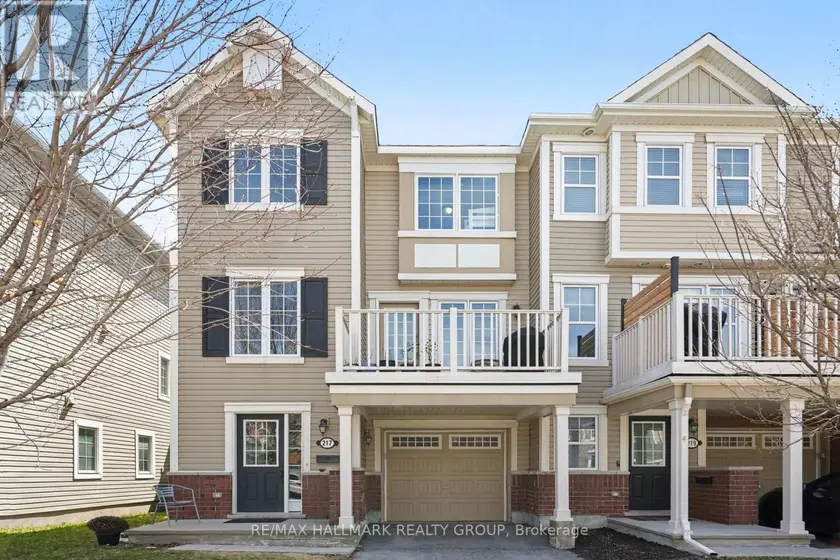
$504,900
Townhouse231,100–1,500 sqft217 BENSINGER WAY, 8211 - Stittsville (North), Ottawa
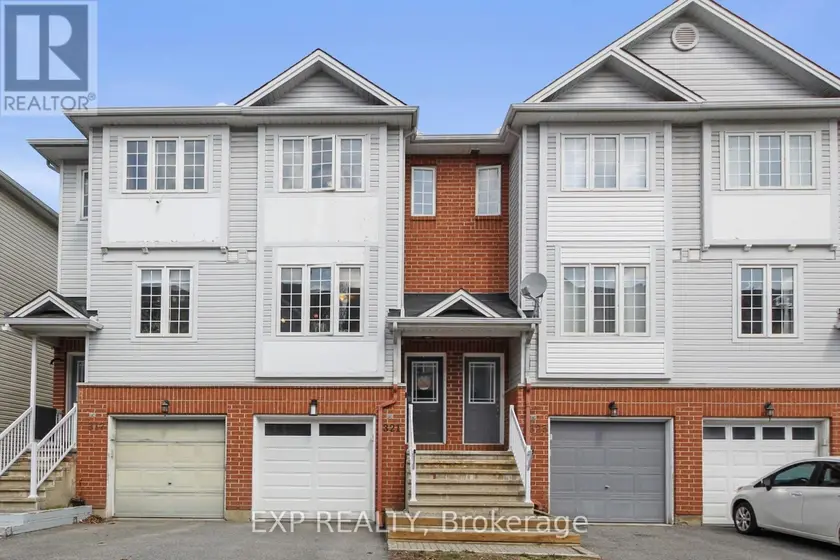
$529,000
Townhouse221,500–2,000 sqft321 WIFFEN PRIVATE, 7802 - Westcliffe Estates, Ottawa
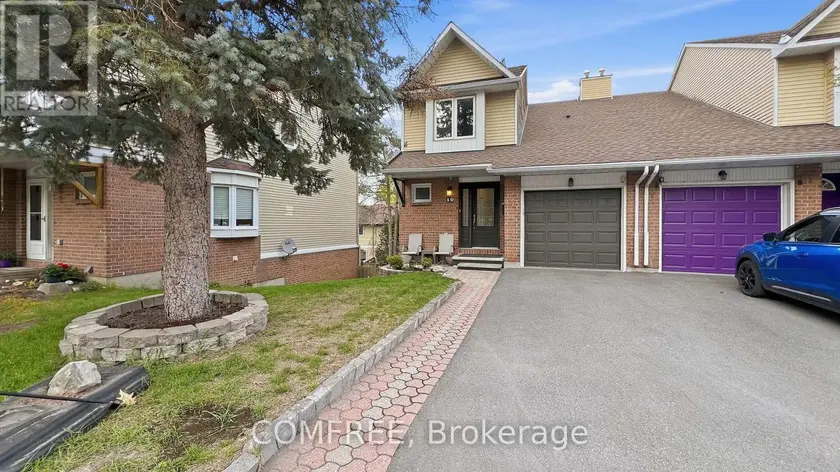
$585,000
Apartment231,600–1,799 sqft10 DURBIN COURT, 9002 - Kanata - Katimavik, Ottawa

$549,000
Apartment22600–699 sqft117 - 1350 KINGSTON ROAD, Birchcliffe-Cliffside, Toronto
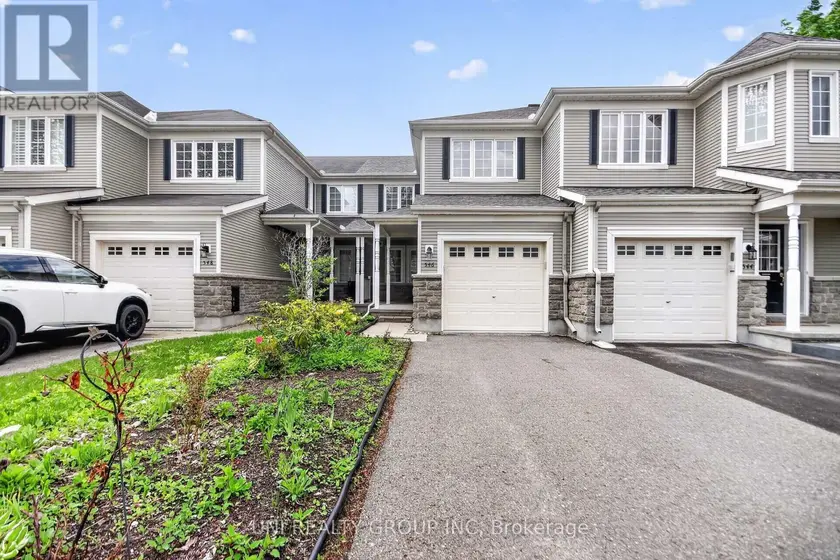
$558,900
Townhouse221,100–1,500 sqft546 ASHBOURNE CRESCENT, 7708 - Barrhaven - Stonebridge, Ottawa