248 LERA STREET, Smiths Falls
$799,900
For sale: Detached
- Property type
- Detached
- Bedrooms / bathrooms
- 4 bedrooms, 3 bathrooms
- Living area
- 2,000 sqft
- MLS®
- MLS® X13807040
- Neighbourhood
- 901 - Smiths Falls
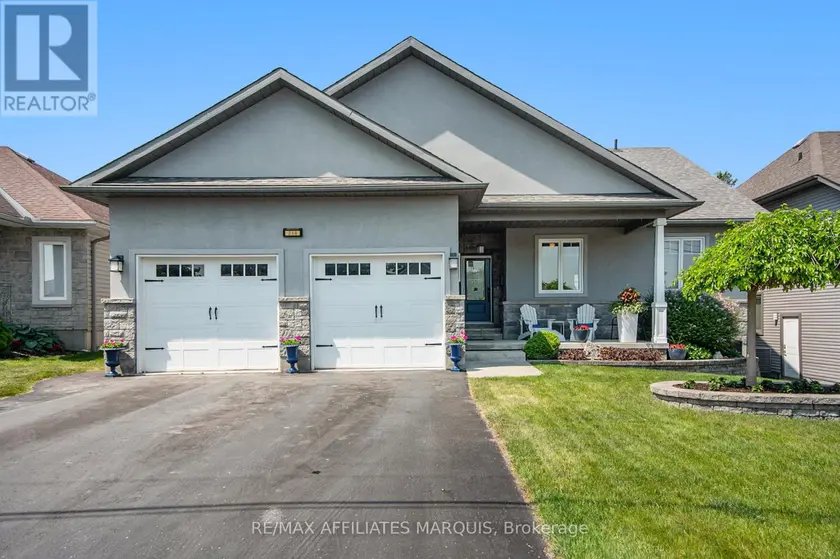
An exceptional home, built to high quality specifications. This spectacular walk-out back bungalow is sure to please with 1860 sq ft finished, on both levels. From the covered front porch, a welcoming foyer greets you next to an essentials home office (alternately a 3rd main level bedroom with a closet). Move to the open concept living room with its beautiful feature wall & gas fireplace. The spacious open dining area also offers access to the upper-level deck with a retractable awning & sunscreen. Next you will love the gourmets delight kitchen with an abundance of higher end cabinetry, a breakfast island bar & granite countertops. The kitchen is complimented with stainless steel appliances including a 3-door fridge, stove, microwave/hood-fan & dishwasher. There is an inside access door to the garage, a main floor laundry room with washer and dryer, a main level 3-piece bathroom plus a 2nd guest bedroom. Next take in the pampering master suite with a generous walk-in closet, a 5-piece ensuite with a soaker tub, a separate glass shower stall, a makeup vanity with lighted mirror & convenient double sinks. Head down the showcase stairwell to the finished lower-level family room . Moving through to the playroom & then onto the games room area with a door leading to the lower-level patio & private back yard. There is a 3rd bathroom, a 4th bedroom, a utility storage rm. & a cold storage rm. This lovely home offers tile & hardwood flooring throughout the main level with tile & laminate flooring on the lower level. For added comfort & efficiency, the lower-level floor & upper-level ceramic tile are heated by radiant hot water heating plus there is also a forced air furnace with central air conditioning. Other features including high ceilings on both levels, a Natural Gas on-demand hot water supply, 2 Natural gas BBQs connected, a well landscaped yard, a twin door 2 car oversized garage, aristocrat stone & stucco exterior plus a wide driveway. Note the home is now vacant.
Sold data
Detached homes in Smiths Falls — recent sold market
Detached homes in Smiths Falls took a median of 30 days to sell over the last 365 days, with the quickest quarter selling within 15 days and the slowest quarter taking more than 73, across 103 recorded sales.
That clock counts only the listing each home finally sold on. Measured from the first time these properties came to market, including any earlier listings that were withdrawn and re-entered, the median is 48 days.
The median sale price was $399,000.
Homes sold for about 2.9% below asking on average, so there was room to negotiate.
About 15% of sales closed above the list price.
Around 33% of sellers reduced their price before finding a buyer.
- Median days to sell
- 30
- Median sale price
- $399,000
- Sale-to-list ratio
- 97.1%
- Sold above asking
- 15%
Based on 103 recorded sales in the last 1 year. Aggregate statistics only; individual sale prices are not shown.
Schools
Schools in Smiths Falls
Smiths Falls has 6 Fraser Institute–rated schools (4 elementary and 2 secondary), averaging 3.3/10.
- Rated schools
- 6
- Elementary
- 4
- Secondary
- 2
- Average rating
- 3.3 / 10
Top-rated schools in Smiths Falls
- Montague — elementaryFraser rating 5.9/10
- Chimo — elementaryFraser rating 3.7/10
- Smiths Falls — secondaryFraser rating 3.7/10
- St Francis de Sales — elementaryFraser rating 2.9/10
- Duncan J Schoular — elementaryFraser rating 2.6/10
- St. Luke Catholic — secondaryFraser rating 0.9/10
School ratings from the Fraser Institute's Ontario school report cards.
Currently for sale
Homes for sale near 248 LERA STREET
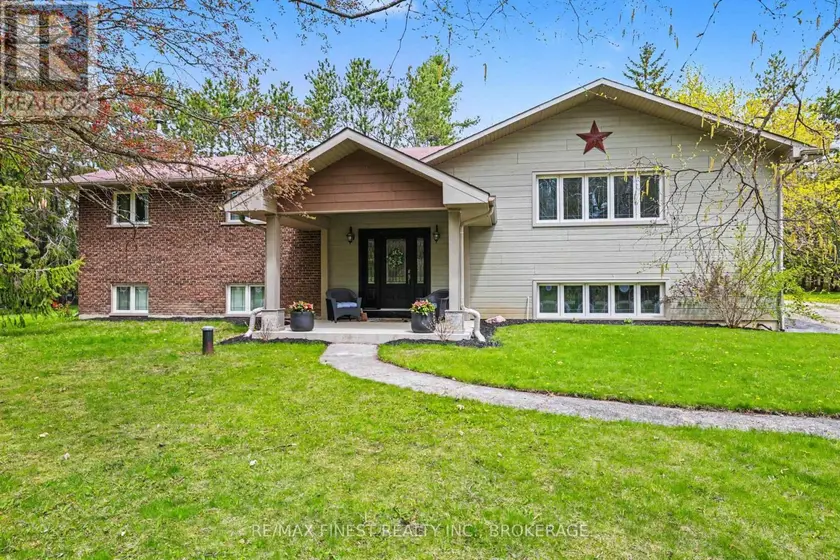
$664,900
Detached4+131,500–2,000 sqft2518 RIDEAU FERRY ROAD, 903 - Drummond/North Elmsley (North Elmsley) Twp, Drummond/North Elmsley
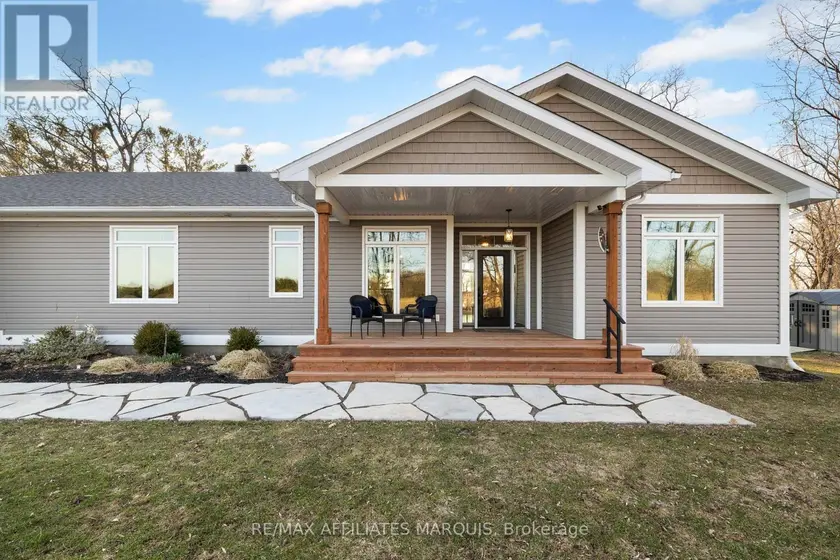
$969,000
Detached4+131,500–2,000 sqft12 R9 ROAD, 820 - Rideau Lakes (South Elmsley) Twp, Rideau Lakes
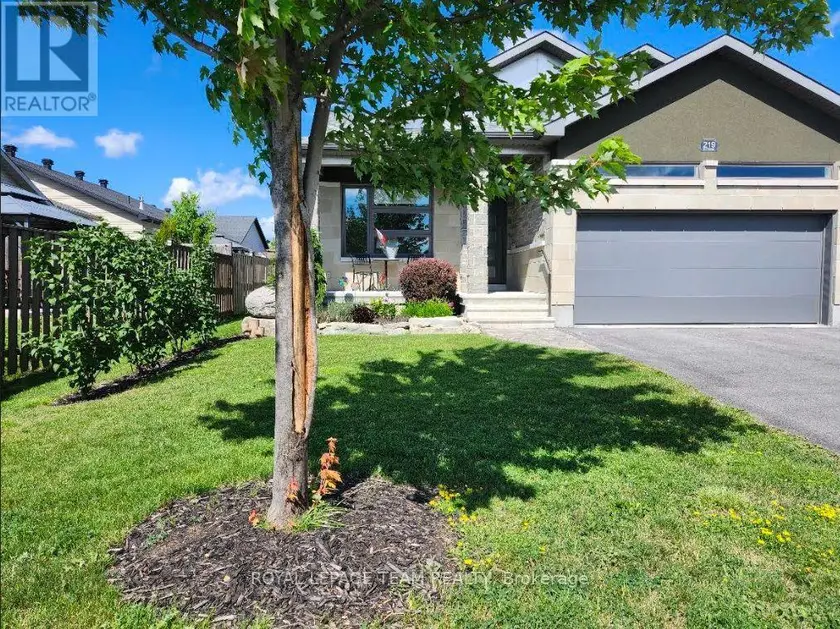
$849,900
Detached4+131,500–2,000 sqft219 MCKENNY STREET, 912 - Mississippi Mills (Ramsay) Twp, Mississippi Mills
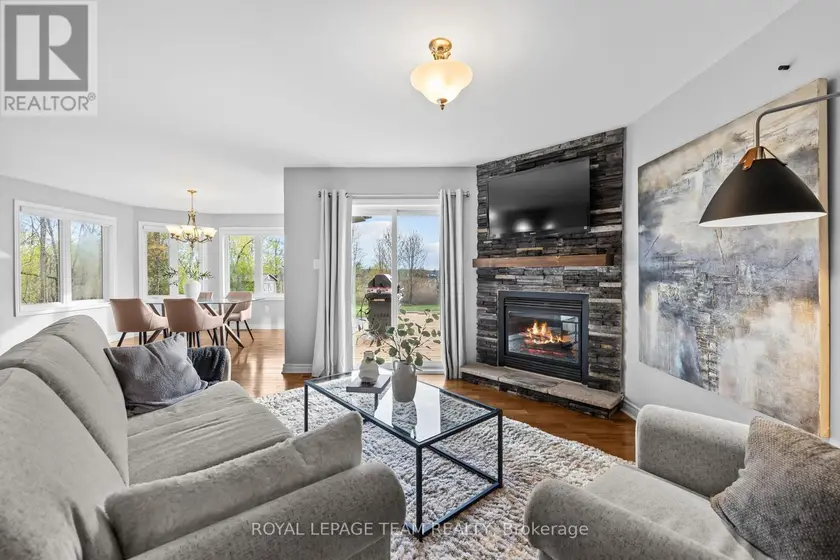
$850,000
Detached4+231,500–2,000 sqft53 D'ARCYS WAY, 802 - North Grenville Twp (Kemptville East), North Grenville
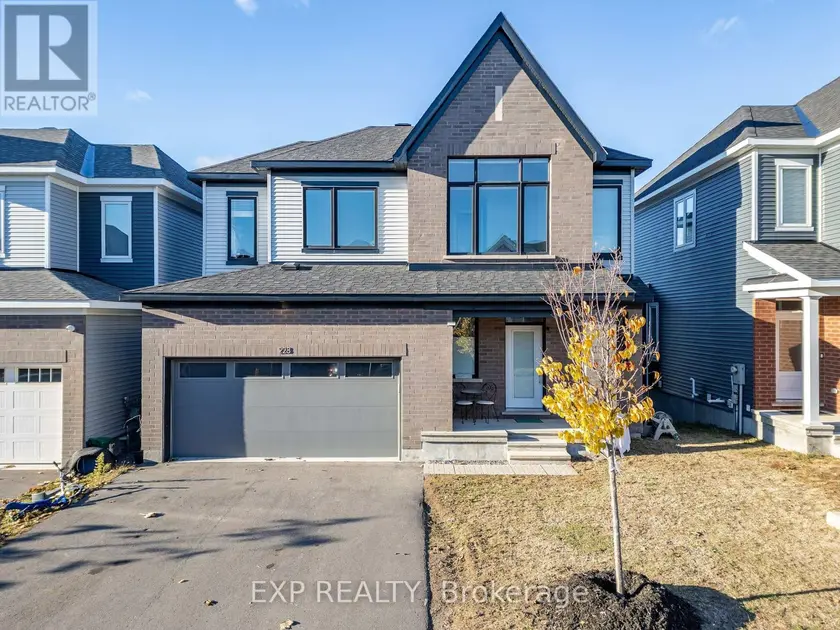
$799,900
Detached432,000–2,500 sqft228 APPALACHIAN CIRCLE, 7711 - Barrhaven - Half Moon Bay, Ottawa
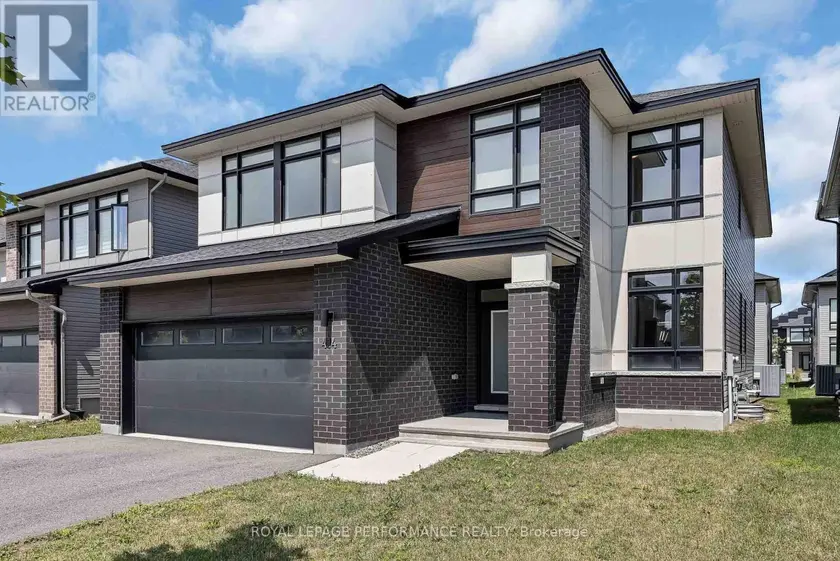
$1,325,000
Detached5+153,000–3,500 sqft414 LONGWORTH AVENUE, 2501 - Leitrim, Ottawa
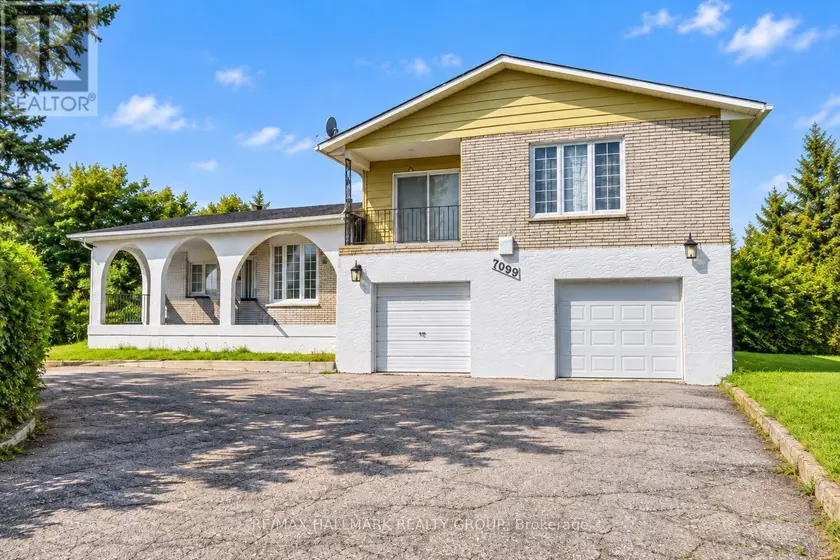
$749,900
Detached431,500–2,000 sqft7099 MARCO STREET, 1601 - Greely, Ottawa
$949,999
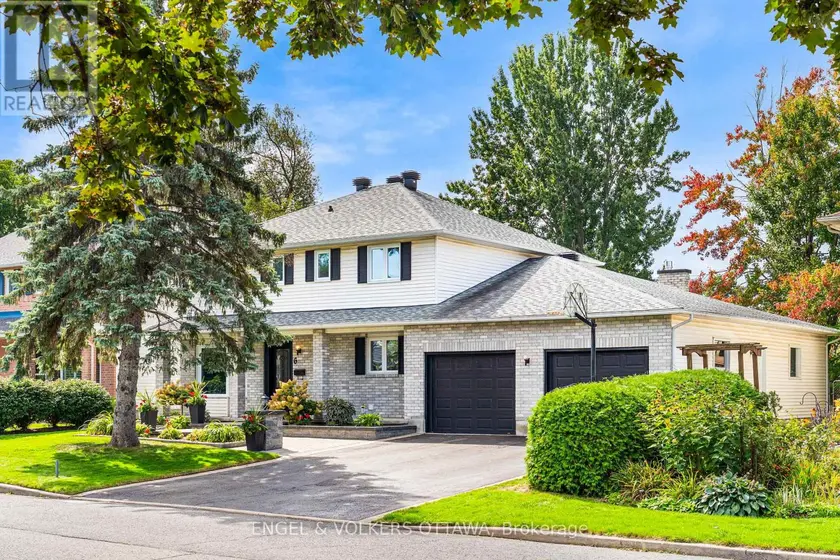
Detached432,000–2,500 sqft6 FOREST HEIGHTS AVENUE, 8202 - Stittsville (Central), Ottawa