60 DE LA RIVE DRIVE, Russell
$979,900
For sale: Detached
- Property type
- Detached
- Bedrooms / bathrooms
- 4 bedrooms, 3 bathrooms
- Living area
- 3,000 sqft
- MLS®
- MLS® X13828812
- Neighbourhood
- 602 - Embrun
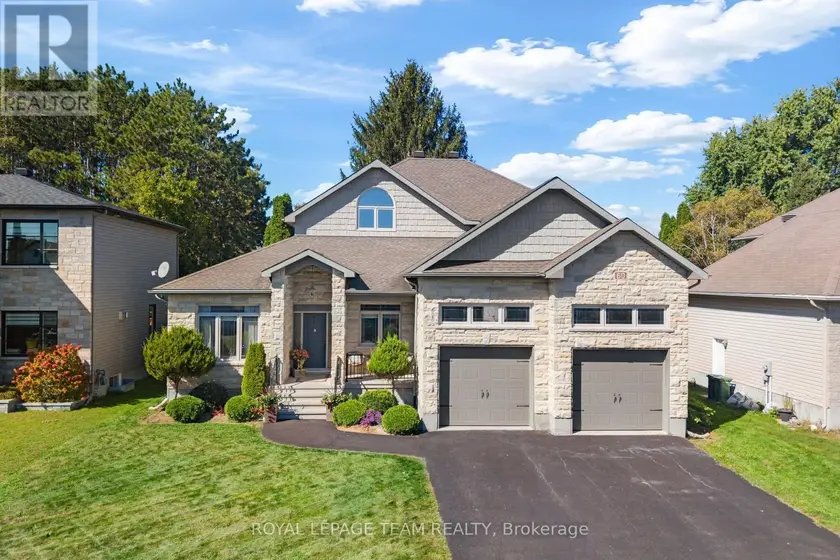
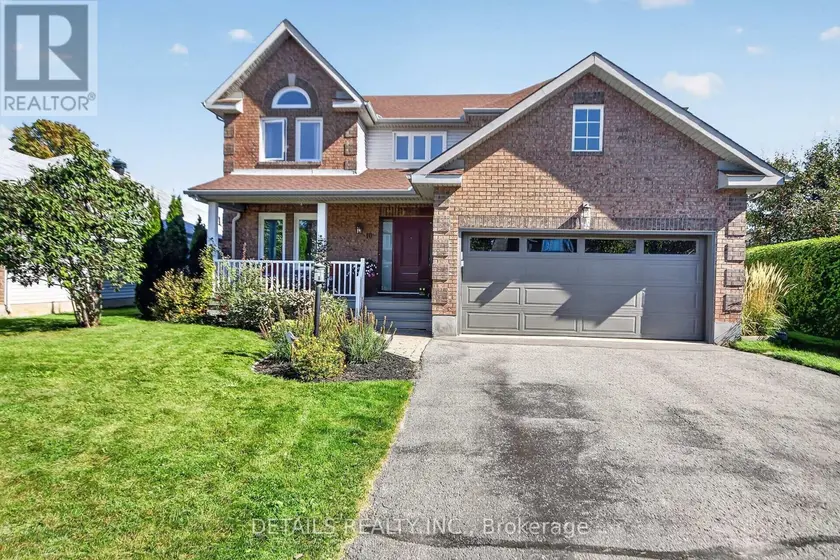
A distinguished residence where refined design, exceptional comfort, & effortless indoor-outdoor living come together spectacularly. 60 De La Rive offers exceptional space and finish, with a floor plan thoughtfully designed for both grand entertaining and everyday family living. The main level makes an immediate impression with its soaring two-storey living room, creating an exceptional sense of scale and elegance. The expansive open-concept layout flows naturally into the generous dining area and showstopping kitchen. At its centre, a substantial island with seating for six provides the perfect gathering point for morning coffee, casual meals, or evenings spent entertaining. A private office tucked discreetly off the foyer offers a quiet and sophisticated workspace, while two generously sized bedrooms and a full bathroom provide an ideal arrangement for family or guests. Upstairs, the primary suite is a true private sanctuary. Designed with luxury and tranquility in mind, the retreat features two walk-in closets and an exquisite spa-inspired ensuite. Dual vanities, a separate water closet, a beautifully appointed glass-enclosed shower, and a deep soaker tub create a serene escape reminiscent of a boutique luxury hotel. The fully finished basement offers an impressive extension of the home's living and entertaining spaces. Featuring a generous recreation room, wet bar, dedicated gym, full bathroom, & additional bedroom with in-floor heating. Step outside and discover a private resort-style oasis. The heated, salt-water inground pool is complemented by an expansive covered porch, and a hot tub. Whether hosting an elegant summer gathering, enjoying dinner outdoors, or unwinding poolside at the end of the day, this is an outdoor setting designed to be enjoyed to its fullest. This is far more than a home. It is an elevated lifestyle. A rare opportunity to enjoy sophisticated living, abundant space, and resort-inspired amenities in one exceptional Embrun property.
Sold data
Homes in Embrun — recent sold market
Homes in Embrun took a median of 31 days to sell over the last 90 days, with the quickest quarter selling within 17 days and the slowest quarter taking more than 53, across 31 recorded sales.
That clock counts only the listing each home finally sold on. Measured from the first time these properties came to market, including any earlier listings that were withdrawn and re-entered, the median is 64 days.
The median sale price was $575,000.
Homes sold for about 1.7% below asking on average, so there was room to negotiate.
About 3% of sales closed above the list price.
Around 29% of sellers reduced their price before finding a buyer.
- Median days to sell
- 31
- Median sale price
- $575,000
- Sale-to-list ratio
- 98.3%
- Sold above asking
- 3%
Based on 31 recorded sales in the last 90 days — a small sample, so treat these figures as indicative. Aggregate statistics only; individual sale prices are not shown.
Schools
Schools in Russell
Russell has 5 Fraser Institute–rated schools (3 elementary and 2 secondary), averaging 5.9/10.
- Rated schools
- 5
- Elementary
- 3
- Secondary
- 2
- Average rating
- 5.9 / 10
Top-rated schools in Russell
- Mother Teresa — elementaryFraser rating 7.5/10
- St. Thomas Aquinas — secondaryFraser rating 6.2/10
- Russel High — secondaryFraser rating 5.7/10
- Russell — elementaryFraser rating 5.1/10
- Saint-Joseph — elementaryFraser rating 5.1/10
School ratings from the Fraser Institute's Ontario school report cards.
Currently for sale
Homes for sale near 60 DE LA RIVE DRIVE
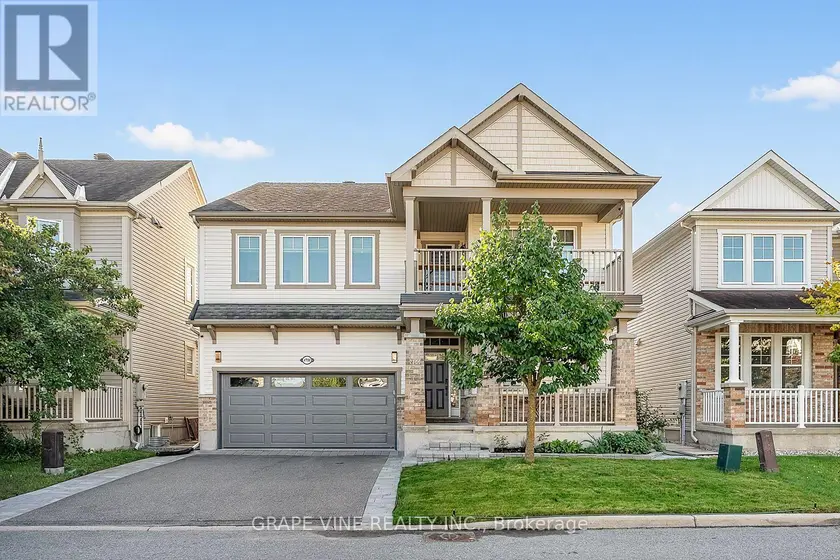
$950,000
Detached432,500–3,000 sqft2784 GRAND VISTA CIRCLE, 7711 - Barrhaven - Half Moon Bay, Ottawa
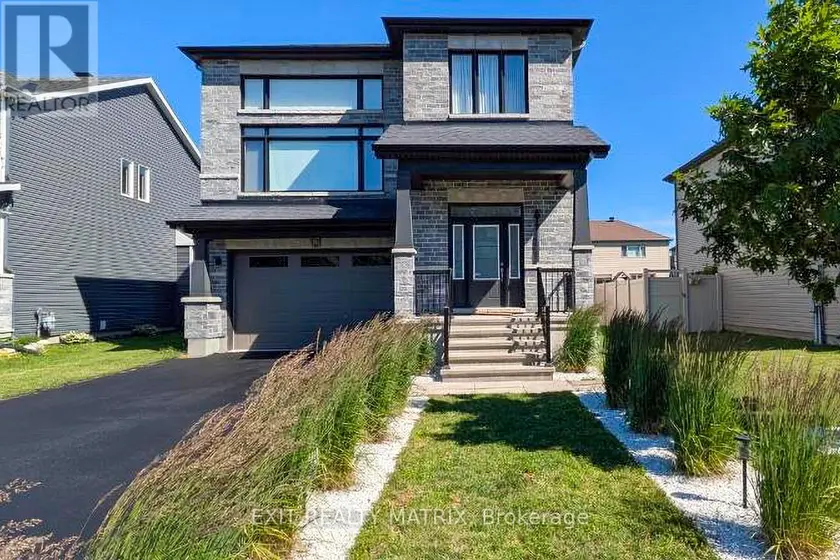
$799,000
Detached432,500–3,000 sqft865 COLOGNE STREET, 602 - Embrun, Russell
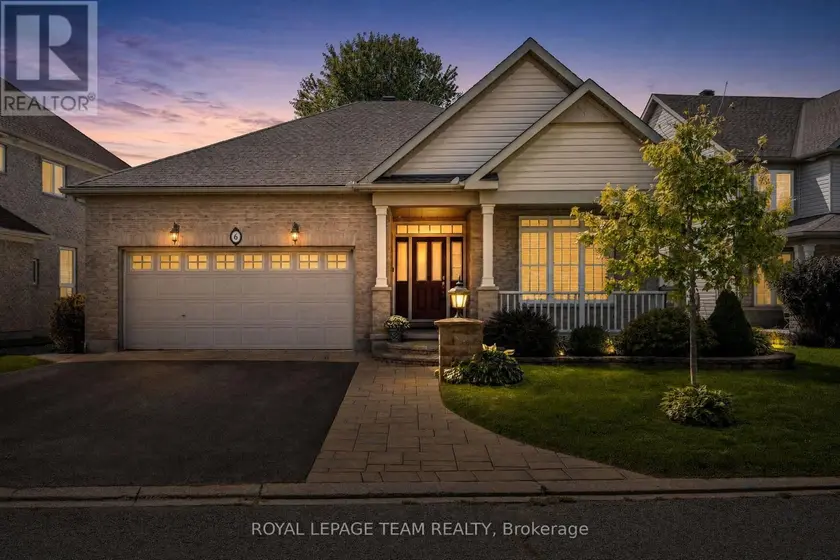
$998,000
Detached4+132,000–2,500 sqft6 KNOTWOOD COURT, 7708 - Barrhaven - Stonebridge, Ottawa
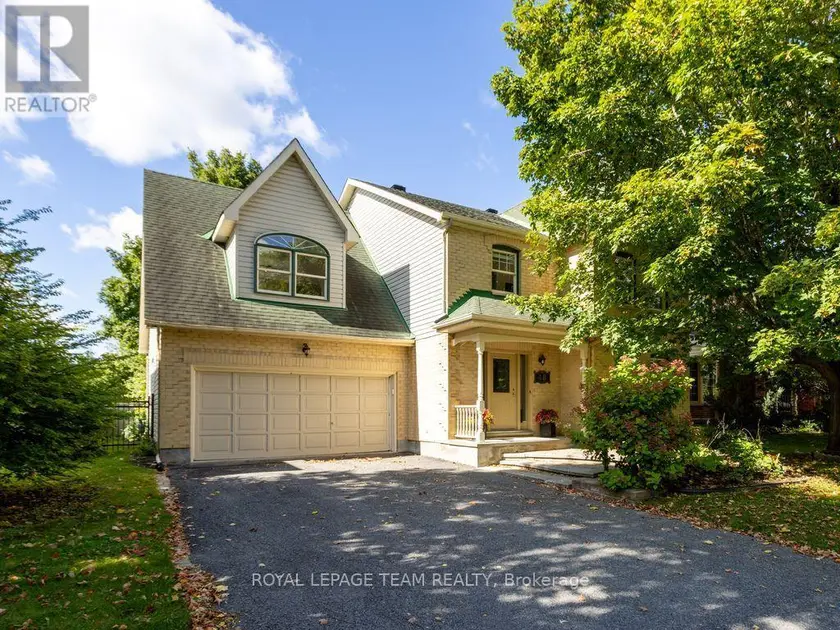
$949,000
Detached432,500–3,000 sqft48 DELAMERE DRIVE, 8202 - Stittsville (Central), Ottawa
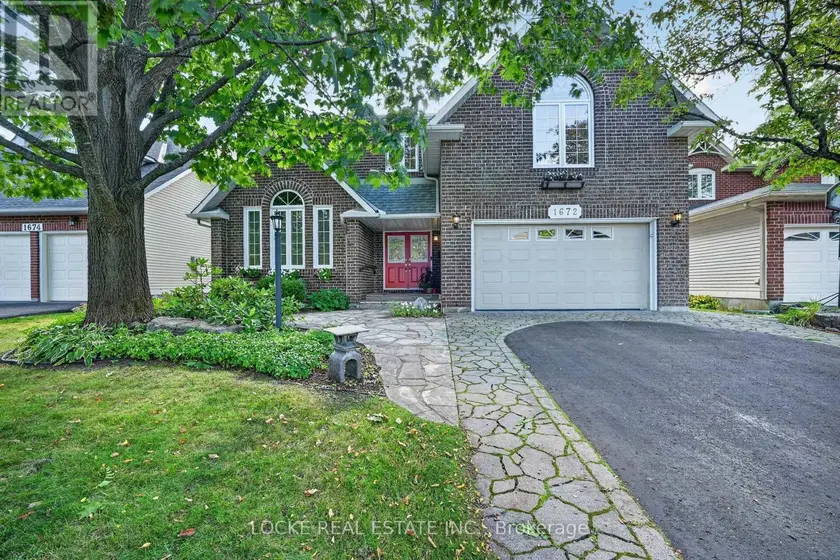
$949,900
Detached432,500–3,000 sqft1672 DES RAVINS PLACE, 2008 - Chapel Hill, Ottawa
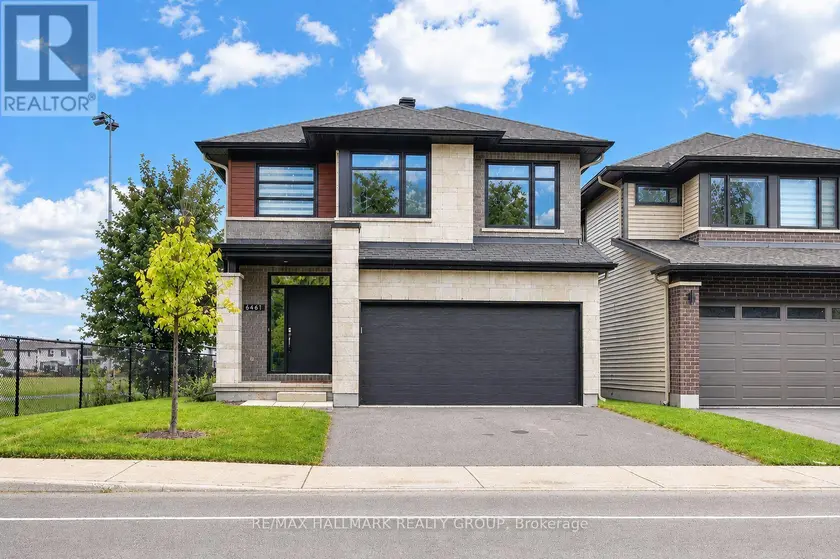
$945,000
Detached432,500–3,000 sqft6461 RENAUD ROAD, 2013 - Mer Bleue/Bradley Estates/Anderson Park, Ottawa
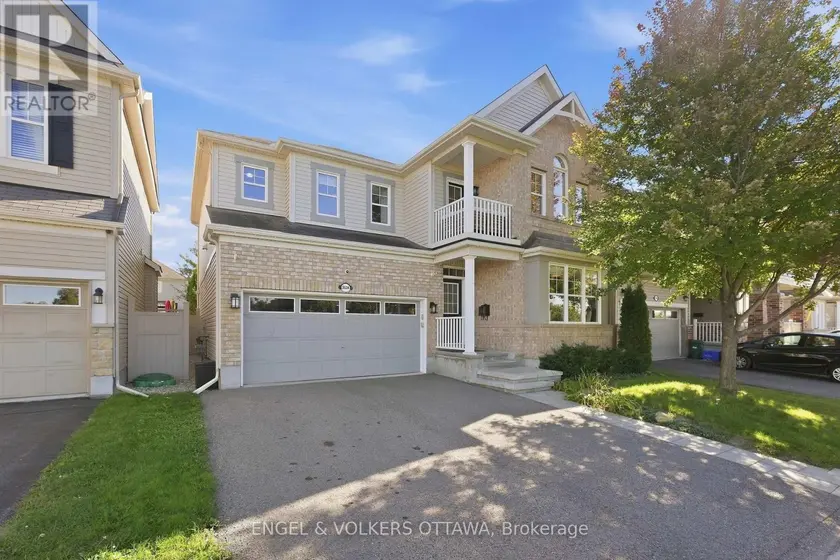
$879,777
Detached432,500–3,000 sqft3534 CAMBRIAN ROAD, 7711 - Barrhaven - Half Moon Bay, Ottawa
$949,000
Detached432,000–2,500 sqft10 FOREST CREEK DRIVE, 8202 - Stittsville (Central), Ottawa