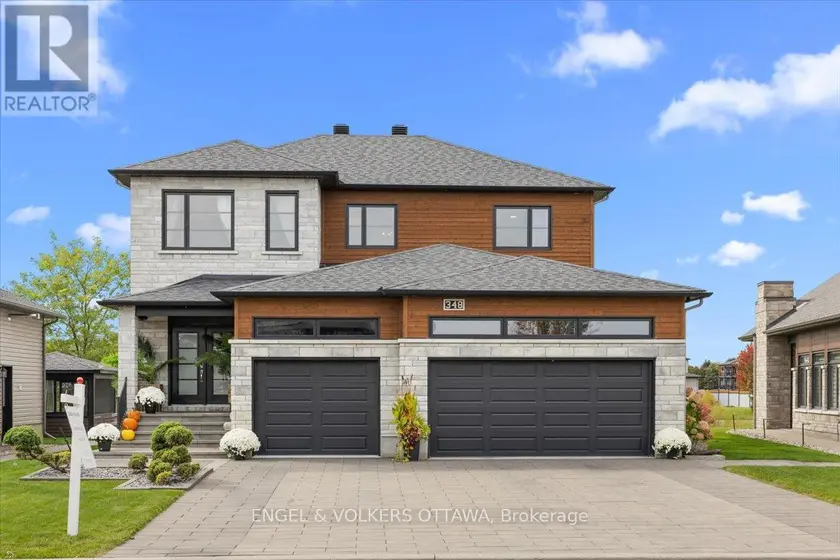
348 ST-TROPEZ STREET, Russell
$1,049,900
For sale: Detached
- Property type
- Detached
- Bedrooms / bathrooms
- 3 bedrooms, 4 bathrooms
- Living area
- 3,000 sqft
- MLS®
- MLS® X13878896
- Neighbourhood
- 602 - Embrun
From the kitchen window overlooking the pond to the thoughtfully connected primary suite, 348 St Tropez pairs carefully chosen finishes with a layout that makes everyday life easier.The open-concept main floor offers nine-foot ceilings, eight-foot interior doors, hickory flooring and a spacious dining area. The living room was expanded to give the whole family more room to gather. In the kitchen, custom wood cabinetry and waterfall countertop detailing complement a Thermador refrigerator and stove, a built-in wine fridge and island seating. Even time at the kitchen sink comes with a pond view. Just off the heated garage, a custom mudroom incorporates built-in storage, a pantry and a dedicated beverage centre before leading into the kitchen.Upstairs, the primary suite is a true retreat, with a bedroom accent wall and a two-sided fireplace shared with the ensuite. A freestanding soaker tub, spacious walk-in shower, separate water closet, dual sinks and generous storage make the ensuite as practical as it is inviting. It opens into a walk-in closet with a custom storage system, connected directly to the second-floor laundry. Washing, folding and putting everything away might finally happen in one trip. Two spacious secondary bedrooms make choosing rooms an easier conversation.The finished basement adds flexible living space, built in storage, flexible layout, a 2 pc bath and a built-in children's playhouse. The heated garage features Proslat wall storage and an epoxy floor.Outside, extensive interlock shapes the driveway, front walkway and backyard entertaining space. An outdoor fireplace and generous seating area create a place to unwind while the kids enjoy the heated pool, with the pond and walking path beyond, plus an irrigation system. Architectural lighting highlights the home's exterior and carries its attention to detail into the evening.
Sold data
Detached homes in Russell — recent sold market
Detached homes in Russell took a median of 30 days to sell over the last 90 days, with the quickest quarter selling within 17 days and the slowest quarter taking more than 61, across 49 recorded sales.
That clock counts only the listing each home finally sold on. Measured from the first time these properties came to market, including any earlier listings that were withdrawn and re-entered, the median is 64 days.
The median sale price was $694,900.
Homes sold for about 1.6% below asking on average, so there was room to negotiate.
About 6% of sales closed above the list price.
Around 37% of sellers reduced their price before finding a buyer.
- Median days to sell
- 30
- Median sale price
- $694,900
- Sale-to-list ratio
- 98.4%
- Sold above asking
- 6%
Based on 49 recorded sales in the last 90 days — a small sample, so treat these figures as indicative. Aggregate statistics only; individual sale prices are not shown.
Schools
Schools in Russell
Russell has 5 Fraser Institute–rated schools (3 elementary and 2 secondary), averaging 5.9/10.
- Rated schools
- 5
- Elementary
- 3
- Secondary
- 2
- Average rating
- 5.9 / 10
Top-rated schools in Russell
- Mother Teresa — elementaryFraser rating 7.5/10
- St. Thomas Aquinas — secondaryFraser rating 6.2/10
- Russel High — secondaryFraser rating 5.7/10
- Russell — elementaryFraser rating 5.1/10
- Saint-Joseph — elementaryFraser rating 5.1/10
School ratings from the Fraser Institute's Ontario school report cards.
Currently for sale
Homes for sale near 348 ST-TROPEZ STREET
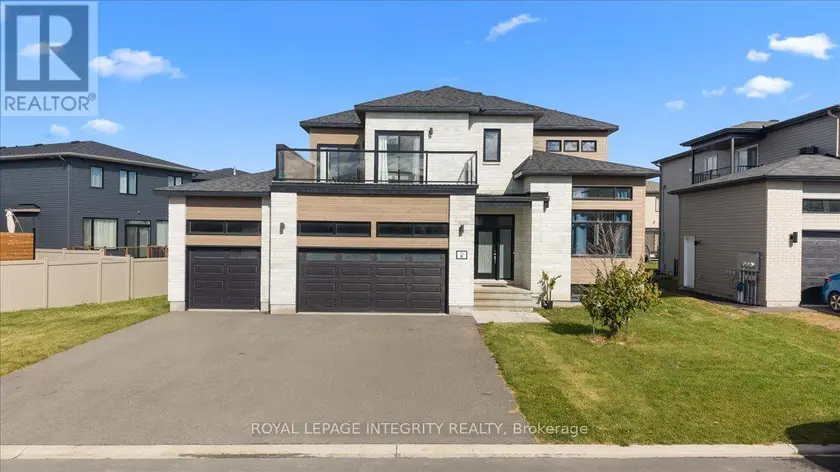
$1,074,900
Detached5+142,500–3,000 sqft6 RUTILE STREET, 607 - Clarence/Rockland Twp, Clarence-Rockland
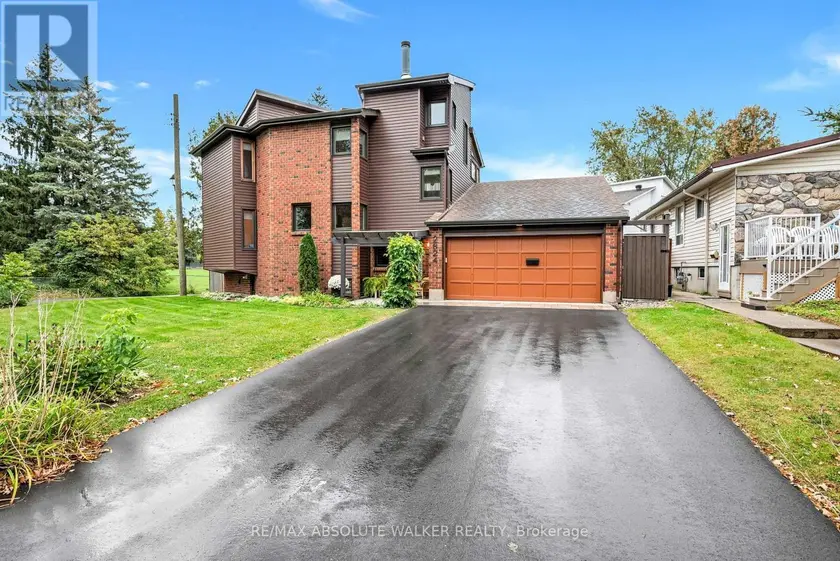
$1,095,000
Detached4+142,000–2,500 sqft2824 HAUGHTON AVENUE, 6101 - Britannia, Ottawa
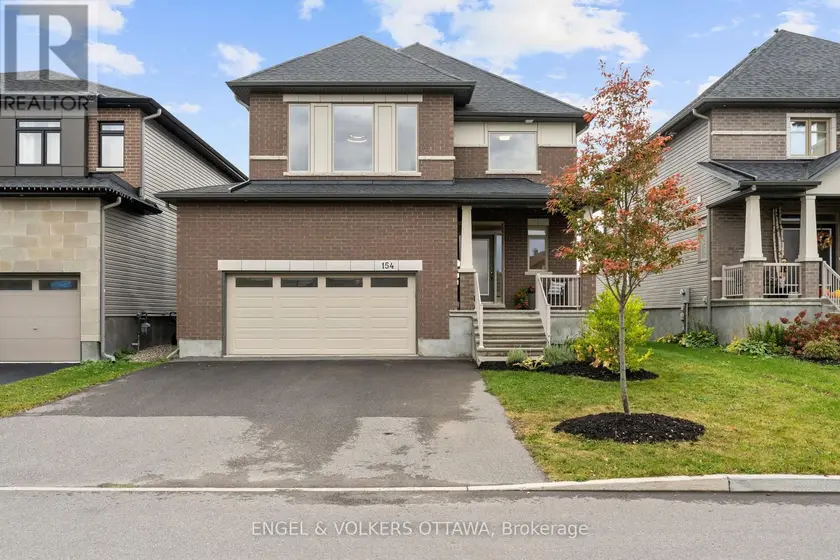
$1,000,000
Detached442,500–3,000 sqft154 WINTERHAVEN DRIVE, 2013 - Mer Bleue/Bradley Estates/Anderson Park, Ottawa
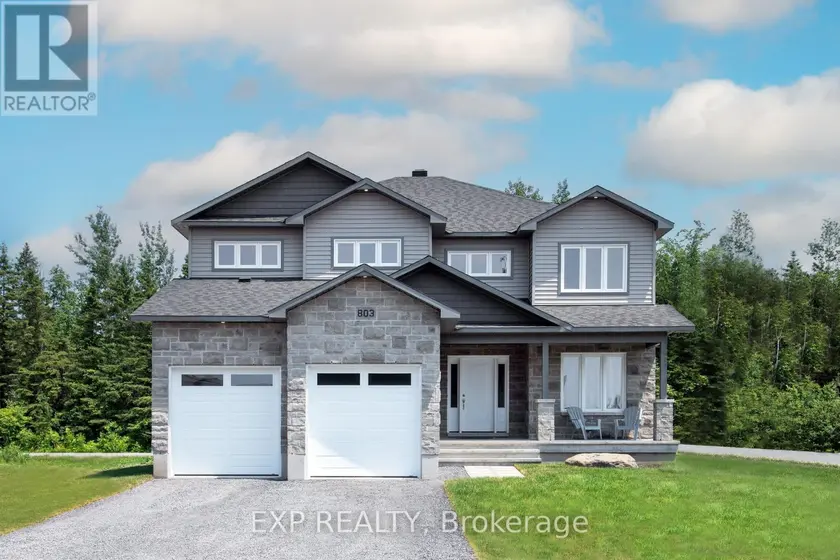
$944,209
Detached543,000–3,500 sqft803 SOLIDEX PLACE, 601 - Village of Russell, Russell
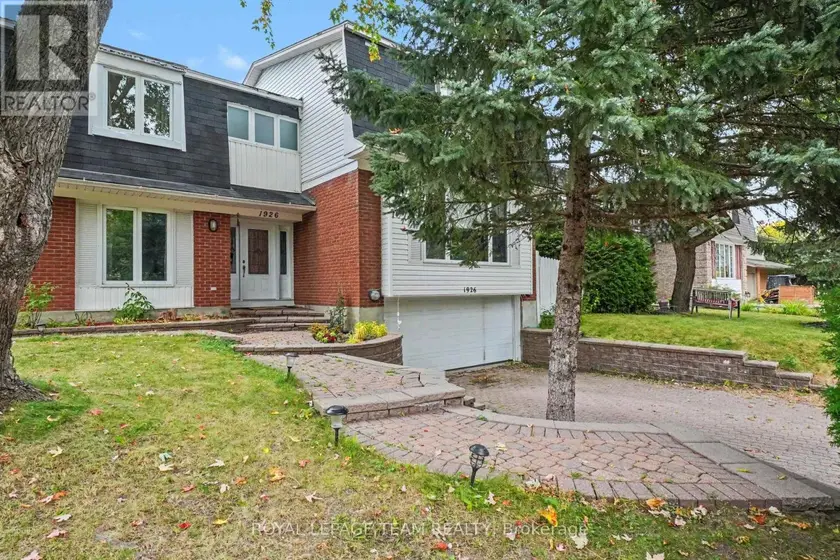
$1,099,900
Detached643,000–3,500 sqft1926 MARQUIS AVENUE, 2105 - Beaconwood, Ottawa
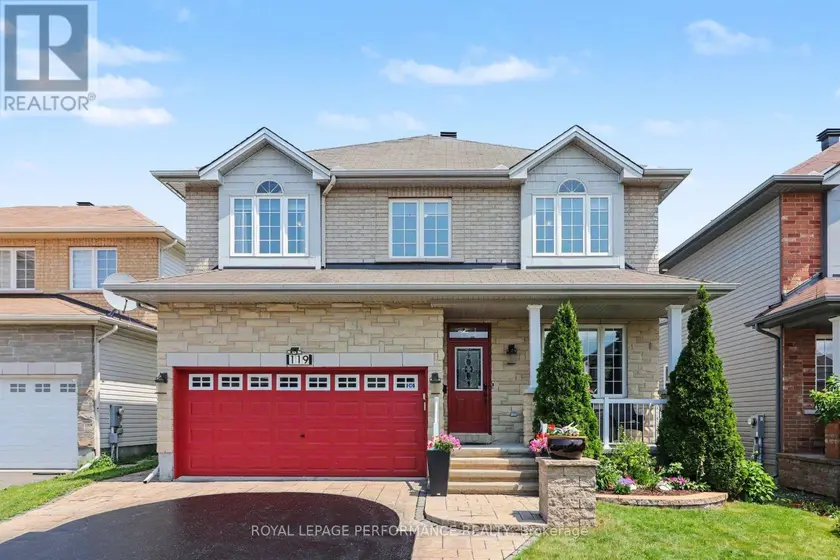
$899,900
Detached442,500–3,000 sqft119 FELICITY CRESCENT, 2013 - Mer Bleue/Bradley Estates/Anderson Park, Ottawa
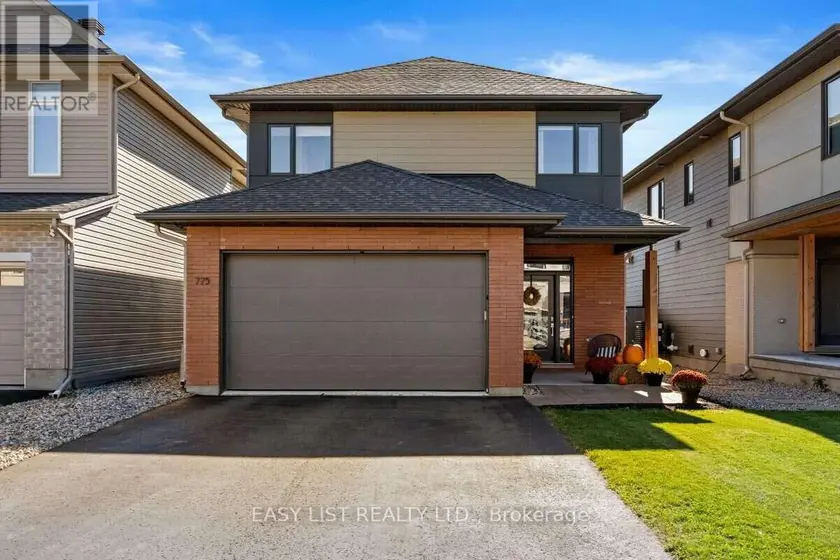
$1,199,000
Detached4+142,000–2,500 sqft775 CARNELIAN CRESCENT, 2602 - Riverside South/Gloucester Glen, Ottawa
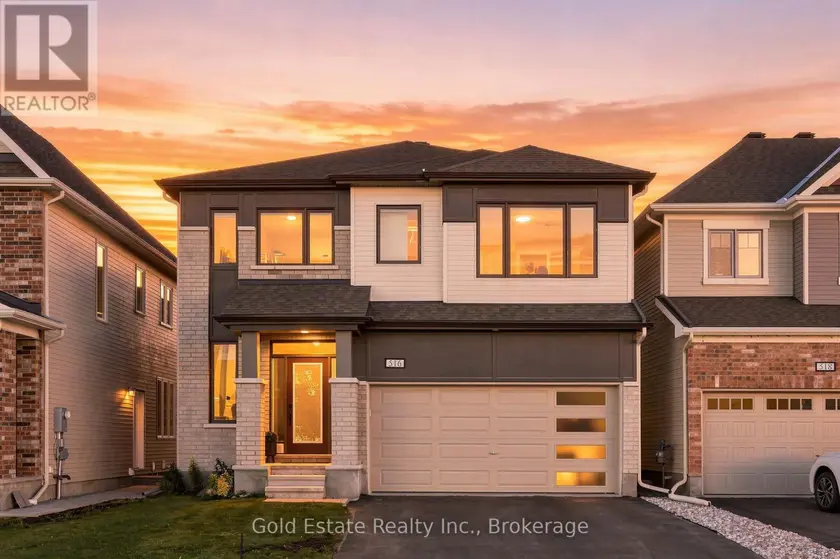
$888,000
Detached442,500–3,000 sqft516 ALCOR TERRACE, 7711 - Barrhaven - Half Moon Bay, Ottawa