1039 CHABLIS CRESCENT, Russell
$897,256
For sale: Detached
- Property type
- Detached
- Bedrooms / bathrooms
- 4 bedrooms, 3 bathrooms
- Living area
- 2,500 sqft
- MLS®
- MLS® X13490842
- Neighbourhood
- 602 - Embrun
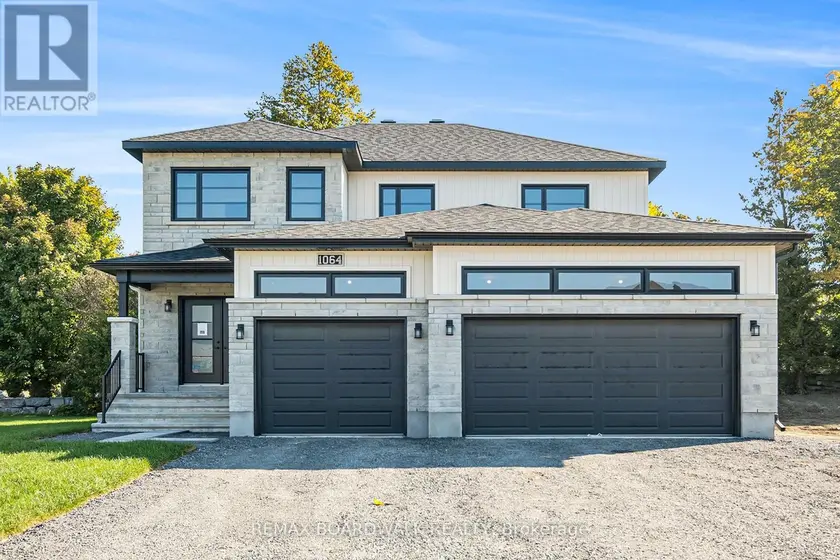
** Price reflects HST rebate credits for qualifying buyers; subject to eligibility. **TO BE BUILT - July 2027. This Castleview Model by Melanie Construction, a beautifully crafted 2025-built home that showcases exceptional design, premium finishes, and countless upgrades throughout. Previously serving as the builder's model home, this impressive property offers the perfect blend of luxury, comfort, and functionality. Step inside to a bright and inviting foyer that leads into a spectacular open-concept main floor. The heart of the home is the designer kitchen, featuring a large center island, quartz countertops, custom cabinetry, stylish finishes, and an impressive walk-in pantry offering abundant storage and organization. The spacious dining area flows seamlessly into the family room, highlighted by a striking gas fireplace and large windows that fill the space with natural light. A convenient powder room completes the main level. Upstairs, you'll find generously sized bedrooms designed with comfort in mind. The spacious primary suite is a true retreat, offering a large walk-in closet and a luxurious 5-piece ensuite featuring double sinks, a relaxing soaker tub, and a separate glass shower enclosure. The second-floor laundry room adds everyday convenience and is equipped with built-in cabinetry and a deep utility sink. Every detail of this home reflects quality craftsmanship, from the elegant flooring and designer lighting to the beautifully appointed bathrooms and upgraded finishes throughout. The oversized 3-car garage provides exceptional space for vehicles, storage, hobbies, or a workshop. Located in a desirable family-friendly community, this exceptional home offers the rare opportunity to own a builder's showcase property. This home is not built. Construction for July 2027. *Please note that the pictures are from the same Model but from a different home with some added upgrades.*
Sold data
Homes in Embrun — recent sold market
Homes in Embrun took a median of 31 days to sell over the last 90 days, with the quickest quarter selling within 17 days and the slowest quarter taking more than 53, across 31 recorded sales.
That clock counts only the listing each home finally sold on. Measured from the first time these properties came to market, including any earlier listings that were withdrawn and re-entered, the median is 64 days.
The median sale price was $575,000.
Homes sold for about 1.7% below asking on average, so there was room to negotiate.
About 3% of sales closed above the list price.
Around 29% of sellers reduced their price before finding a buyer.
- Median days to sell
- 31
- Median sale price
- $575,000
- Sale-to-list ratio
- 98.3%
- Sold above asking
- 3%
Based on 31 recorded sales in the last 90 days — a small sample, so treat these figures as indicative. Aggregate statistics only; individual sale prices are not shown.
Schools
Schools in Russell
Russell has 5 Fraser Institute–rated schools (3 elementary and 2 secondary), averaging 5.9/10.
- Rated schools
- 5
- Elementary
- 3
- Secondary
- 2
- Average rating
- 5.9 / 10
Top-rated schools in Russell
- Mother Teresa — elementaryFraser rating 7.5/10
- St. Thomas Aquinas — secondaryFraser rating 6.2/10
- Russel High — secondaryFraser rating 5.7/10
- Russell — elementaryFraser rating 5.1/10
- Saint-Joseph — elementaryFraser rating 5.1/10
School ratings from the Fraser Institute's Ontario school report cards.
Currently for sale
Homes for sale near 1039 CHABLIS CRESCENT
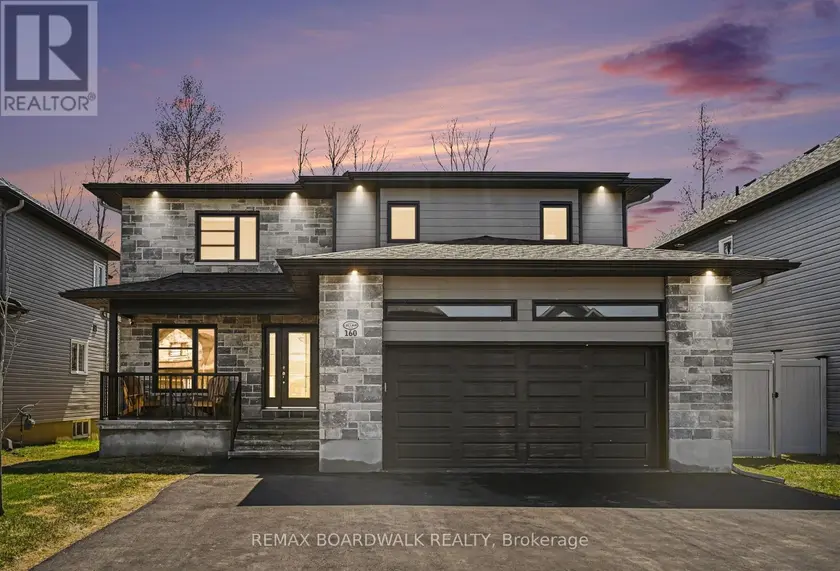
$819,900
Detached332,000–2,500 sqft160 HYBRID STREET, 602 - Embrun, Russell
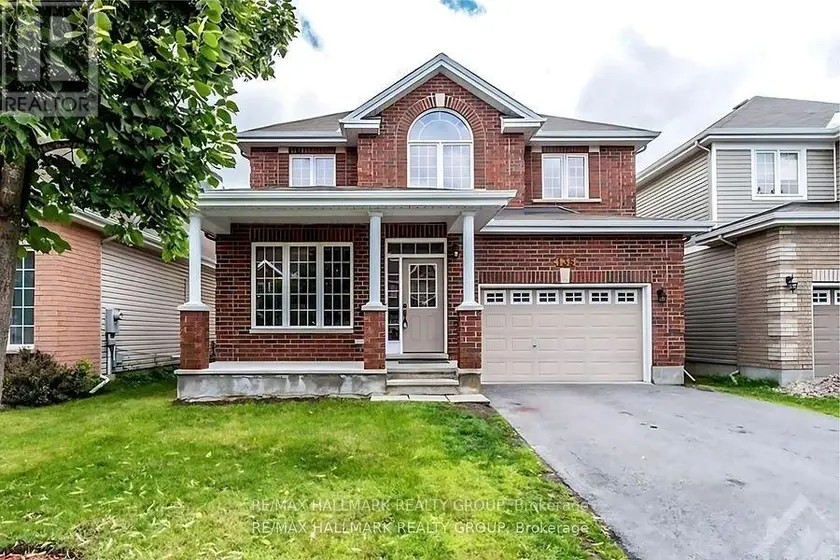
$899,000
Detached432,000–2,500 sqft135 STEDMAN STREET, 2605 - Blossom Park/Kemp Park/Findlay Creek, Ottawa

$899,900
Detached5+332,500–3,000 sqft12 ALBERT STREET, Langton, Norfolk
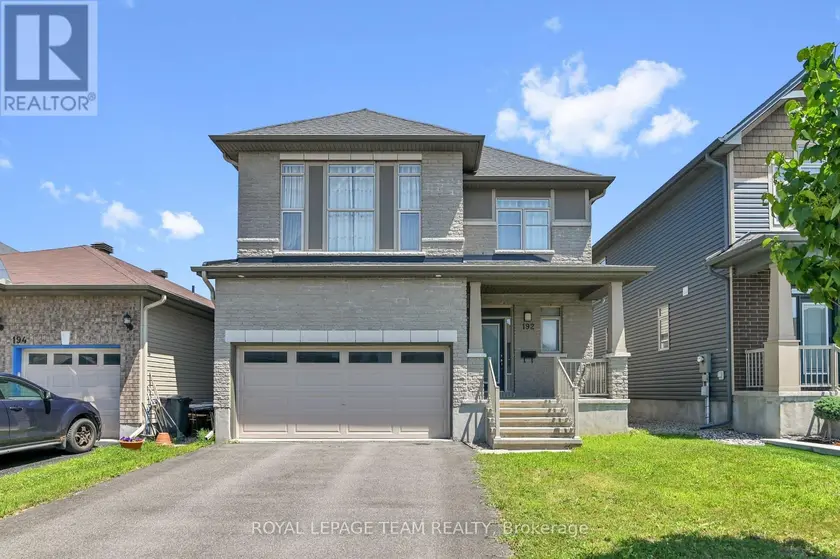
$889,900
Detached432,500–3,000 sqft192 SOUTHBRIDGE STREET, 2602 - Riverside South/Gloucester Glen, Ottawa
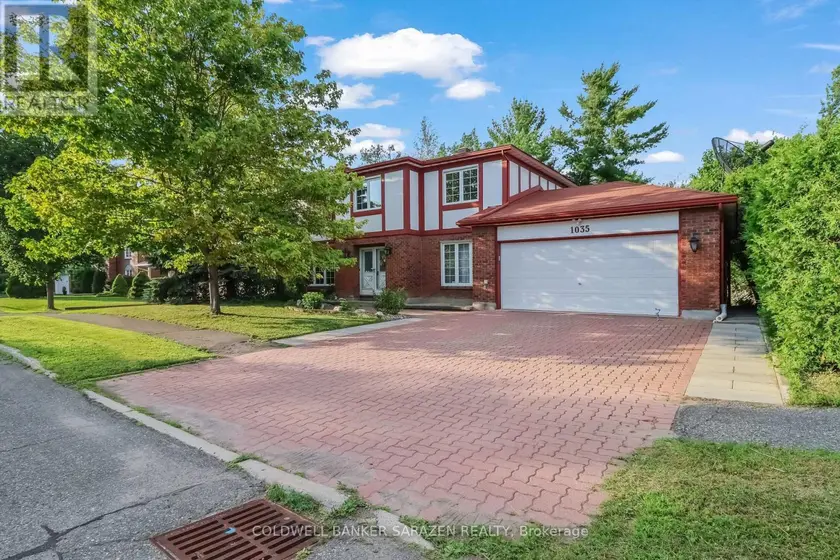
$899,999
Detached432,000–2,500 sqft1035 PLANTE DRIVE, 4803 - Hunt Club/Western Community, Ottawa
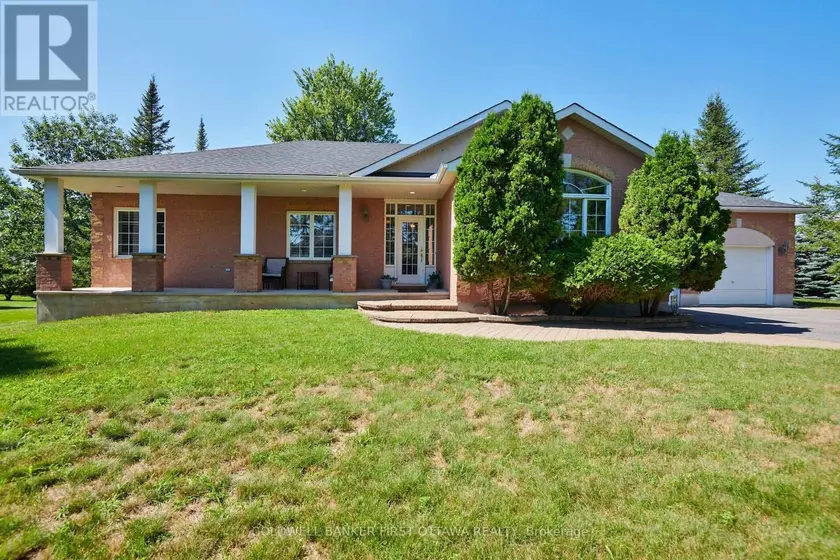
$950,000
Detached4+131,500–2,000 sqft6983 LAKES PARK DRIVE, 1601 - Greely, Ottawa
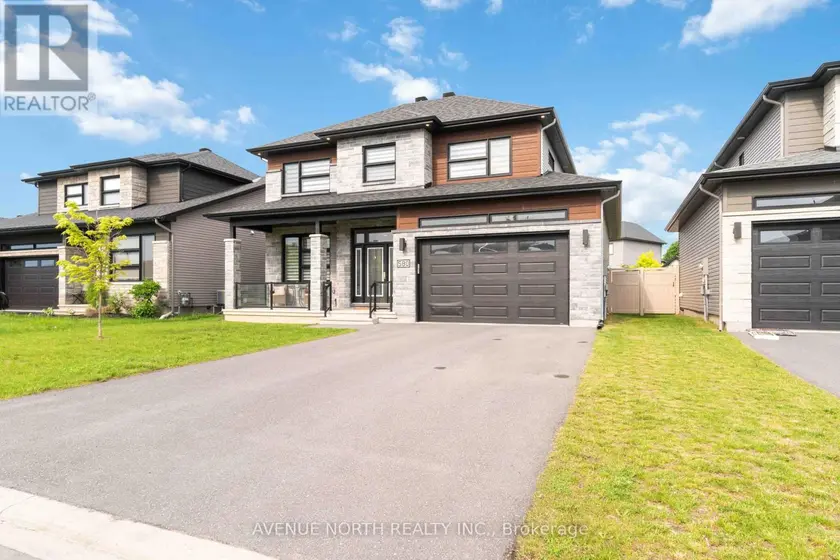
$749,900
Detached432,000–2,500 sqft580 STRASBOURG STREET, 602 - Embrun, Russell
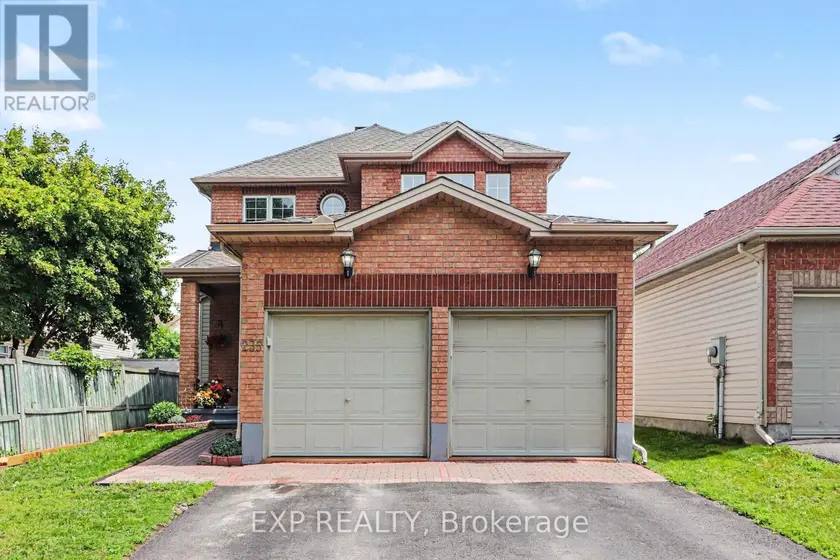
$895,000
Detached432,000–2,500 sqft235 STATION BOULEVARD, 3602 - Riverview Park, Ottawa