74 BEDFORD PARK AVENUE, Richmond Hill (Crosby)
$2,888,888
For sale: Detached
- Property type
- Detached
- Bedrooms / bathrooms
- 4 bedrooms, 6 bathrooms
- Living area
- 3,500 sqft
- MLS®
- MLS® N13221154
- Neighbourhood
- Crosby
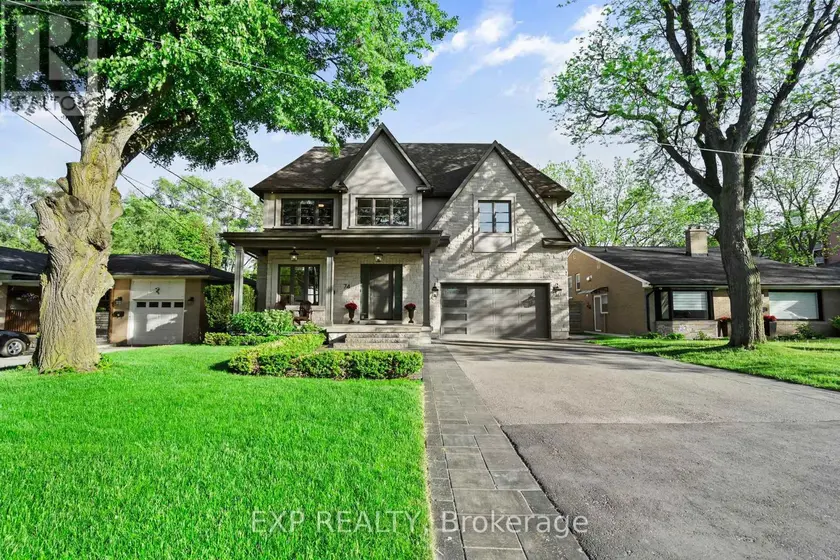
Built by ANIX Developments, this custom luxury residence with approximately 4,900 sq. ft. finished living space, exceptional craftsmanship, timeless design, and modern functionality come together seamlessly. A grand foyer welcomes you with large-format designer tile, while French oak hardwood flooring anchors your steps throughout the home, creating warmth and understated elegance. The main level features soaring ceilings, extensive custom millwork, a private office, and an open-concept layout designed for both everyday living and entertaining. At the heart of the home is a chef-inspired Thermador kitchen complete with oversized island, walk-in pantry, premium appliances, and exceptional attention to detail. The family room and dining area flow effortlessly together, anchored by a 48" gas fireplace and expansive windows that fill the home with natural light. Upstairs, the primary retreat offers walk-in closet and a spa-inspired ensuite with a freestanding tub, glass shower, and double vanity. Additional bedrooms are generously sized with beautifully appointed bathrooms. A convenient second-floor laundry. Professionally excavated to accommodate 10-ft ceilings and oversized windows, the finished lower level is bright and inviting. Designed as an extension of the home's living space, it offers a recreation room, fitness area, bedroom, and a separate walk-up to the rear yard. A second 48" gas fireplace adds warmth and character to this level. Constructed with quality at every stage, custom fencing, extensive interlock stonework, and professionally landscaped perennial gardens. The covered rear deck, complete with a 36" gas fireplace, creates an inviting outdoor living space for year-round enjoyment. Ideally situated just half a block from Yonge Street, this exceptional residence offers a walkable lifestyle to shopping, restaurants, cafés, places of worship, the Richmond Hill Centre for the Performing Arts, Richmond Hill Public Library, parks, and everyday amenities
Sold data
Detached homes in Richmond Hill (Crosby) — recent sold market
Detached homes in Richmond Hill (Crosby) took a median of 24 days to sell over the last 90 days, with the quickest quarter selling within 13 days and the slowest quarter taking more than 49, across 266 recorded sales.
That clock counts only the listing each home finally sold on. Measured from the first time these properties came to market, including any earlier listings that were withdrawn and re-entered, the median is 62 days.
The median sale price was $1,498,400.
Homes sold for about 3.6% below asking on average, so there was room to negotiate.
About 25% of sales closed above the list price.
Around 17% of sellers reduced their price before finding a buyer.
- Median days to sell
- 24
- Median sale price
- $1,498,400
- Sale-to-list ratio
- 96.4%
- Sold above asking
- 25%
Based on 266 recorded sales in the last 90 days. Aggregate statistics only; individual sale prices are not shown.
Schools
Schools in Richmond Hill (Crosby)
Richmond Hill (Crosby) has 43 Fraser Institute–rated schools (35 elementary and 8 secondary), averaging 7.5/10.
- Rated schools
- 43
- Elementary
- 35
- Secondary
- 8
- Average rating
- 7.5 / 10
Top-rated schools in Richmond Hill (Crosby)
- Corpus Christi — elementary, Richmond HillFraser rating 10.0/10
- St. Therese of Lisieux — secondary, Richmond HillFraser rating 10.0/10
- Silver Stream — elementary, Richmond HillFraser rating 9.3/10
- St Charles Garnier — elementary, Richmond HillFraser rating 9.3/10
- Bayview — secondary, Richmond HillFraser rating 9.2/10
- Father Henri J M Nouwen — elementary, Richmond HillFraser rating 9.2/10
School ratings from the Fraser Institute's Ontario school report cards.
Currently for sale
Homes for sale near 74 BEDFORD PARK AVENUE
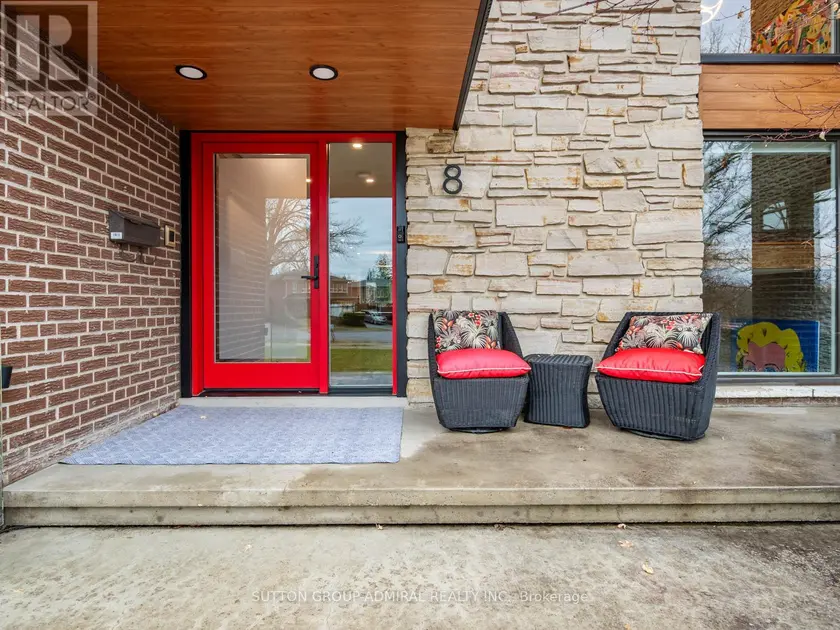
$2,788,000
Detached463,500–5,000 sqft8 FOXDALE COURT, Bayview Woods-Steeles, Toronto
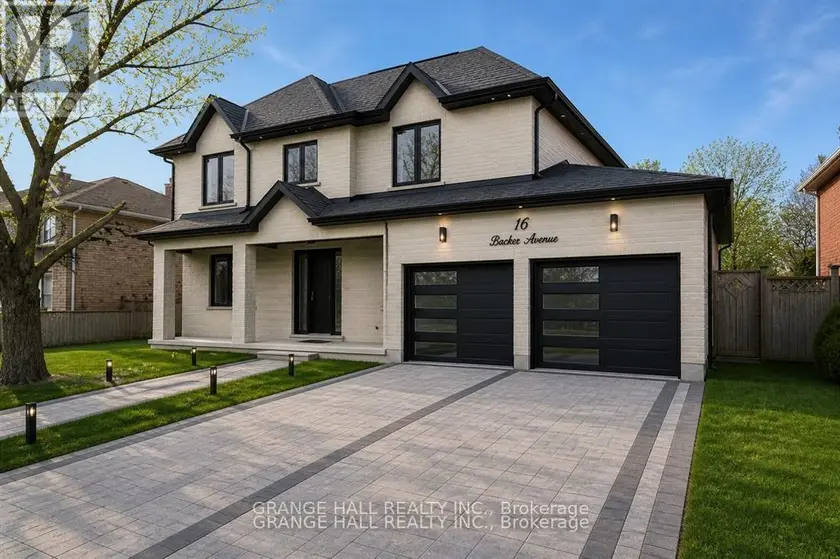
$2,499,000
Detached463,000–3,500 sqft16 Barker Ave, Thistletown-Beaumonde Heights, Toronto W10
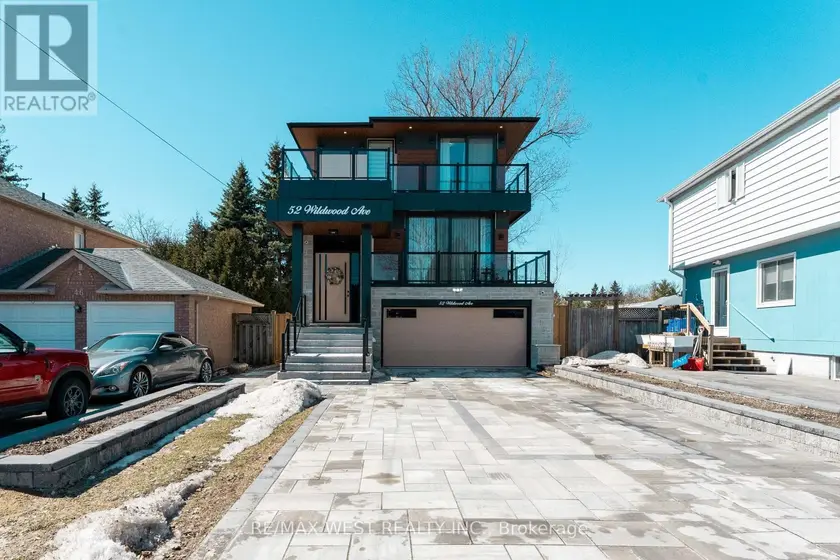
$2,198,999
Detached463,000–3,500 sqft52 WILDWOOD AVENUE, Oak Ridges Lake Wilcox, Richmond Hill
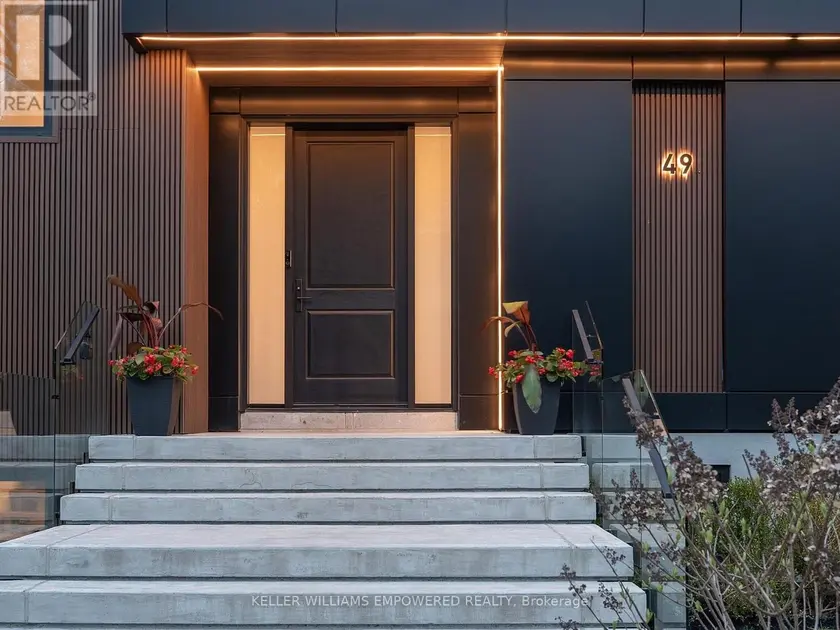
$3,678,000
Detached463,500–5,000 sqft49 FERGUS AVENUE, Oak Ridges Lake Wilcox, Richmond Hill
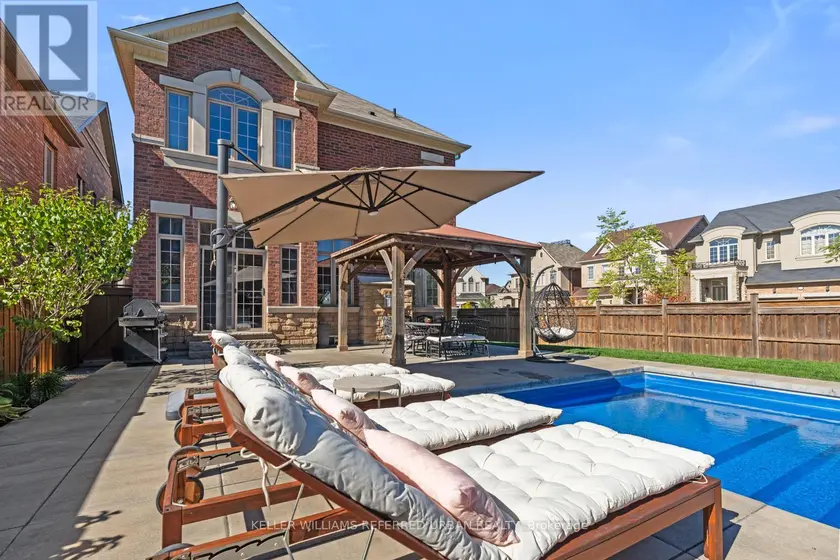
$2,288,000
Detached5+162,500–3,000 sqft79 CHAIWOOD COURT, Patterson, Vaughan
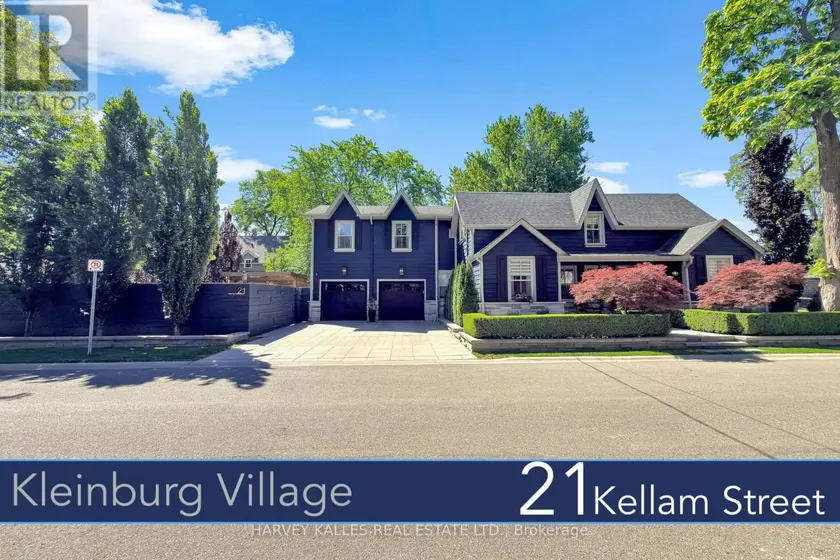
$3,588,000
Detached463,500–5,000 sqft21 KELLAM STREET, Kleinburg, Vaughan
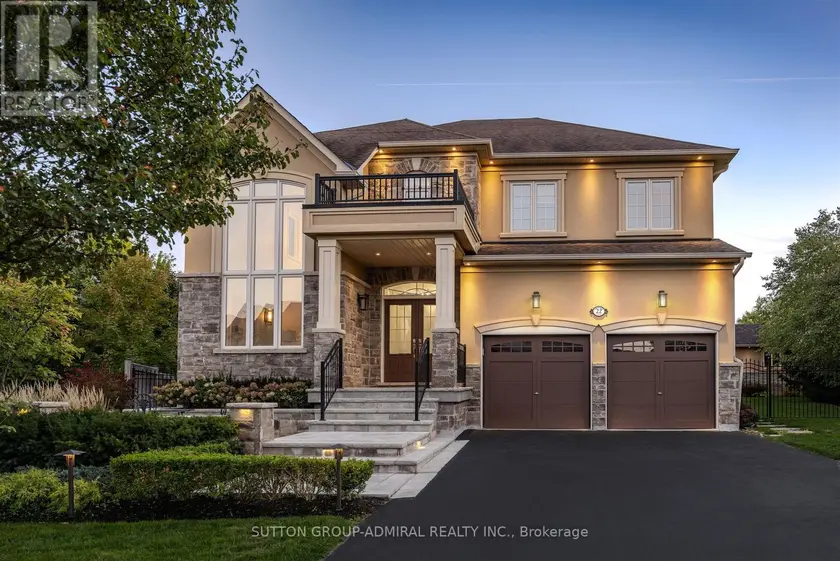
$2,388,800
Detached463,500–5,000 sqft22 JAMES BOWMAN COURT, Nobleton, King
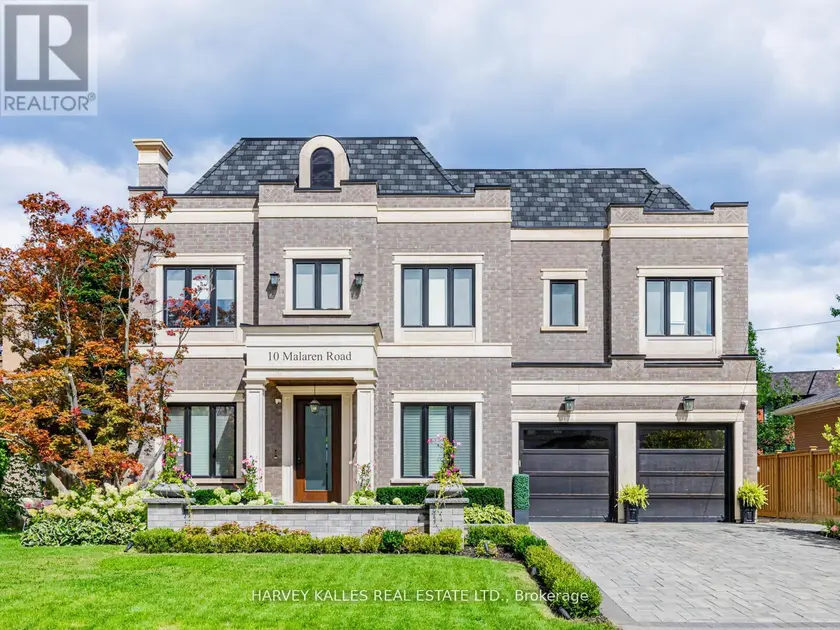
$2,999,998
Detached5+163,500–5,000 sqft10 MALAREN ROAD, Maple, Vaughan