34 MAY AVENUE, Richmond Hill (North Richvale)
$3,750,000
For sale: Detached
- Property type
- Detached
- Bedrooms / bathrooms
- 5 bedrooms, 5 bathrooms
- Living area
- 5,000 sqft
- MLS®
- MLS® N13583718
- Neighbourhood
- North Richvale
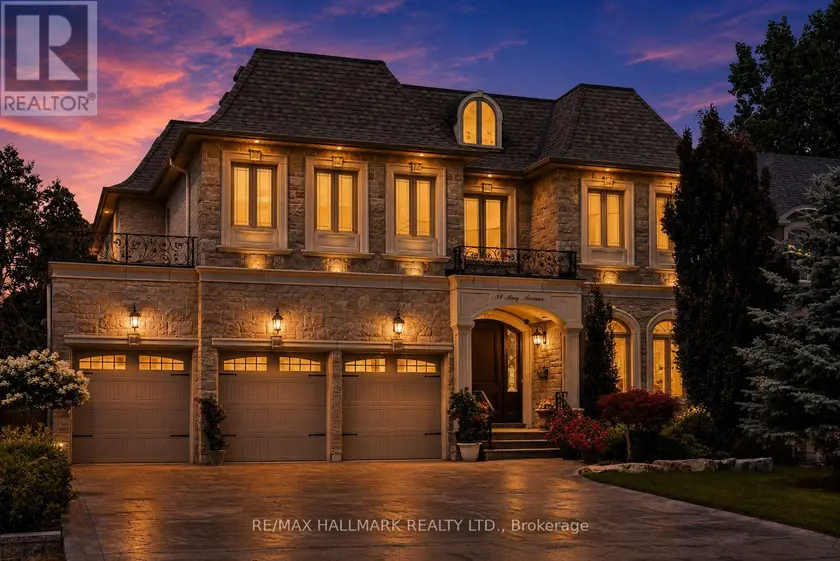
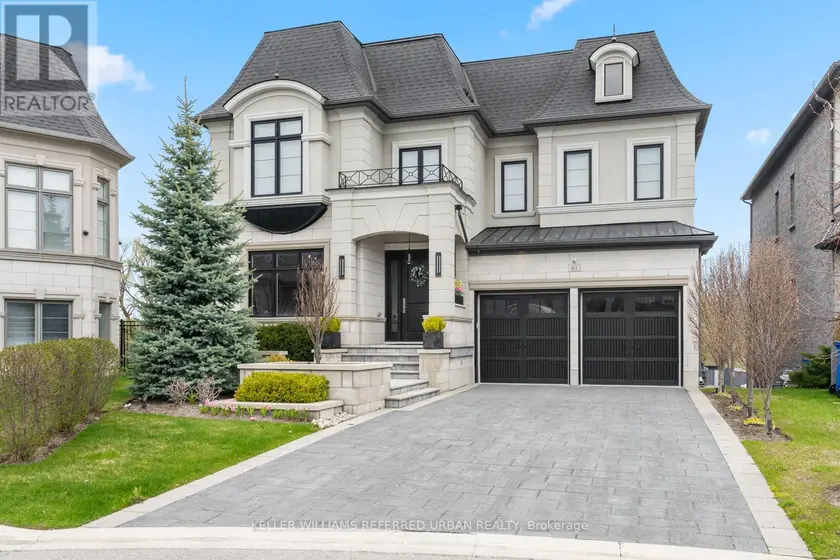
Behind a stone and brick front with peaked rooflines, "34 May Avenue" is carved right into the entrance stone. A small detail that hints at the care in this home. Step through the arched wood door into a foyer with marble floors and elegant wall paneling. A curved oak staircase rises under a skylight, filling the front hall and upper landing with natural light. This custom Italian-built home offers 4+1 bedrooms, 5 bathrooms, and over 6,000 sq. ft. of finished living space. A private elevator connects the garage, basement, main floor, and second floor. The main level starts with a formal living and dining room, with tray ceilings and chandeliers overhead. A butler's pantry and servery with a wine fridge and coffee station connects into the kitchen, featuring white cabinetry, a dark espresso island and hood, granite counters, and a bright breakfast area under twin chandeliers, with access to a covered backyard terrace. The family room centers on a gas fireplace framed by rich wood millwork and built-in bookshelves. Off the main hall, a wood-paneled office offers a quieter space with the same fine craftsmanship. Upstairs, the primary bedroom stretches over 30 ft., with a grand walk-in closet and a spa-style 6-piece ensuite featuring a jacuzzi tub and glass shower. A second bedroom has its own private ensuite. The third and fourth bedrooms share a Jack-and-Jill bathroom. The walk-up basement feels like a second home, with a rough-in for a second kitchen, a full living room with gas fireplace, a rec room, a large bedroom, a second laundry room, and its own curved staircase. Heated stairs lead up to the landscaped backyard, with a heated walkway to a private greenhouse. Outside: parking for 9 vehicles between the heated driveway and heated extended 3-car garage, a snow-melting front porch and covered back terrace, and a sprinkler system. All on a premium 60 x 153 ft. lot, minutes from Hillcrest Mall, top schools, and the Yonge St corridor.
Sold data
Detached homes in Richmond Hill (North Richvale) — recent sold market
Detached homes in Richmond Hill (North Richvale) took a median of 24 days to sell over the last 90 days, with the quickest quarter selling within 13 days and the slowest quarter taking more than 49, across 266 recorded sales.
That clock counts only the listing each home finally sold on. Measured from the first time these properties came to market, including any earlier listings that were withdrawn and re-entered, the median is 62 days.
The median sale price was $1,498,400.
Homes sold for about 3.6% below asking on average, so there was room to negotiate.
About 25% of sales closed above the list price.
Around 17% of sellers reduced their price before finding a buyer.
- Median days to sell
- 24
- Median sale price
- $1,498,400
- Sale-to-list ratio
- 96.4%
- Sold above asking
- 25%
Based on 266 recorded sales in the last 90 days. Aggregate statistics only; individual sale prices are not shown.
Schools
Schools in Richmond Hill (North Richvale)
Richmond Hill (North Richvale) has 43 Fraser Institute–rated schools (35 elementary and 8 secondary), averaging 7.5/10.
- Rated schools
- 43
- Elementary
- 35
- Secondary
- 8
- Average rating
- 7.5 / 10
Top-rated schools in Richmond Hill (North Richvale)
- Corpus Christi — elementary, Richmond HillFraser rating 10.0/10
- St. Therese of Lisieux — secondary, Richmond HillFraser rating 10.0/10
- Silver Stream — elementary, Richmond HillFraser rating 9.3/10
- St Charles Garnier — elementary, Richmond HillFraser rating 9.3/10
- Bayview — secondary, Richmond HillFraser rating 9.2/10
- Father Henri J M Nouwen — elementary, Richmond HillFraser rating 9.2/10
School ratings from the Fraser Institute's Ontario school report cards.
Currently for sale
Homes for sale near 34 MAY AVENUE
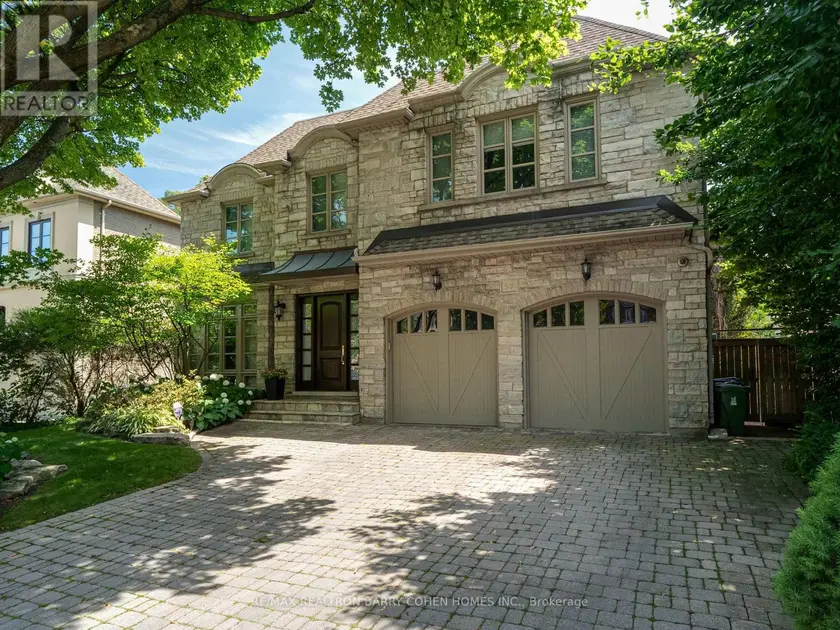
$3,980,000
Detached5+153,500–5,000 sqft57 YORKMINSTER ROAD, St. Andrew-Windfields, Toronto
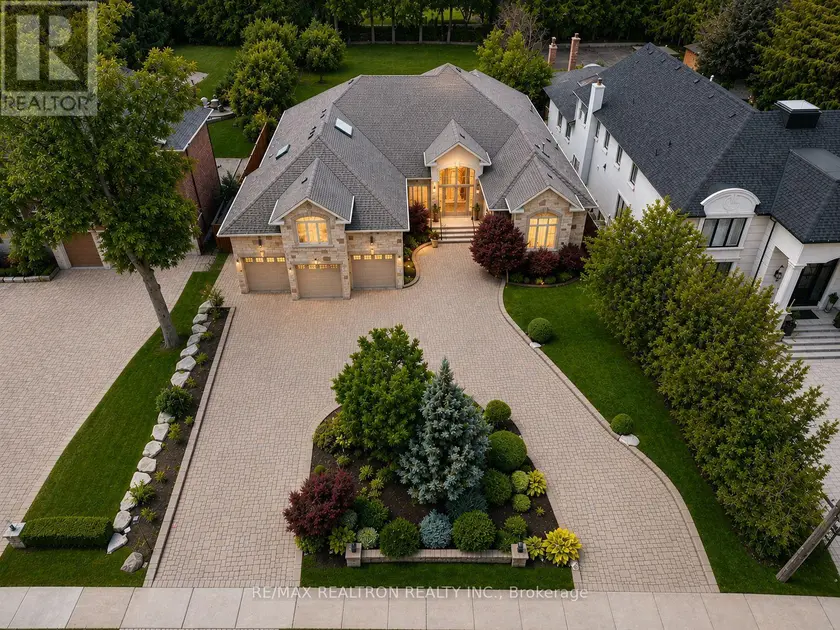
$3,888,000
Detached443,500–5,000 sqft16 BOYLE DRIVE, South Richvale, Richmond Hill
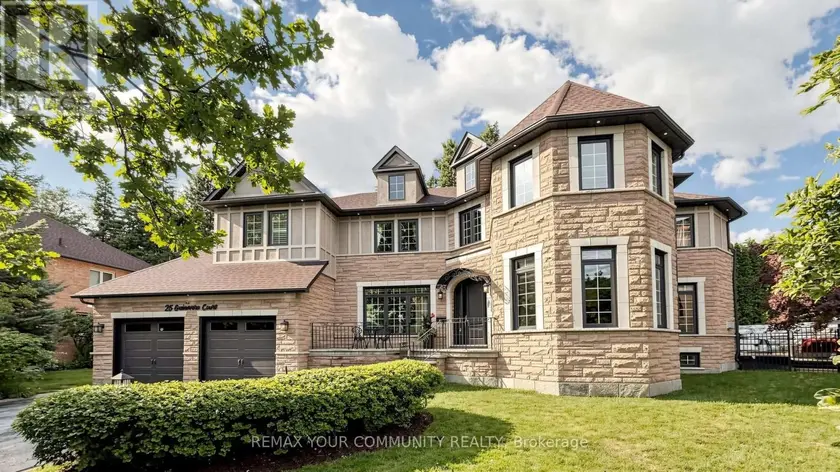
$3,198,000
Detached5+153,500–5,000 sqft25 GUINEVERE COURT, Mill Pond, Richmond Hill
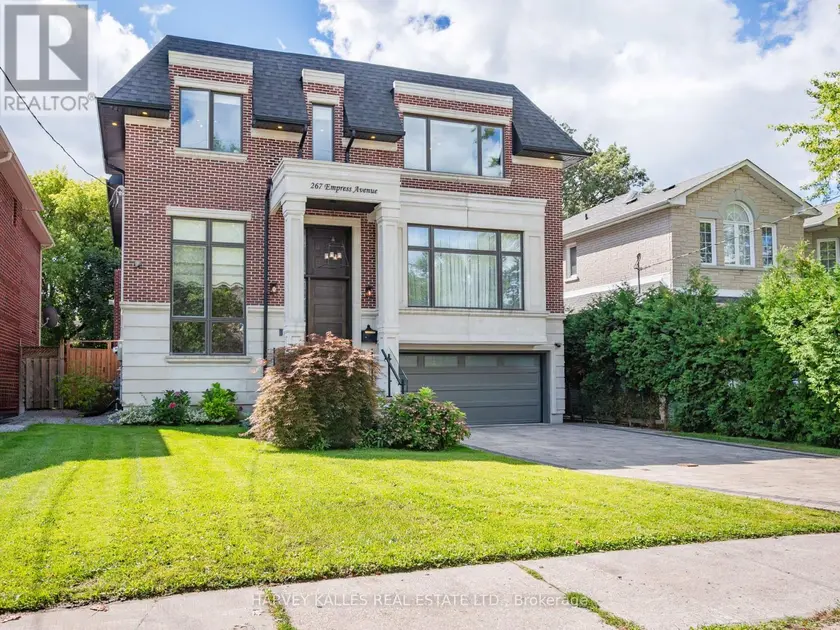
$3,388,000
Detached5+153,500–5,000 sqft267 EMPRESS AVENUE, Willowdale East, Toronto
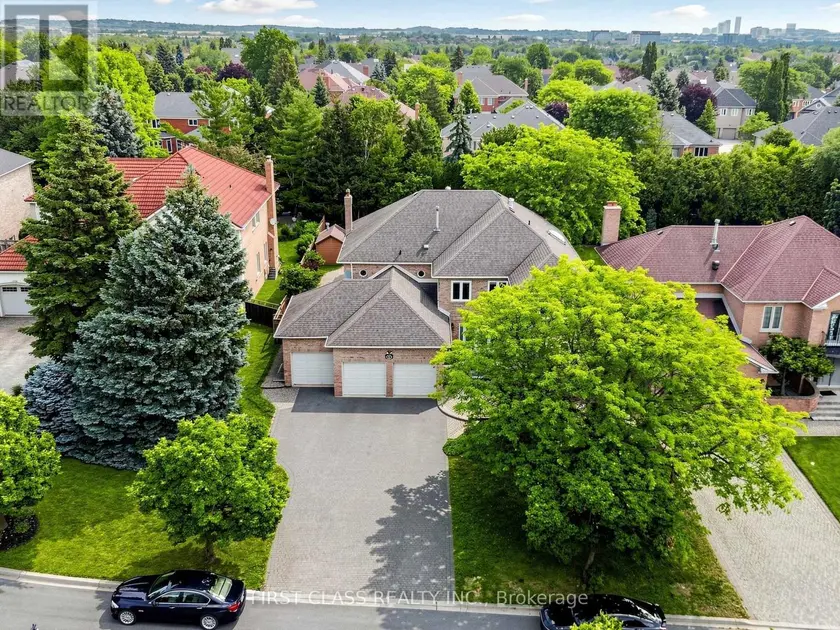
$2,998,000
Detached5+153,500–5,000 sqft9 WESTPOINT COURT, Bayview Hill, Richmond Hill
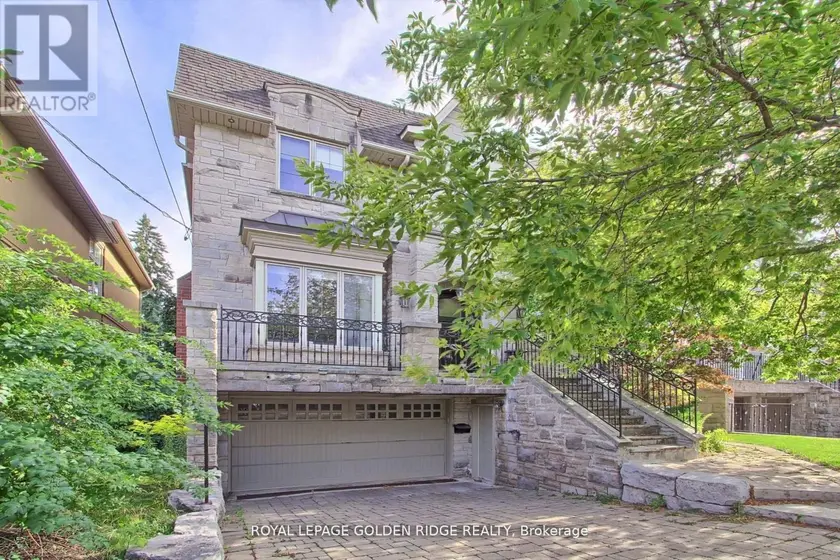
$3,700,000
Detached5+163,500–5,000 sqft99 BANNOCKBURN AVENUE, Bedford Park-Nortown, Toronto
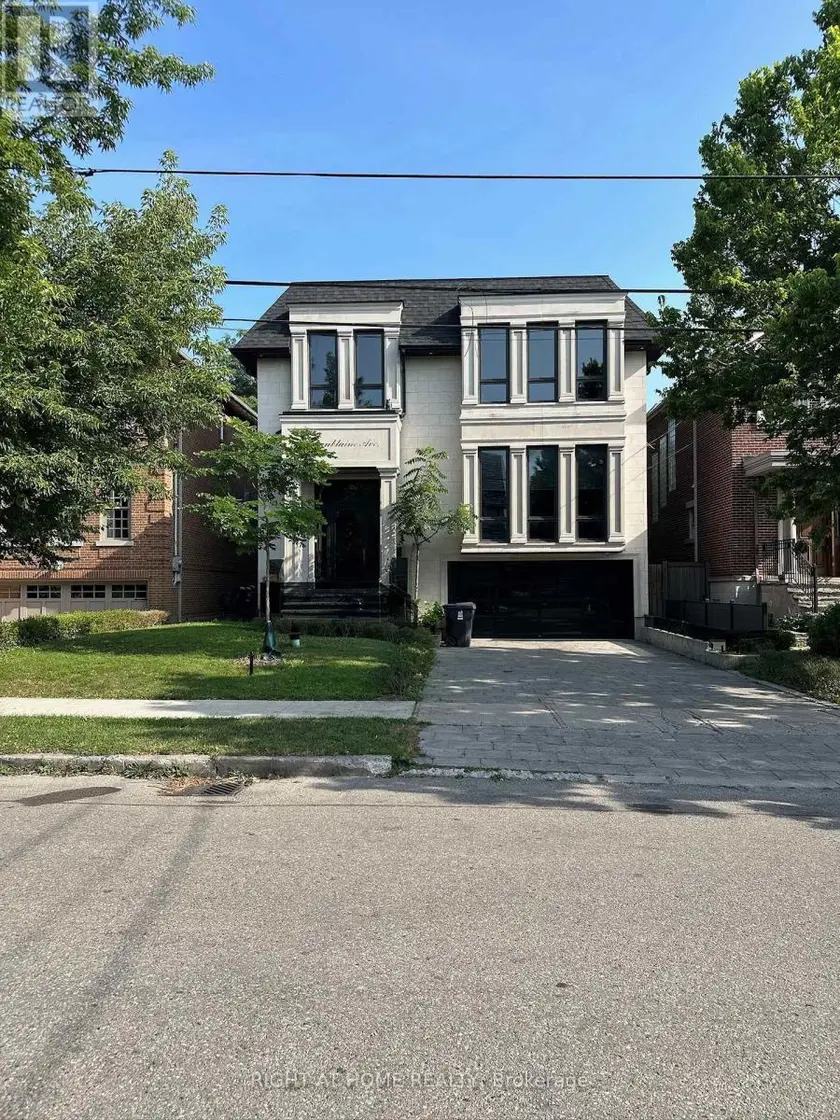
$4,099,000
Detached6+253,500–5,000 sqft75 DUNBLAINE AVENUE, Bedford Park-Nortown, Toronto
$3,798,000
Detached463,500–5,000 sqft61 RIA COURT, King City, King