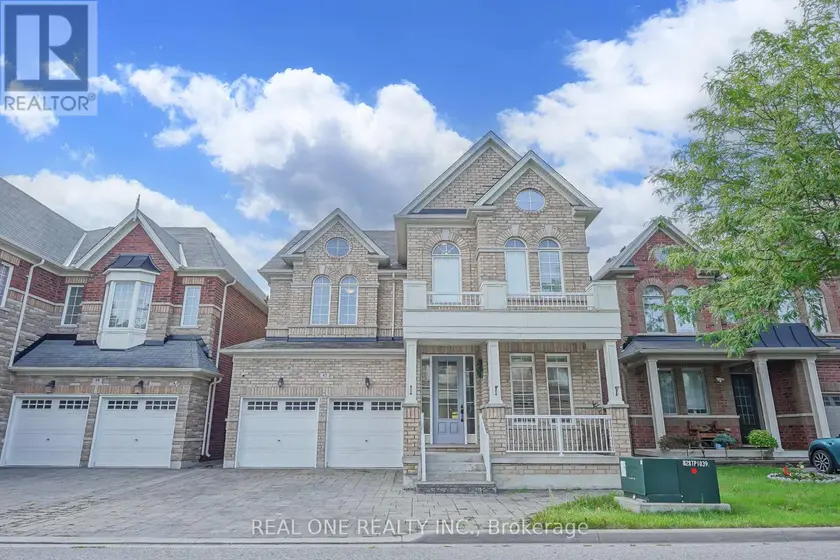
32 PRINCETON AVENUE, Richmond Hill (Rouge Woods)
$2,250,000
For sale: Detached
- Property type
- Detached
- Bedrooms / bathrooms
- 5 bedrooms, 5 bathrooms
- Living area
- 3,500 sqft
- MLS®
- MLS® N13715390
- Neighbourhood
- Rouge Woods
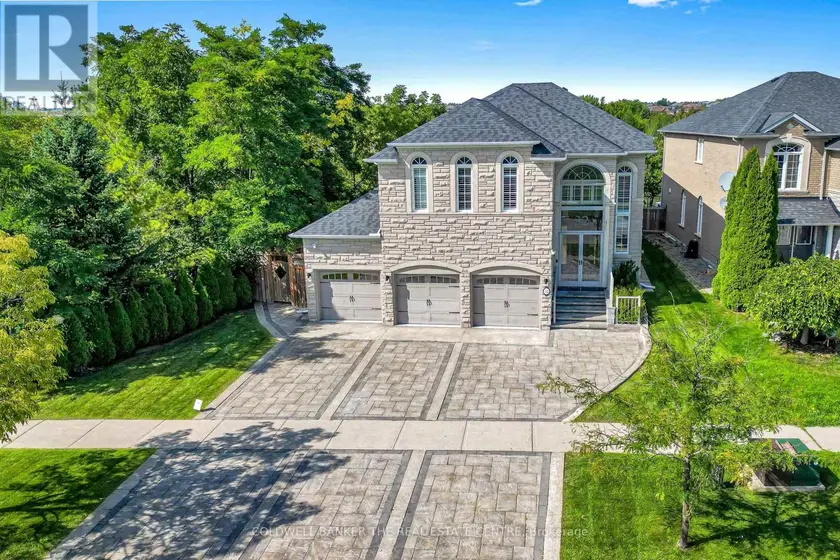
An Absolute Rare & Spectacular Corner Ravine & Pond Lot, Featuring A Massive 65' Front., 3Car Garage, Natural Stone Ext., & Outstanding Curb Appeal. $$$$ Spent On Premium Upgrades & Renovations. The Original-Owner Residence Enjoys An Added Privacy From The Rear And West Side, With Apprx. 4,386 SF Total Living Space, Incl. 3,025 SF Above Grade & 1,361 SF Finished Basement. Main Floor w/ 10' Ceiling, Elegant Crown Moulding, Coffered Ceilings, Wainscoting, Pot Lights, Maple Hardwood Floor, 2'X4' Porcelain Tiles & Striking Upgraded Front Door. The Spacious Living Room Includes A Gas Fireplace w/ Stunning Book-Matched Quartz Slabs. A Formal Dining Room & Family Room w/ Gas Fireplace & Custom Millwork TV Unit. The Beautifully Renovated Kitchen Features Large Centre Island w/ Natural Stone Countertop, Solid-Wood Cabinetry, Quartz Countertop & Backsplash, JennAir Appliances, incl. Gas Cooktop & Oven/Microwave Combo. The Bright Breakfast Area Is Surrounded By Windows w/ California Shutters & Views Of The Spectacular Backyard. The 2nd Floor Offers 4 Spacious Bedrooms w/ Closet Organizers, A Separate Private Office That Can Also Serve As 5th Bedroom & Three Bathrooms. The Primary Suite Features A Luxurious 5-Piece Ensuite w/ Jacuzzi Tub. Finished Basement Adds Substantial Living And Entertaining Space w/ Large Recreation Room, Wet Bar, Bathroom, Cold Room & Tons Of Storage Areas-Ideal For Gatherings, Entertaining, Or Recreation. The Fully Transformed Backyard Is An Entertainer's Dream, Featuring Extensive Interlocking, Large Patio, Gazebo, Fire Pit & Complete Outdoor built-in Kitchen w/ Pizza Oven, New Kamado Joe Charcoal Grill, Gas BBQ & Cooktop & Sink. The Rare Full-Size 3-Car Garage Features Epoxy Flooring, Built-In Shelving & EV Charger. A Spacious Laundry Room w/ Custom Closet Organizers & Washer/Dryer. Smart-Home Features Include Security System, Cameras, Sensors, Whole-Home Internet Wiring w/ Access Points, Built-In Speakers & Smart Garage Door Controls & Ext. Lights.
Sold data
Detached homes in Richmond Hill (Rouge Woods) — recent sold market
Detached homes in Richmond Hill (Rouge Woods) took a median of 24 days to sell over the last 90 days, with the quickest quarter selling within 12 days and the slowest quarter taking more than 50, across 280 recorded sales.
That clock counts only the listing each home finally sold on. Measured from the first time these properties came to market, including any earlier listings that were withdrawn and re-entered, the median is 58 days.
The median sale price was $1,499,000.
Homes sold for about 3.7% below asking on average, so there was room to negotiate.
About 25% of sales closed above the list price.
Around 15% of sellers reduced their price before finding a buyer.
- Median days to sell
- 24
- Median sale price
- $1,499,000
- Sale-to-list ratio
- 96.3%
- Sold above asking
- 25%
Based on 280 recorded sales in the last 90 days. Aggregate statistics only; individual sale prices are not shown.
Schools
Schools in Richmond Hill (Rouge Woods)
Richmond Hill (Rouge Woods) has 43 Fraser Institute–rated schools (35 elementary and 8 secondary), averaging 7.5/10.
- Rated schools
- 43
- Elementary
- 35
- Secondary
- 8
- Average rating
- 7.5 / 10
Top-rated schools in Richmond Hill (Rouge Woods)
- Corpus Christi — elementary, Richmond HillFraser rating 10.0/10
- St. Therese of Lisieux — secondary, Richmond HillFraser rating 10.0/10
- Silver Stream — elementary, Richmond HillFraser rating 9.3/10
- St Charles Garnier — elementary, Richmond HillFraser rating 9.3/10
- Bayview — secondary, Richmond HillFraser rating 9.2/10
- Father Henri J M Nouwen — elementary, Richmond HillFraser rating 9.2/10
School ratings from the Fraser Institute's Ontario school report cards.
Currently for sale
Homes for sale near 32 PRINCETON AVENUE
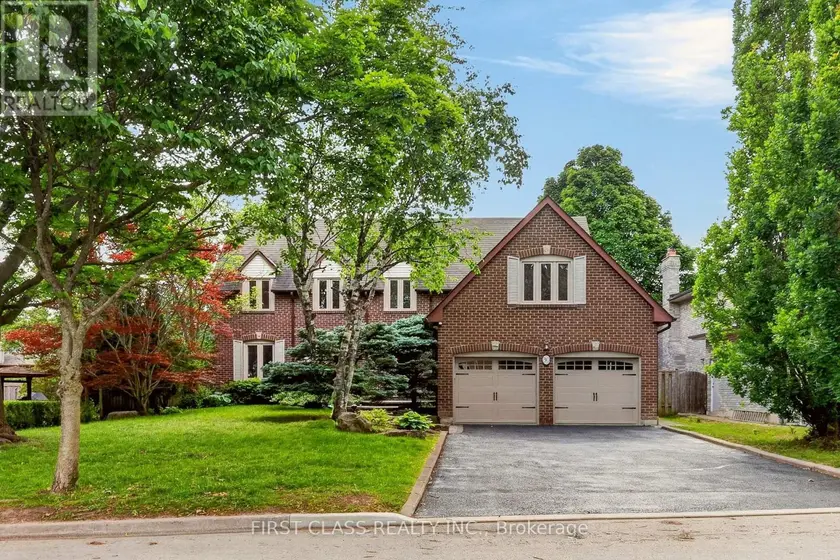
$2,190,000
Detached5+153,000–3,500 sqft30 RITTER CRESCENT, Unionville, Markham
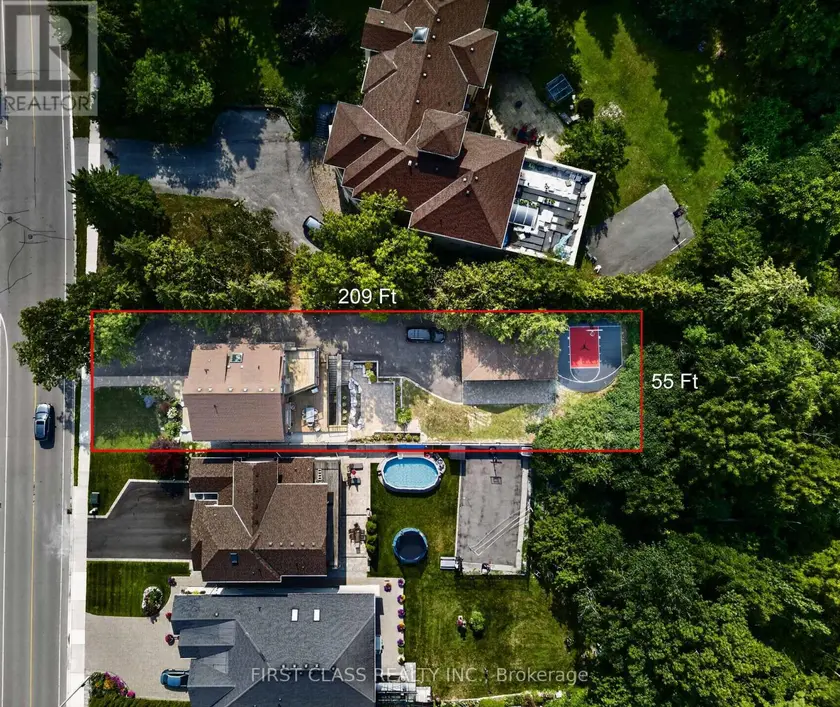
$2,086,000
Detached5+153,000–3,500 sqft302 BROOKSIDE ROAD, Westbrook, Richmond Hill
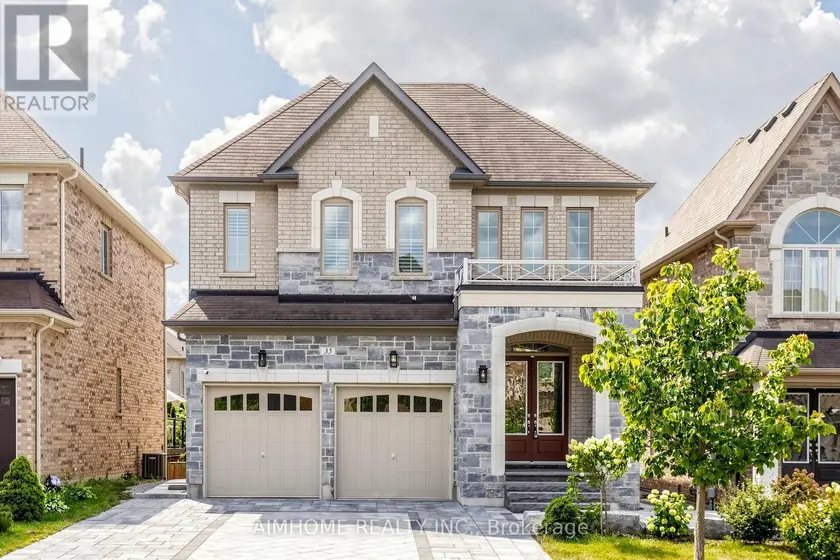
$2,050,000
Detached5+153,000–3,500 sqft35 MARBROOK STREET, Mill Pond, Richmond Hill
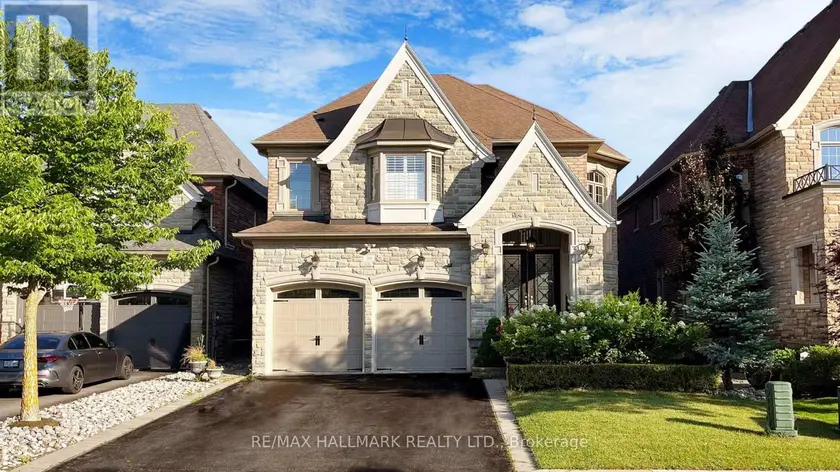
$2,099,998
Detached5+153,000–3,500 sqft39 LILLY VALLEY CRESCENT, King City, King
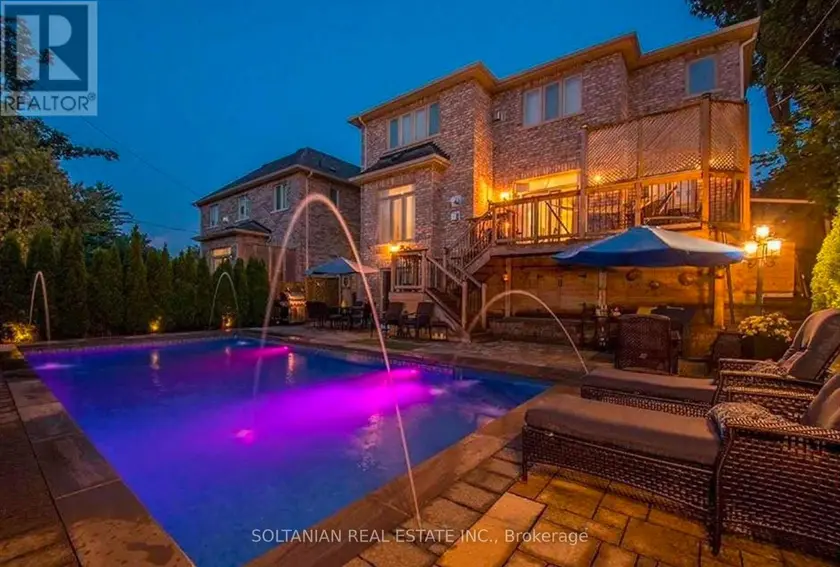
$2,388,000
Detached5+153,000–3,500 sqft90 GRANDVIEW AVENUE, Grandview, Markham
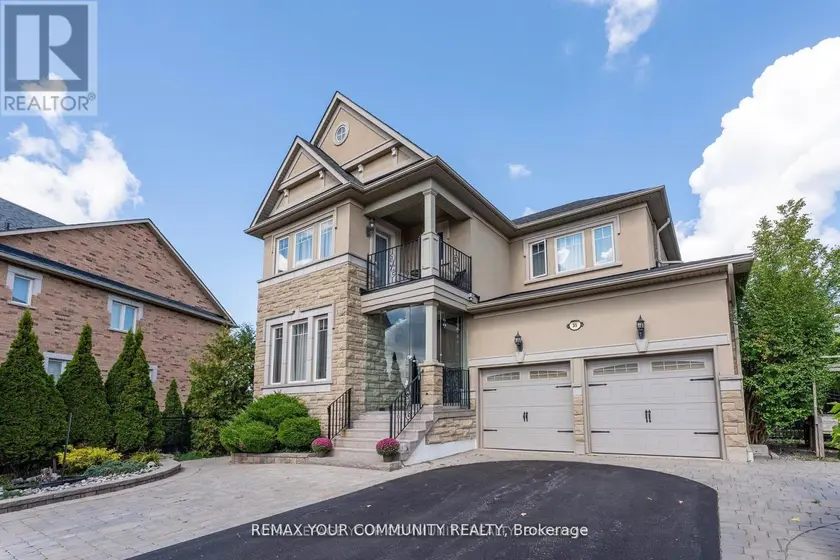
$2,050,000
Detached5+153,000–3,500 sqft35 VANDERVOORT DRIVE, Jefferson, Richmond Hill
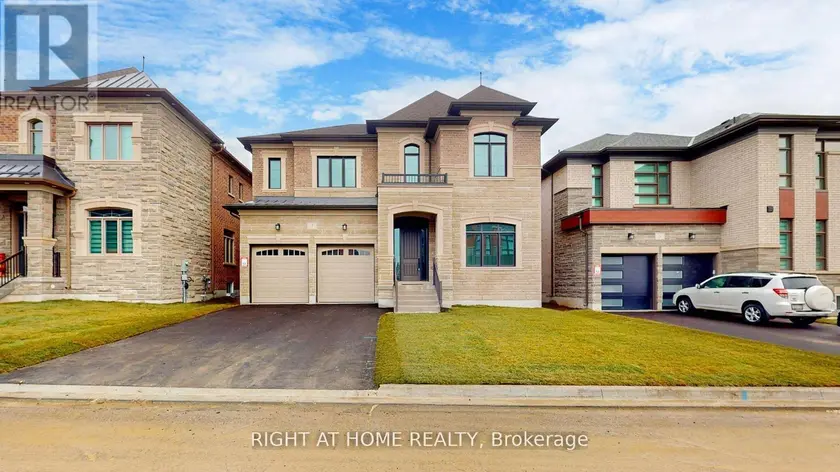
$2,269,000
Detached553,500–5,000 sqft7 ADARIO CRESCENT, Vellore Village, Vaughan
$1,999,000
Detached5+152,500–3,000 sqft57 BUSCH AVENUE, Berczy, Markham