17 PICCADILLY ROAD, Richmond Hill (Doncrest)
$1,780,000
For sale: Detached
- Property type
- Detached
- Bedrooms / bathrooms
- 6 bedrooms, 4 bathrooms
- Living area
- 3,000 sqft
- MLS®
- MLS® N13842190
- Neighbourhood
- Doncrest
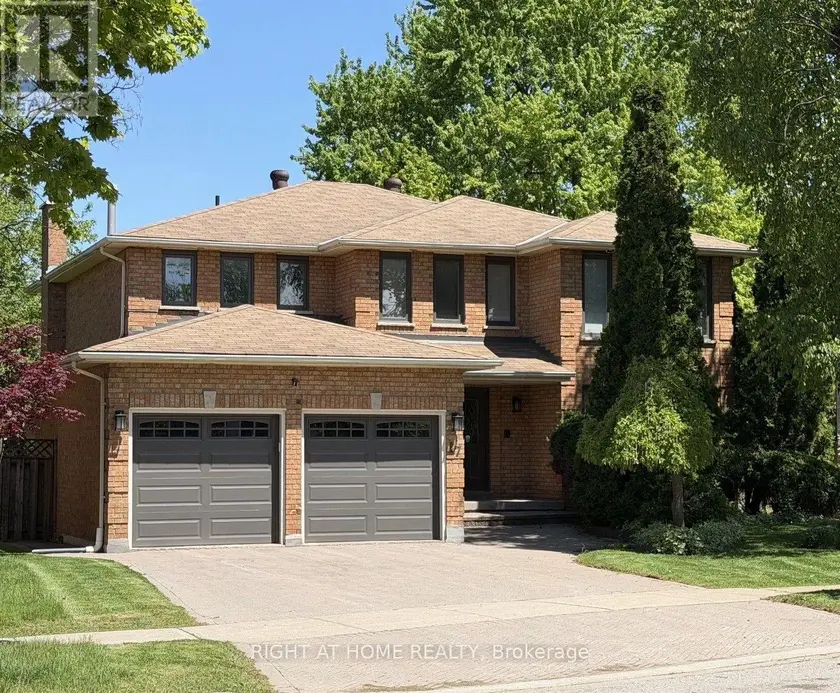
**Nestled on a serene crescent in the highly coveted Doncrest community, this beautifully detached home blends executive luxury with ultimate family functionality. Situated on a pie-shape lot with premium wide backyard, this property offers outstanding curb appeal. Families will appreciate being within the catchment area of prestigious top-ranking schools. **Inside, discover 2,940 sq ft of well-designed above-grade living space featuring a double-door entrance and spacious foyer. Gleaming hardwood floors with Recess pot lights flow throughout the formal living, dining and family rooms, while large windows fill the home with natural light. A striking spiral staircase extending from the basement to the second floor adds architectural elegance. The chef-inspired gourmet kitchen serves as the heart of the home, boasting quartz countertops, professional stainless-steel appliances and backsplash including a European-style range hood. The sunlit eat-in area walks out to a generous custom-built sundeck surrounded by mature trees, creating a year-round backyard oasis for relaxing and entertaining. **The upper level offers 4 oversized bedrooms. The primary suite features walk-in closets, her powder room and 5-pc ensuite bath with a spa-inspired jacuzzi and rain shower. The third bedroom enjoys its own private balcony and sitting area, while the remaining bedrooms share a spacious 4-pc bathroom with large glass shower stall. **The lower level expands the living space to a fully finished self-contained suite with a separate entrance featuring a spacious eat-in kitchen with dry bar, a recreation/media room, and a Gym/Exercise room with mirrowed wall, pot lights throughout, two additional bedrooms for nursey and home office, a 3-pc bath, utility room, and 2 cold rooms ample for food storage and perservation. Enjoy upscale living in a prime location, shopping plaza, restaurants, medical clinics, parks & transit in walking distance, close to top-ranking schools and highways.
Sold data
Detached homes in Richmond Hill (Doncrest) — recent sold market
Detached homes in Richmond Hill (Doncrest) took a median of 21 days to sell over the last 90 days, with the quickest quarter selling within 13 days and the slowest quarter taking more than 46, across 248 recorded sales.
That clock counts only the listing each home finally sold on. Measured from the first time these properties came to market, including any earlier listings that were withdrawn and re-entered, the median is 57 days.
The median sale price was $1,489,350.
Homes sold for about 3.4% below asking on average, so there was room to negotiate.
About 27% of sales closed above the list price.
Around 16% of sellers reduced their price before finding a buyer.
- Median days to sell
- 21
- Median sale price
- $1,489,350
- Sale-to-list ratio
- 96.6%
- Sold above asking
- 27%
Based on 248 recorded sales in the last 90 days. Aggregate statistics only; individual sale prices are not shown.
Schools
Schools in Richmond Hill (Doncrest)
Richmond Hill (Doncrest) has 43 Fraser Institute–rated schools (35 elementary and 8 secondary), averaging 7.5/10.
- Rated schools
- 43
- Elementary
- 35
- Secondary
- 8
- Average rating
- 7.5 / 10
Top-rated schools in Richmond Hill (Doncrest)
- Corpus Christi — elementary, Richmond HillFraser rating 10.0/10
- St. Therese of Lisieux — secondary, Richmond HillFraser rating 10.0/10
- Silver Stream — elementary, Richmond HillFraser rating 9.3/10
- St Charles Garnier — elementary, Richmond HillFraser rating 9.3/10
- Bayview — secondary, Richmond HillFraser rating 9.2/10
- Father Henri J M Nouwen — elementary, Richmond HillFraser rating 9.2/10
School ratings from the Fraser Institute's Ontario school report cards.
Currently for sale
Homes for sale near 17 PICCADILLY ROAD
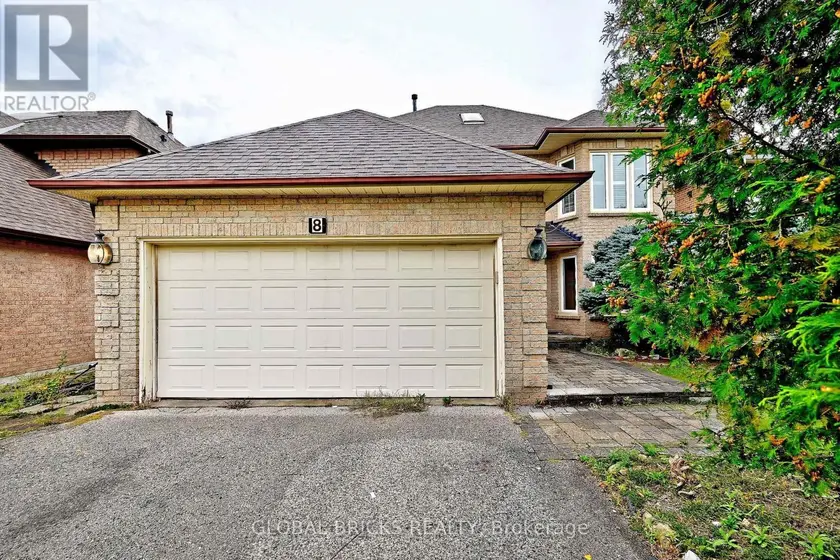
$1,588,800
Detached6+242,500–3,000 sqft8 ELMSLEY DRIVE, Observatory, Richmond Hill
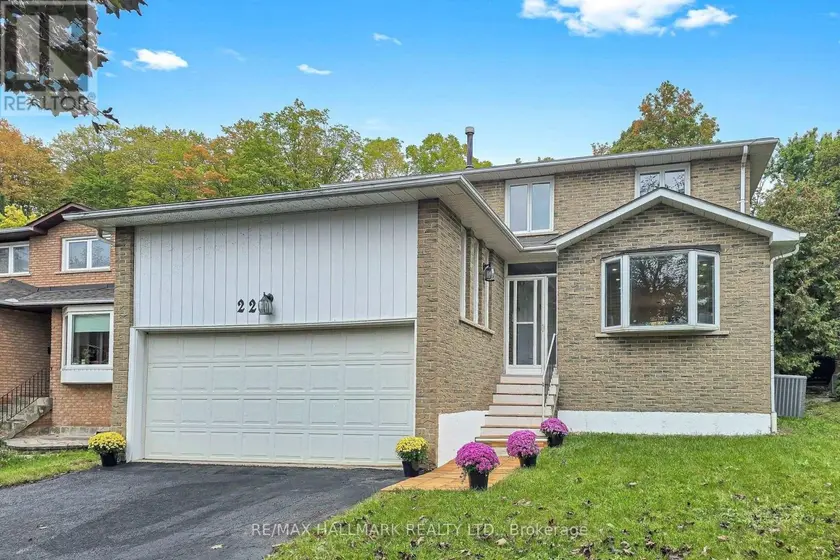
$1,598,000
Detached6+242,000–2,500 sqft22 PINING ROAD, Aileen-Willowbrook, Markham
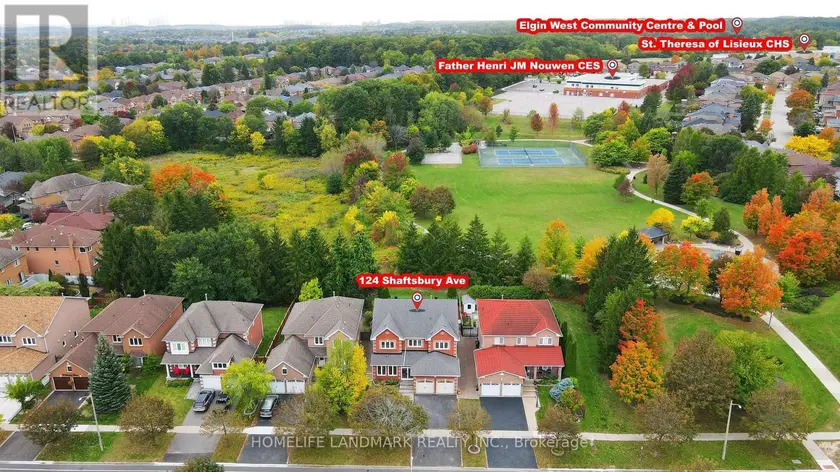
$1,499,000
Detached6+143,000–3,500 sqft124 SHAFTSBURY AVENUE, Westbrook, Richmond Hill
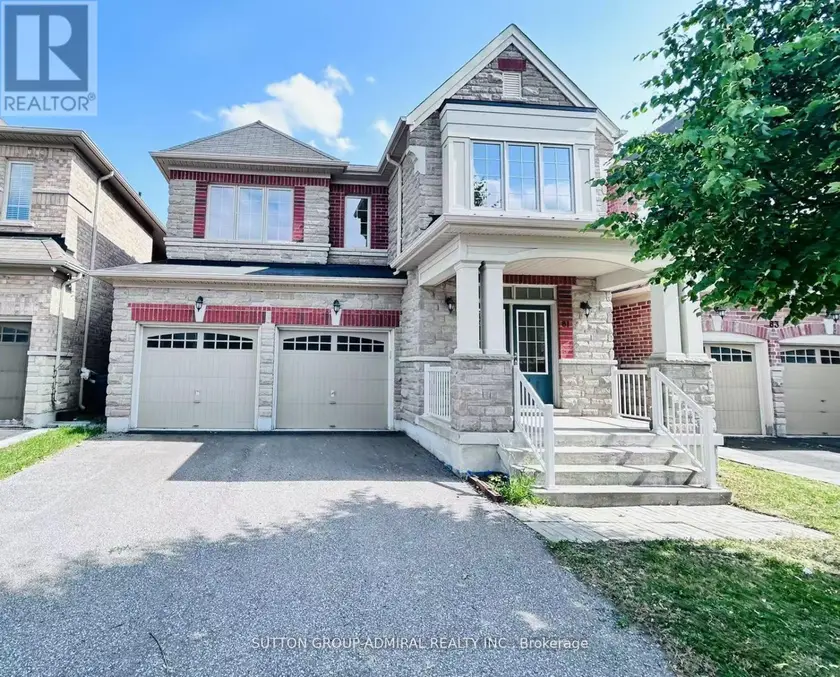
$1,956,000
Detached6+143,000–3,500 sqft81 LIVANTE COURT, Victoria Square, Markham
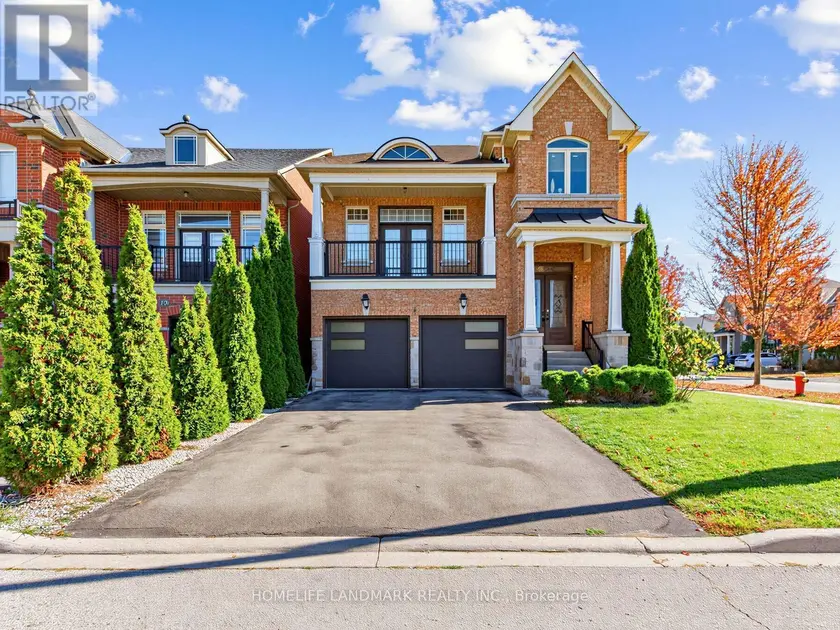
$1,438,000
Detached6+242,000–2,500 sqft72 VANDERVOORT DRIVE, Jefferson, Richmond Hill
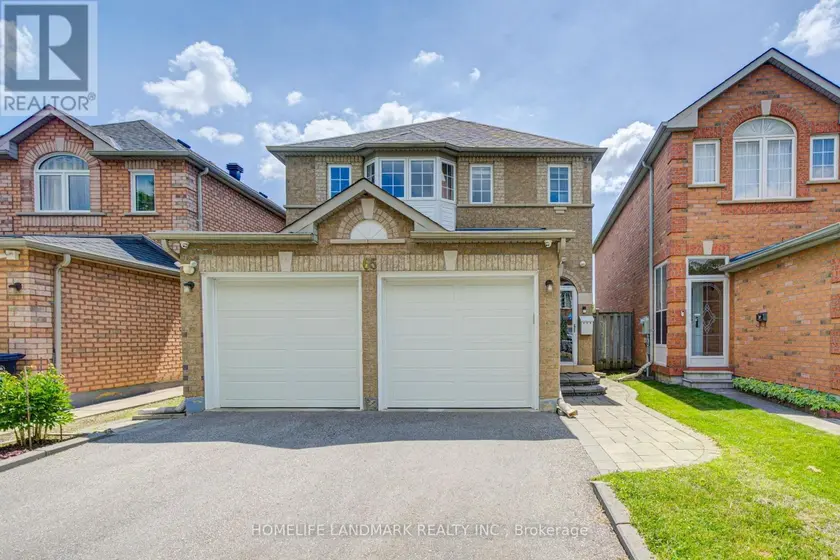
$1,398,000
Detached6+242,000–2,500 sqft65 SHEPTON WAY, Steeles, Toronto
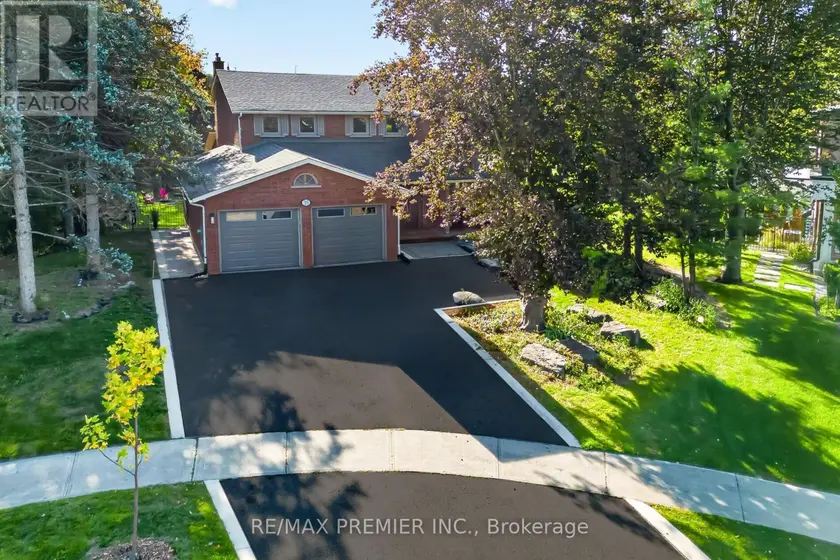
$1,788,000
Detached5+142,500–3,000 sqft35 YELLOW PINE CRESCENT, East Woodbridge, Vaughan
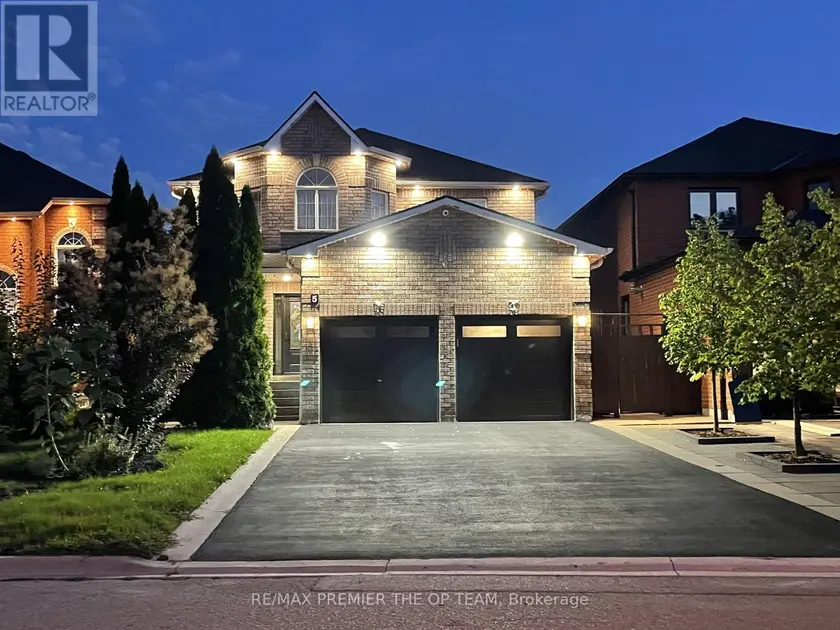
$1,389,000
Detached6+242,500–3,000 sqft5 SOUTHBURY MANOR DRIVE, Bolton East, Caledon