523 HWY 3, Port Colborne (Killaly East)
$999,999
For sale: Detached
- Property type
- Detached
- Bedrooms / bathrooms
- 4 bedrooms, 3 bathrooms
- Living area
- 3,000 sqft
- MLS®
- MLS® X13487230
- Neighbourhood
- 875 - Killaly East
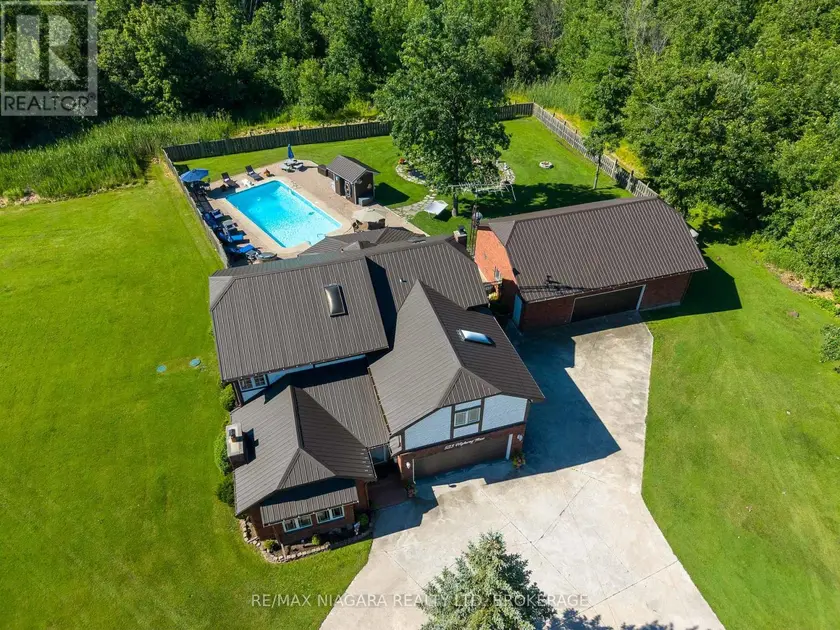
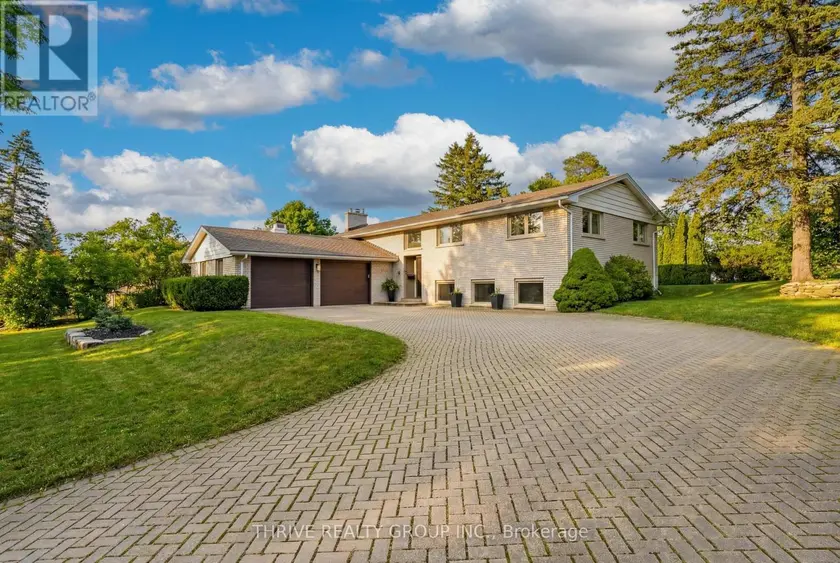
Nestled among quiet rural lands and protected forests on a sprawling 1.44-acre lot, this custom-built 2-storey home offers the perfect blend of country living, quality craftsmanship, and exceptional outdoor amenities. Built by the original and only owner using 2x6 construction, the home showcases timeless finishes including hardwood floors, oak trim, and beautiful British Columbia cedar accents throughout. The main floor features a welcoming foyer, formal dining room with a brick-surround gas fireplace, spacious living room, and a functional kitchen with custom oak cabinetry and a second dining area. The adjoining family room is anchored by another brick-surround gas fireplace and has sliding doors to the expansive covered deck overlooking the backyard. A 2-piece bathroom, laundry room, and inside access to the attached 2-car garage complete the main level. Upstairs, the primary bedroom includes a 4-piece ensuite bathroom, while three additional bedrooms and a 4pc bathroom provide plenty of space for family, guests, or hobbies. Outside, the property truly shines. The private backyard oasis features a fenced inground pool (16'x32'), interlock patio, covered deck, pond, pool shed, and multiple areas to relax in the sun or shade. A long driveway with circular turnaround provides ample parking for family and visitors. A major bonus is the impressive 30' x 40' workshop, offering excellent potential for hobbies, storage, home business use, or possible in-law suite plus there's room on the east side of the property for a future Accessory Dwelling Unit (ADU), subject to buyer approvals and permits. Recent updates include a metal roof on the house, covered deck, workshop, and pool shed (2022), pool liner and pump (2023), and a new well pump and water piping (2025). Conveniently located near the Vale Health & Wellness Centre, Welland Canal, shopping, restaurants, and Highway 140 access, this property offers the peace of country living with the convenience of nearby amenities.
Sold data
Detached homes in Port Colborne (Killaly East) — recent sold market
Detached homes in Port Colborne (Killaly East) took a median of 27 days to sell over the last 90 days, with the quickest quarter selling within 13 days and the slowest quarter taking more than 61, across 62 recorded sales.
That clock counts only the listing each home finally sold on. Measured from the first time these properties came to market, including any earlier listings that were withdrawn and re-entered, the median is 48 days.
The median sale price was $499,900.
Homes sold for about 3.8% below asking on average, so there was room to negotiate.
About 8% of sales closed above the list price.
Around 23% of sellers reduced their price before finding a buyer.
- Median days to sell
- 27
- Median sale price
- $499,900
- Sale-to-list ratio
- 96.2%
- Sold above asking
- 8%
Based on 62 recorded sales in the last 90 days — a small sample, so treat these figures as indicative. Aggregate statistics only; individual sale prices are not shown.
Schools
Schools in Port Colborne (Killaly East)
Port Colborne (Killaly East) has 10 Fraser Institute–rated schools (8 elementary and 2 secondary), averaging 6.8/10.
- Rated schools
- 10
- Elementary
- 8
- Secondary
- 2
- Average rating
- 6.8 / 10
Top-rated schools in Port Colborne (Killaly East)
- Steele Street — elementary, Port ColborneFraser rating 9.5/10
- Oakwood — elementary, Port ColborneFraser rating 8.8/10
- McKay — elementary, Port ColborneFraser rating 7.4/10
- St Patrick Catholic — elementary, Port ColborneFraser rating 7.3/10
- DeWitt Carter — elementary, Port ColborneFraser rating 7.1/10
- Port Colborne — secondary, Port ColborneFraser rating 6.5/10
School ratings from the Fraser Institute's Ontario school report cards.
Currently for sale
Homes for sale near 523 HWY 3
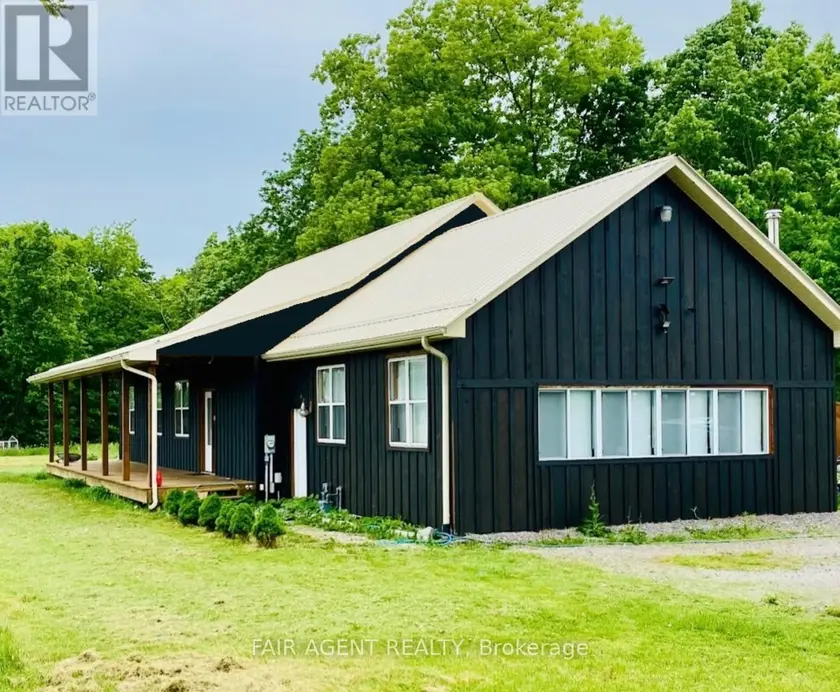
$915,000
Detached4+232,000–2,500 sqft56091 MAPLE GROVE LINE, Rural Bayham, Bayham
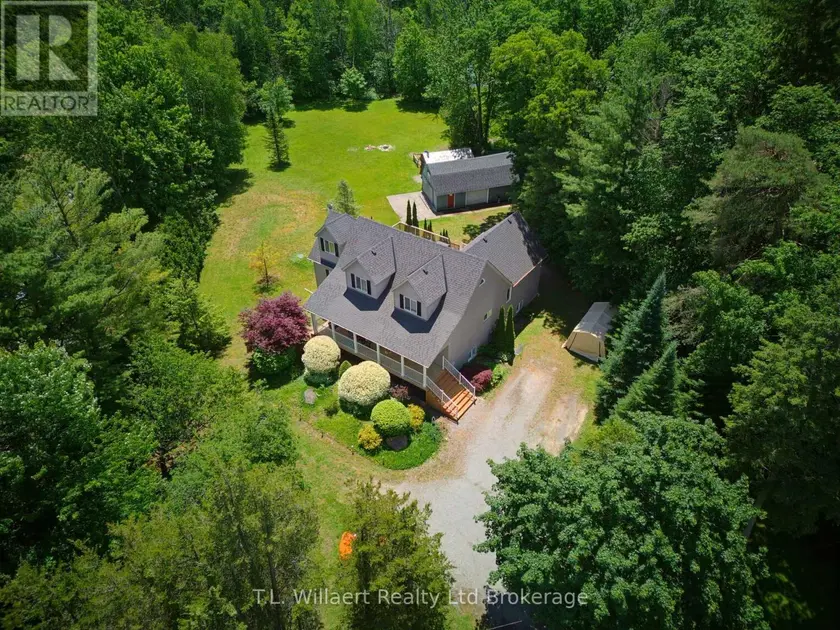
$999,900
Detached432,500–3,000 sqft1410 MCDOWELL ROAD E, Rural Charlotteville, Norfolk
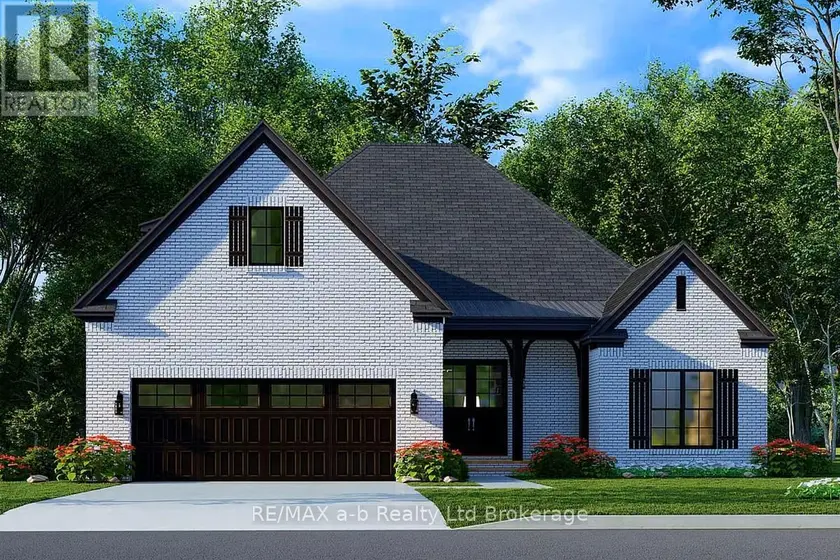
$998,800
Detached432,000–2,500 sqft4 CORNWELL CRESCENT, Norwich Town, Norwich
$999,900
Detached4+131,500–2,000 sqft9 EAST STREET N, Port Dover, Norfolk
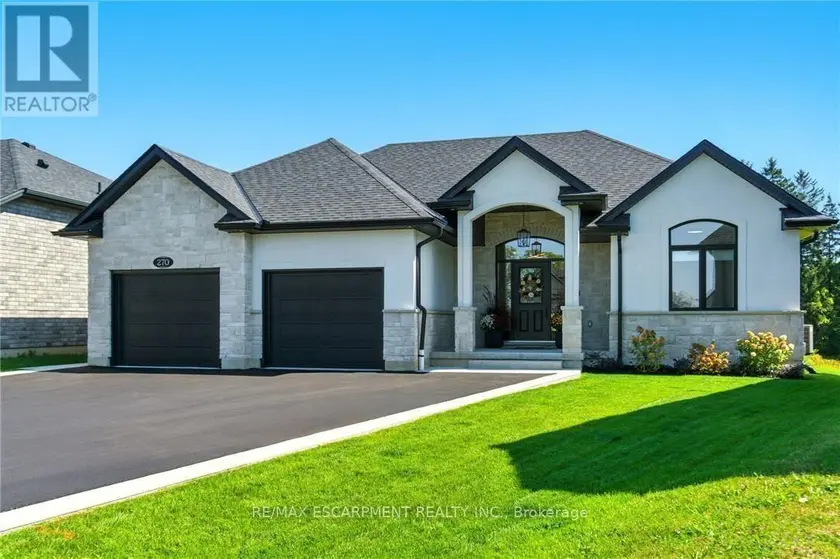
$1,015,000
Detached4+231,500–2,000 sqft270 CHARLES STREET, Waterford, Norfolk
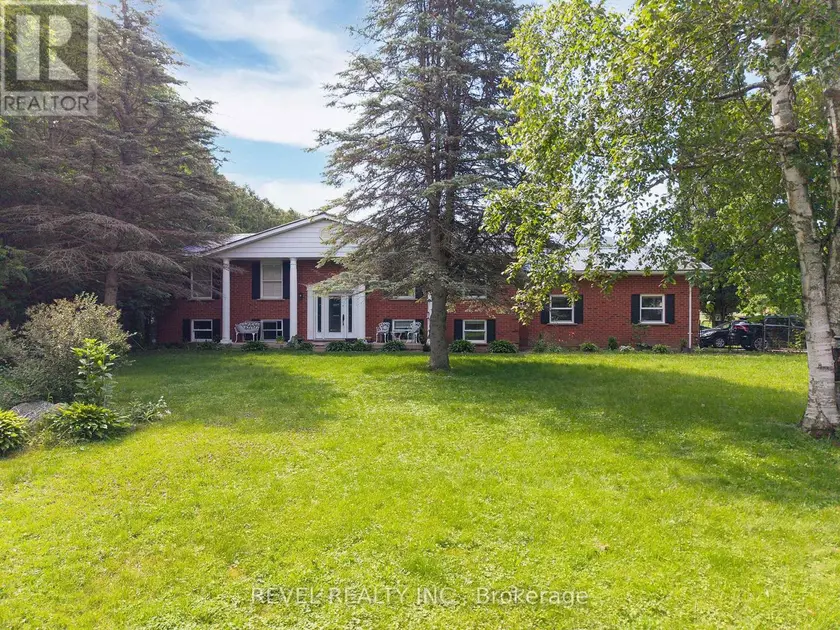
$1,049,900
Detached4+231,100–1,500 sqft428 CHARLOTTEVILLE ROAD 1, St. Williams, Norfolk
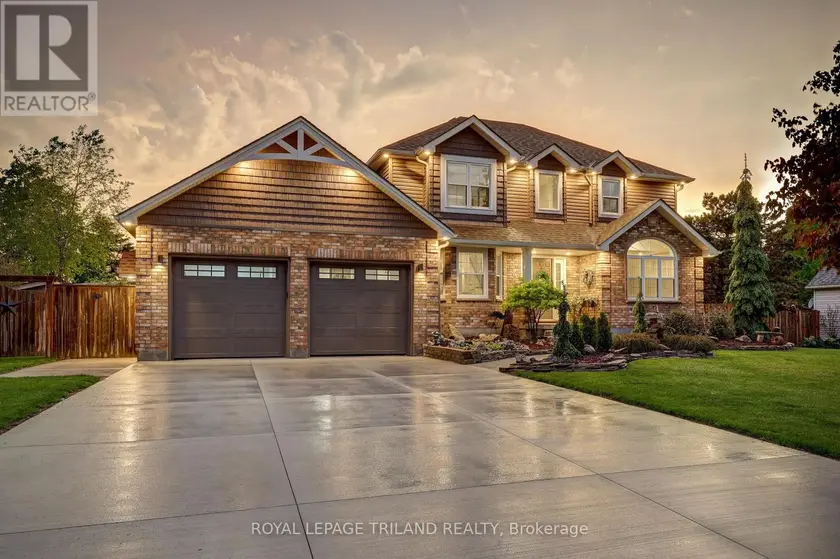
$1,099,000
Detached4+132,000–2,500 sqft8755 TIKE ROAD, Rural Central Elgin, Central Elgin
$950,000
Detached4+131,500–2,000 sqft688 WESTMOUNT HILL DRIVE, South C, London South