312A - 1099 CLONSILLA AVENUE, Peterborough (Otonabee Ward 1)
$475,000
For sale: Apartment
- Property type
- Condo Apartment
- Bedrooms / bathrooms
- 2 bedrooms, 2 bathrooms
- Living area
- 1,599 sqft
- MLS®
- MLS® X13873674
- Neighbourhood
- Otonabee Ward 1
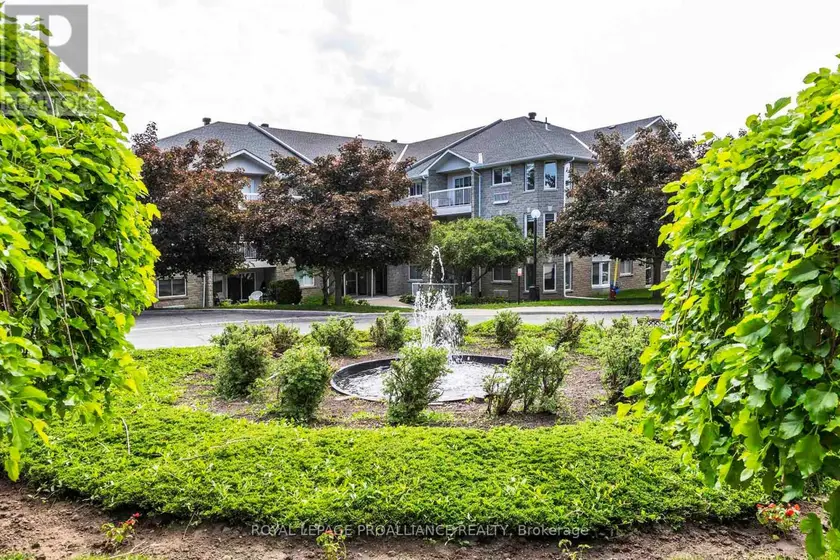
Welcome to The Westwinds Peterborough, a desirable Kawartha Lakes Enclave. Ready for immediate occupancy, this top-floor corner suite offers 1,508 square feet of open-concept living, a generous size not always easy to find in Peterborough's condo market. With no neighbours above, this secluded end-unit offers abundant natural light, peaceful tree-top views, and a private balcony. Flexible as a two or three-bedroom layout, this suite offers the option of an oversized den in place of the third bedroom, along with a spacious breakfast room, ideal for entertaining or everyday living. Beautiful hardwood flooring runs throughout, a standout feature, as it's not always permitted in condo living, offering a warm, neutral palette that complements any décor. The galley kitchen is efficiently designed, with an adjoining breakfast nook overlooking the garden, perfect for quiet mornings. The primary suite features a private ensuite and one of the most impressive oversized walk-in closets you'll find in a condo. A second full bathroom and in-suite laundry add everyday convenience, while an oversized private storage room on the same third floor offers rare extra space. Parking is a breeze with secure, easily accessible underground parking, simply drive straight in to one of the best spots in the building. Bell Fibre installed, perfect for high-speed internet and streaming. This pet-friendly building is truly a lovely place to call home, with warm, welcoming neighbours who genuinely love living there. Residents enjoy a vibrant, friendly community and an active social calendar for those who wish to participate, along with exclusive amenities including an exercise room, workshop, gathering room, library, and beautifully landscaped gardens. Ample guest parking. Ideally located in west-central Peterborough, minutes from Peterborough Regional Hospital and steps from all amenities. A rare opportunity to own one of the city's most desirable condominium suites. Home inspected. Floor plans.
Sold data
Homes in Otonabee Ward 1 — recent sold market
Homes in Otonabee Ward 1 took a median of 22 days to sell over the last 90 days, with the quickest quarter selling within 14 days and the slowest quarter taking more than 40, across 57 recorded sales.
That clock counts only the listing each home finally sold on. Measured from the first time these properties came to market, including any earlier listings that were withdrawn and re-entered, the median is 37 days.
The median sale price was $479,900.
Homes sold for about 2.2% below asking on average, so there was room to negotiate.
About 12% of sales closed above the list price.
Around 25% of sellers reduced their price before finding a buyer.
- Median days to sell
- 22
- Median sale price
- $479,900
- Sale-to-list ratio
- 97.8%
- Sold above asking
- 12%
Based on 57 recorded sales in the last 90 days — a small sample, so treat these figures as indicative. Aggregate statistics only; individual sale prices are not shown.
Schools
Schools in Peterborough (Otonabee Ward 1)
Peterborough (Otonabee Ward 1) has 29 Fraser Institute–rated schools (23 elementary and 6 secondary), averaging 5.2/10.
- Rated schools
- 29
- Elementary
- 23
- Secondary
- 6
- Average rating
- 5.2 / 10
Top-rated schools in Peterborough (Otonabee Ward 1)
- James Strath — elementary, PeterboroughFraser rating 7.5/10
- St. Peter's — secondary, PeterboroughFraser rating 6.7/10
- Edmison Heights — elementary, PeterboroughFraser rating 6.5/10
- St Paul's — elementary, PeterboroughFraser rating 6.2/10
- Holy Cross — secondary, PeterboroughFraser rating 6.1/10
- St Anne — elementary, PeterboroughFraser rating 6.0/10
School ratings from the Fraser Institute's Ontario school report cards.
Currently for sale
Homes for sale near 312A - 1099 CLONSILLA AVENUE
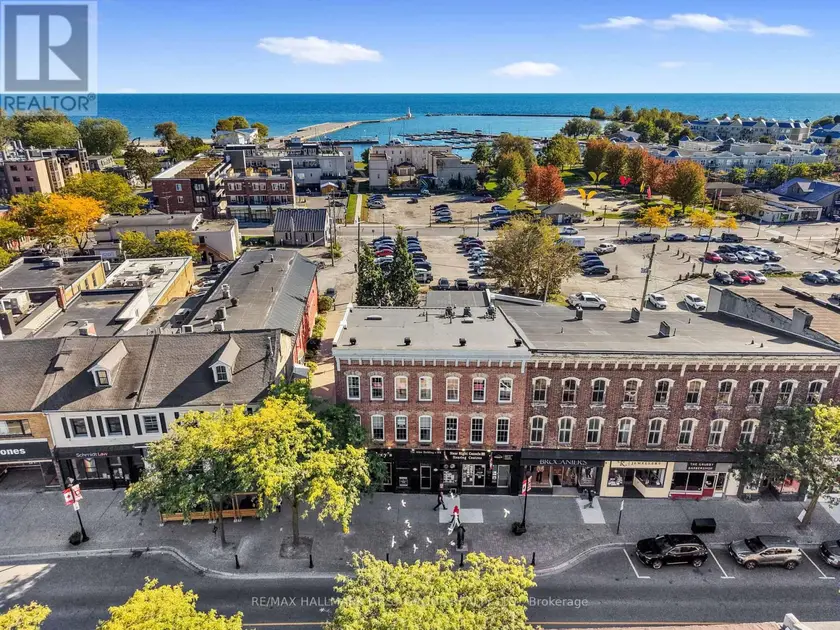
$479,900
Apartment221,200–1,399 sqft202 - 19 KING STREET W, Cobourg, Cobourg
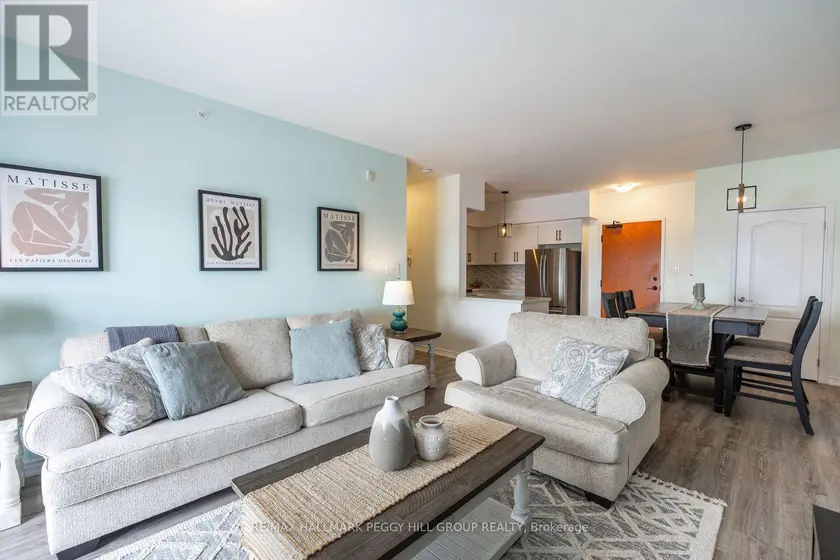
$489,999
Apartment221,000–1,199 sqft410 - 100 DEAN AVENUE, Painswick South, Barrie
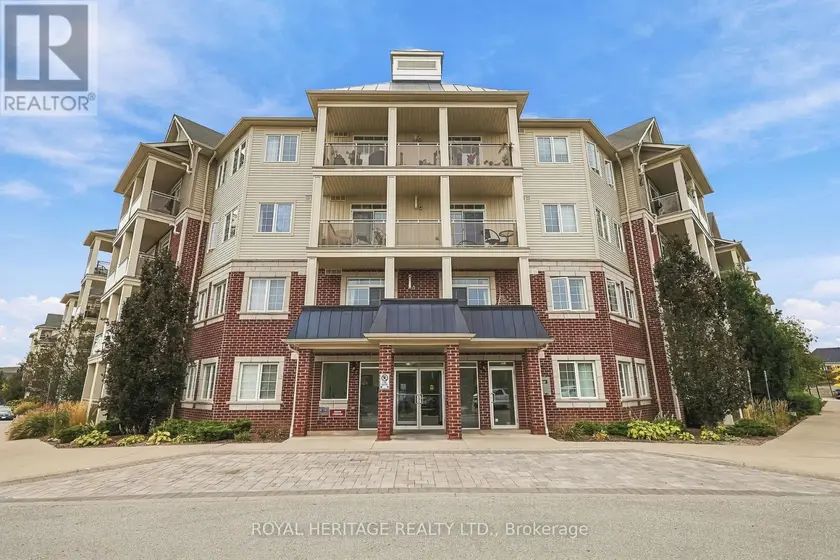
$449,900
Apartment22700–799 sqft320 - 80 ASPEN SPRINGS DRIVE, Bowmanville, Clarington
$439,990
Apartment2+12700–799 sqft627 - 51 CLARINGTON BOULEVARD, Bowmanville, Clarington
$429,990
Apartment2+12700–799 sqft110 - 51 CLARINGTON BOULEVARD, Bowmanville, Clarington
$499,000
Apartment2+12700–799 sqft122 - 481 RUPERT AVENUE, Stouffville, Whitchurch-Stouffville
$548,000
Apartment22800–899 sqft431 - 415 SEA RAY AVENUE, Rural Innisfil, Innisfil
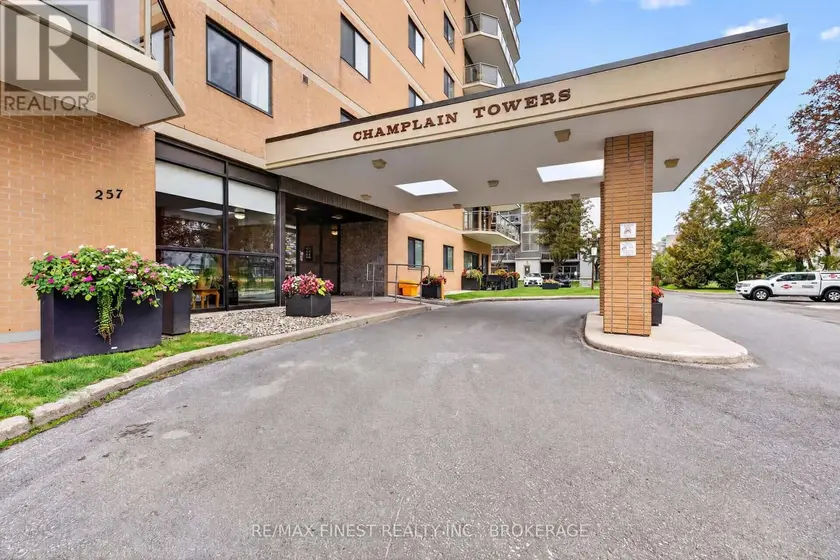
$460,000
Apartment221,200–1,399 sqft502 - 257 BATH ROAD, 25 - West of Sir John A. Blvd, Kingston