214 ABERDEEN AVENUE, Peterborough (Northcrest Ward 5)
$1,799,000
For sale: Detached
- Property type
- Detached
- Bedrooms / bathrooms
- 4 bedrooms, 3 bathrooms
- Living area
- 3,500 sqft
- MLS®
- MLS® X13166844
- Neighbourhood
- Northcrest Ward 5
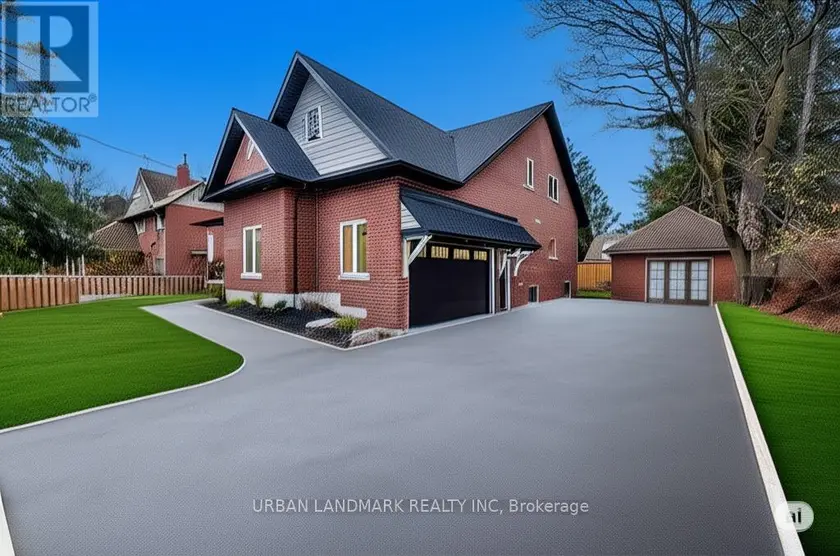
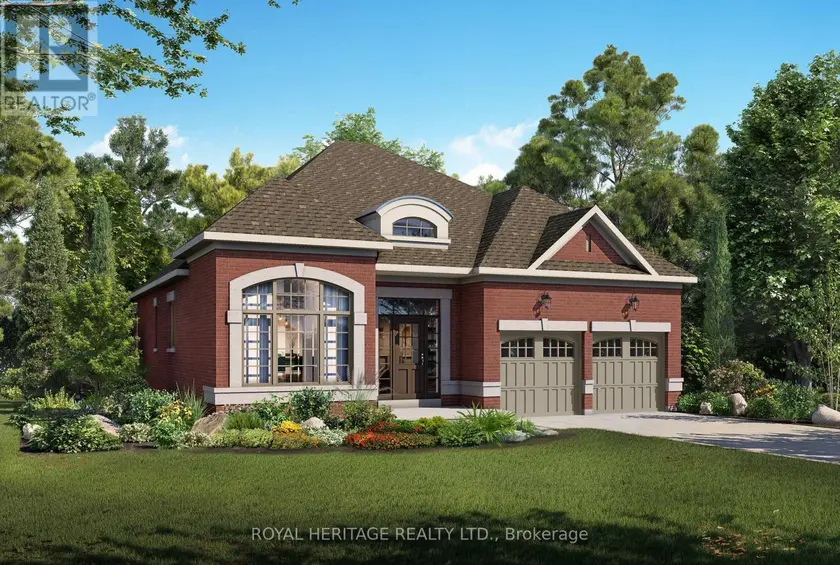
Welcome to 214 Aberdeen Ave a stunning custom-built 2-storey home offering over 3,500 sq. ft. of beautifully finished living space where luxury, comfort, and thoughtful design come together seamlessly. From the moment you step inside, the bright and inviting foyer showcases the home's exceptional craftsmanship and attention to detail. The open-concept main floor is designed for modern living and effortless entertaining, featuring a spacious living room with a cozy gas fireplace and walk-out to a custom backyard deck. The chef-inspired kitchen is the heart of the home, complete with quartz countertops, a large centre island, custom cabinetry, and a generous breakfast area perfect for family gatherings. The primary suite is a private retreat featuring a large walk-in closet and a luxurious 5-piece ensuite with heated floors and a relaxing soaker tub. A functional main floor laundry room with walk-in pantry and direct access to the built-in garage adds everyday convenience. The second floor offers an expansive family room providing the perfect secondary living space. Three additional spacious bedrooms each include hidden crawl space storage, combining practicality with smart design. An unfinished bonus room offers endless possibilities. Step outside onto the second-floor raised deck with waterproof flooring, creating another incredible outdoor space to relax and enjoy the views. Outside, the property continues to impress with a built-in 2-car garage featuring high ceilings and a premium insulated sectional door with clear glass upper panels, plus an additional detached 1-car garage ideal for extra storage, hobbies, or a workshop. Premium finishes throughout include laminate flooring on the main level, plush broadloom in the second-floor bedrooms, high-end fixtures and hardware, and heated bathroom floors for an added touch of luxury.
Sold data
Detached homes in Peterborough (Northcrest Ward 5) — recent sold market
Detached homes in Peterborough (Northcrest Ward 5) took a median of 22 days to sell over the last 90 days, with the quickest quarter selling within 13 days and the slowest quarter taking more than 41, across 219 recorded sales.
That clock counts only the listing each home finally sold on. Measured from the first time these properties came to market, including any earlier listings that were withdrawn and re-entered, the median is 46 days.
The median sale price was $589,900.
Homes sold for about 2.5% below asking on average, so there was room to negotiate.
About 7% of sales closed above the list price.
Around 23% of sellers reduced their price before finding a buyer.
- Median days to sell
- 22
- Median sale price
- $589,900
- Sale-to-list ratio
- 97.5%
- Sold above asking
- 7%
Based on 219 recorded sales in the last 90 days. Aggregate statistics only; individual sale prices are not shown.
Schools
Schools in Peterborough (Northcrest Ward 5)
Peterborough (Northcrest Ward 5) has 29 Fraser Institute–rated schools (23 elementary and 6 secondary), averaging 5.2/10.
- Rated schools
- 29
- Elementary
- 23
- Secondary
- 6
- Average rating
- 5.2 / 10
Top-rated schools in Peterborough (Northcrest Ward 5)
- James Strath — elementary, PeterboroughFraser rating 7.5/10
- St. Peter's — secondary, PeterboroughFraser rating 6.7/10
- Edmison Heights — elementary, PeterboroughFraser rating 6.5/10
- St Paul's — elementary, PeterboroughFraser rating 6.2/10
- Holy Cross — secondary, PeterboroughFraser rating 6.1/10
- St Anne — elementary, PeterboroughFraser rating 6.0/10
School ratings from the Fraser Institute's Ontario school report cards.
Currently for sale
Homes for sale near 214 ABERDEEN AVENUE
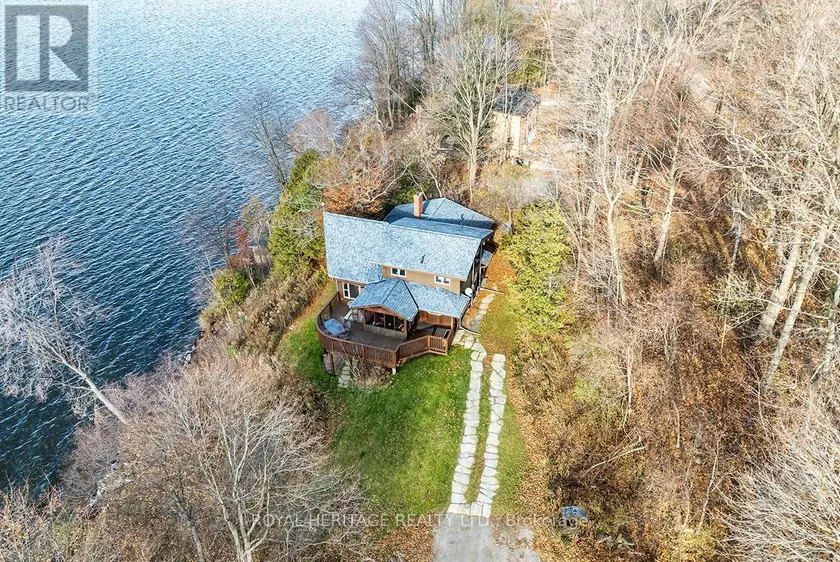
$1,845,000
Detached4+231,500–2,000 sqft7 - 7214 COUNTY 18 ROAD, Rural Alnwick/Haldimand, Alnwick/Haldimand
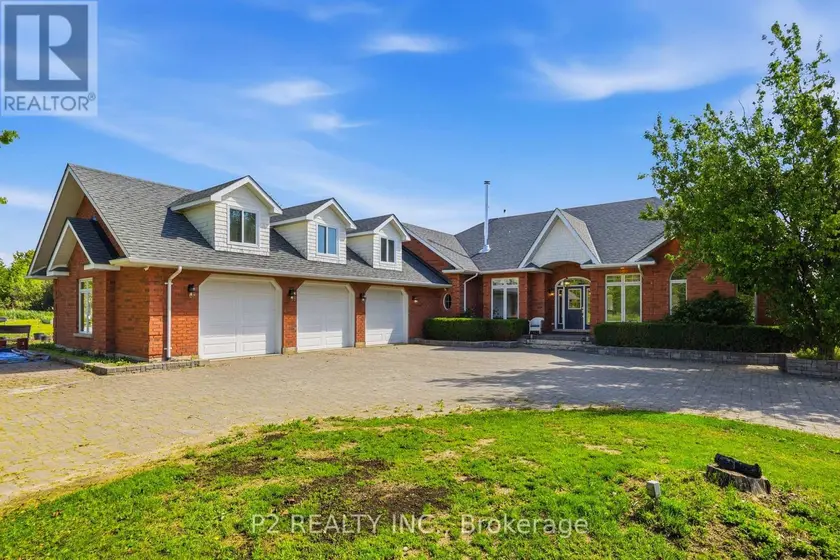
$1,750,000
Detached5+232,500–3,000 sqft444 FIELDSIDE ROAD, Ops, Kawartha Lakes
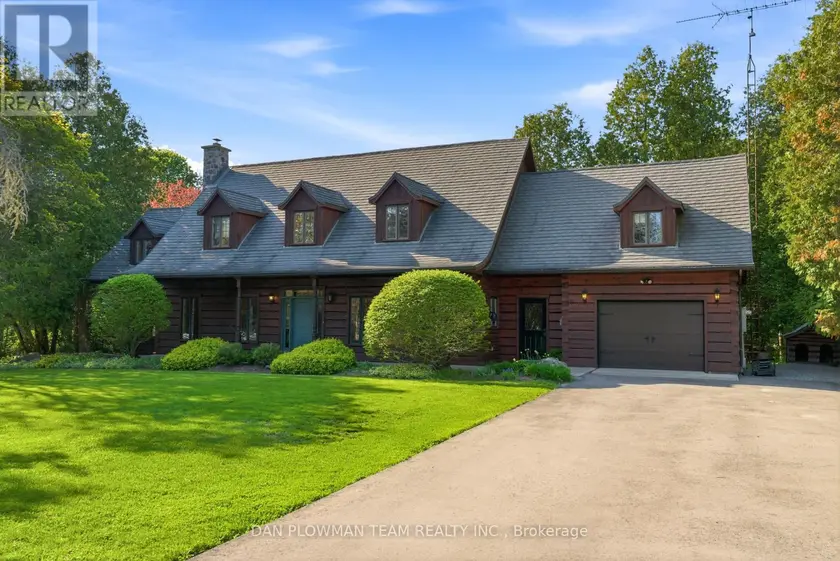
$1,499,900
Detached333,000–3,500 sqft3354 CONCESSION 8 ROAD, Rural Clarington, Clarington
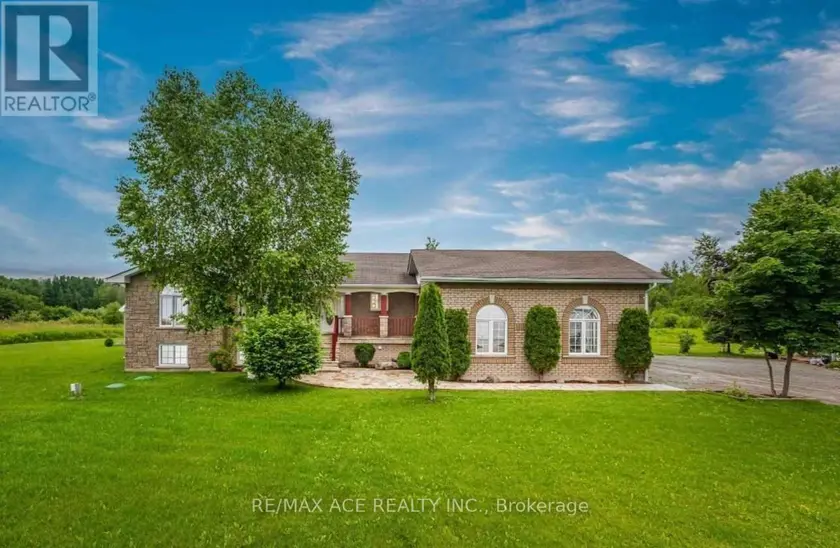
$1,500,000
Detached5+231,500–2,000 sqft27234 THORAH SIDE ROAD, Beaverton, Brock
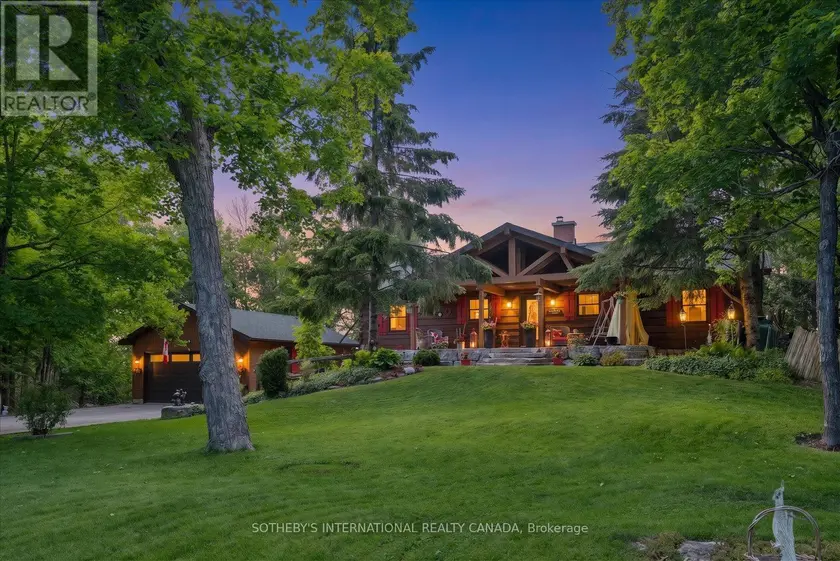
$1,459,000
Detached4+231,500–2,000 sqft124 FIRE ROUTE 66, Trent Lakes, Trent Lakes
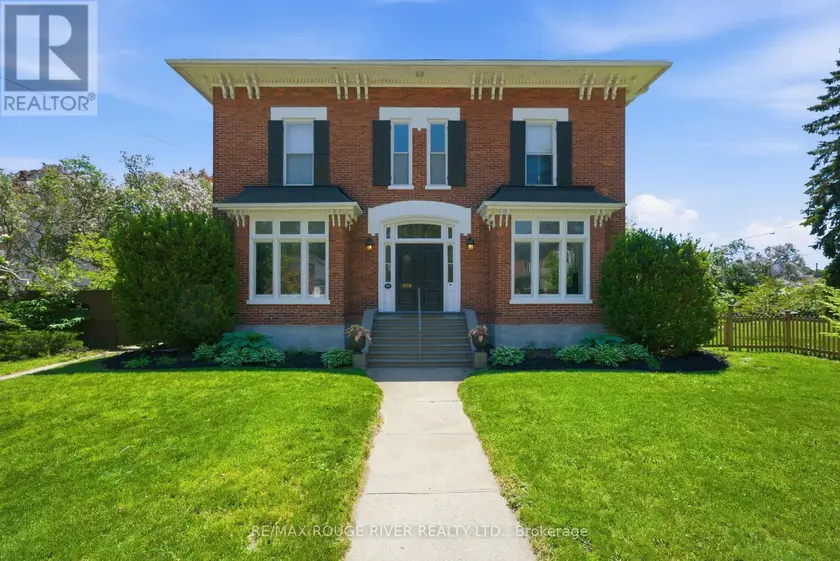
$1,649,000
Detached433,500–5,000 sqft77 HAVELOCK STREET, Cobourg, Cobourg
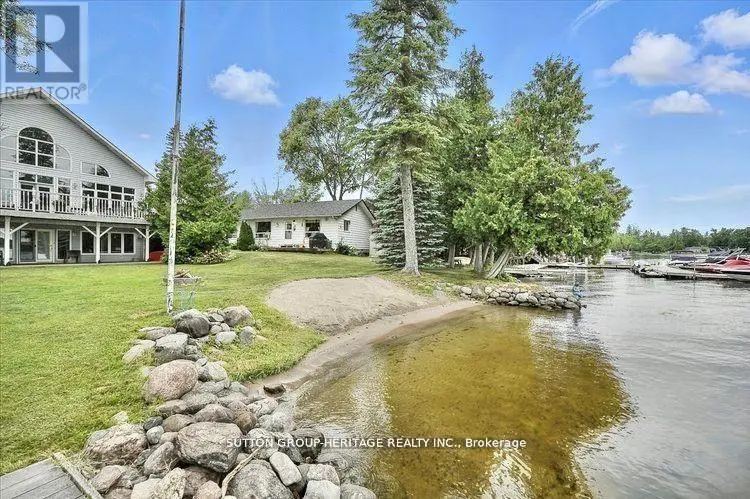
$2,249,900
Detached4+233,500–5,000 sqft400 FRONT STREET W, Bobcaygeon, Kawartha Lakes
$1,419,990
Detached331,500–2,000 sqft12 LONETTO STREET, Brooklin, Whitby