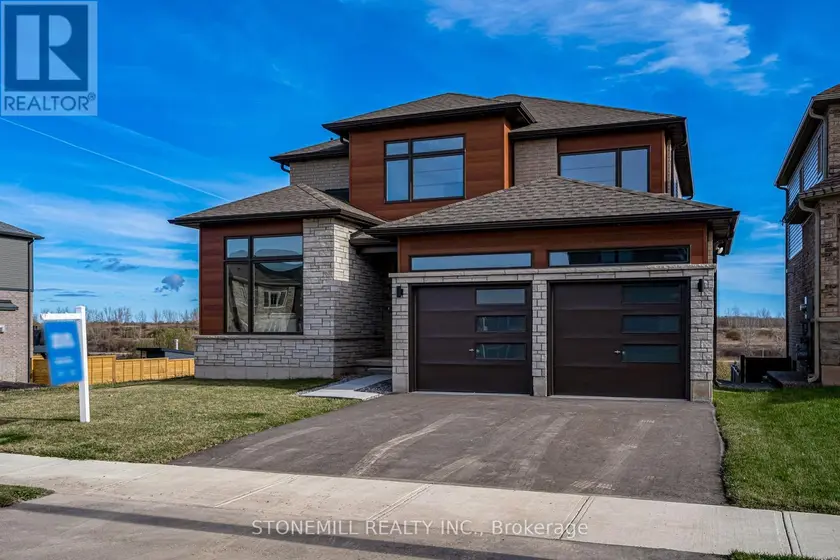
79 CHERRY RIDGE BOULEVARD, Pelham (Fenwick)
$1,480,000
For sale: Detached
- Property type
- Detached
- Bedrooms / bathrooms
- 4 bedrooms, 3 bathrooms
- Living area
- 2,000 sqft
- MLS®
- MLS® X13683492
- Neighbourhood
- 664 - Fenwick
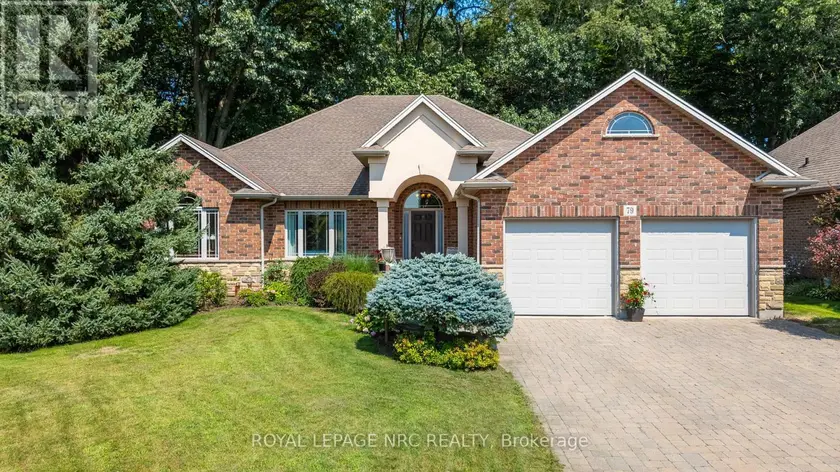
Welcome to 79 Cherry Ridge Blvd, nestled in the charming and highly sought-after community of Fenwick, Ontario. This stunning custom-built bungalow is situated on a premium lot backing onto a beautiful wooded ravine, offering exceptional privacy, peaceful surroundings, and no rear neighbours.Featuring 4 spacious bedrooms and 3 beautifully appointed bathrooms, this thoughtfully designed home offers an ideal combination of luxury, comfort, and functionality.At the heart of the home is a spectacular designer kitchen featuring custom cabinetry, granite countertops, premium appliances, and hardwood flooring. The open-concept design flows seamlessly into the formal dining area and living room, where a gas fireplace creates a warm welcoming atmosphere and French Doors lead to a spacious wood patio overlooking the natural beauty of the woods and ravine. The main floor features a spacious primary bedroom retreat overlooking the ravine, complete with a large walk-in closet and 5-piece ensuite bathroom. Large windows provide beautiful views of the surrounding natural landscape.Two additional main-floor bedrooms provide flexibility for family, guests, or a home office, one is currently being used as an office.The fully finished lower level is designed for entertaining and extended family living. It features a large family room with a gas fireplace, a bar area, space for a gaming table, 4th bedroom, a 4-piece bathroom, and a kitchenette with appliances. Separate stairway access to the garage provides potential for an in-law suite or multi-generational living arrangement, with endless possibilities to suit your needs.The lower level includes a large workshop and ample storage space, providing plenty of room for hobbies and projects..Located in one of Niagara's desirable communities, this exceptional Fenwick home offers privacy, space, quality craftsmanship, and versatility in a ravine setting. 79 Cherry Ridge Blvd - a home where luxury, comfort, and natural beauty come together.
Sold data
Detached homes in Pelham (Fenwick) — recent sold market
Detached homes in Pelham (Fenwick) took a median of 23 days to sell over the last 90 days, with the quickest quarter selling within 14 days and the slowest quarter taking more than 44, across 47 recorded sales.
That clock counts only the listing each home finally sold on. Measured from the first time these properties came to market, including any earlier listings that were withdrawn and re-entered, the median is 30 days.
The median sale price was $899,900.
Homes sold for about 2.6% below asking on average, so there was room to negotiate.
About 13% of sales closed above the list price.
Around 21% of sellers reduced their price before finding a buyer.
- Median days to sell
- 23
- Median sale price
- $899,900
- Sale-to-list ratio
- 97.4%
- Sold above asking
- 13%
Based on 47 recorded sales in the last 90 days — a small sample, so treat these figures as indicative. Aggregate statistics only; individual sale prices are not shown.
Currently for sale
Homes for sale near 79 CHERRY RIDGE BOULEVARD
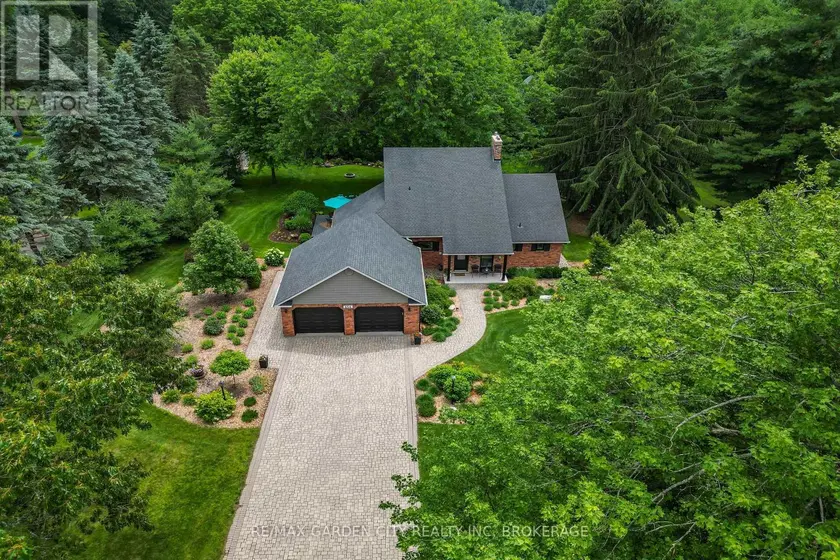
$1,499,900
Detached432,000–2,500 sqft656 MEMORIAL DRIVE, 664 - Fenwick, Pelham
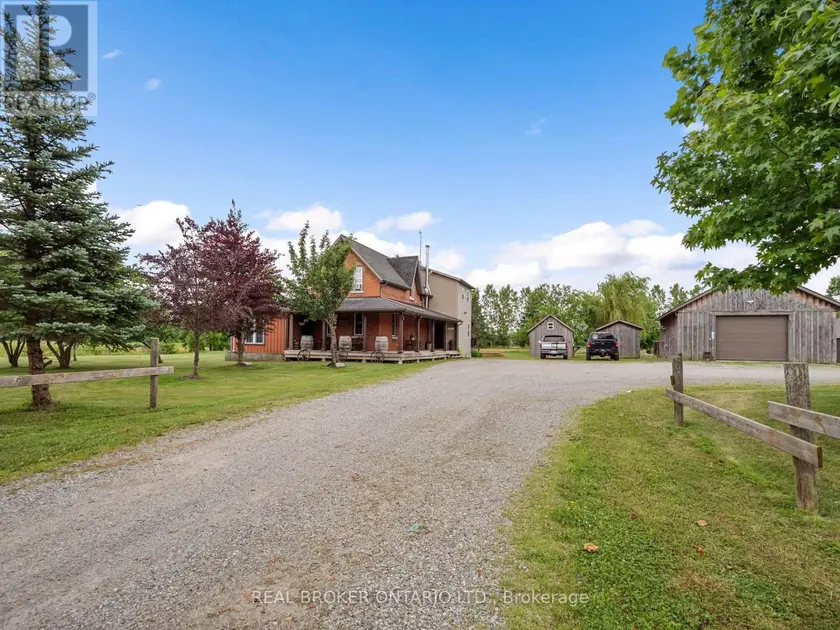
$1,525,000
Detached432,000–2,500 sqft118 RIVER ROAD, 664 - Fenwick, Pelham
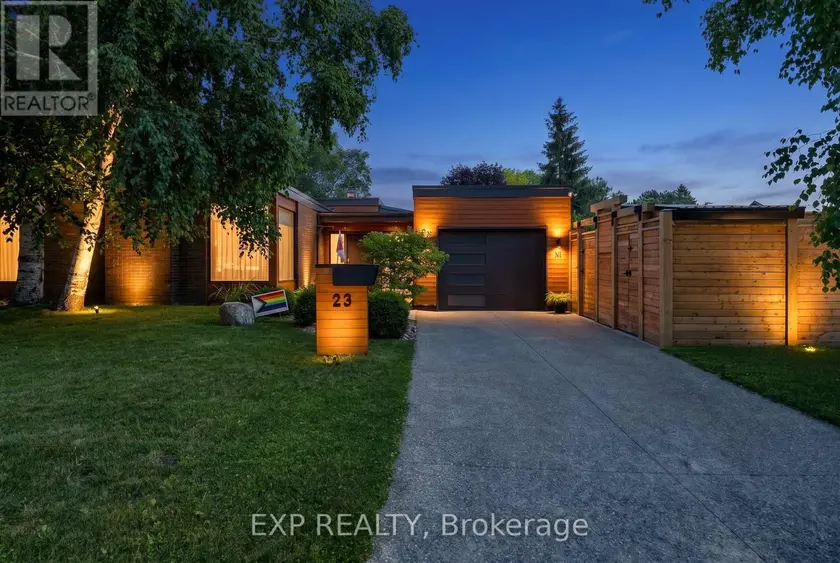
$1,649,000
Detached4+131,500–2,000 sqft23 THE CEDARS STREET, 442 - Vine/Linwell, St. Catharines
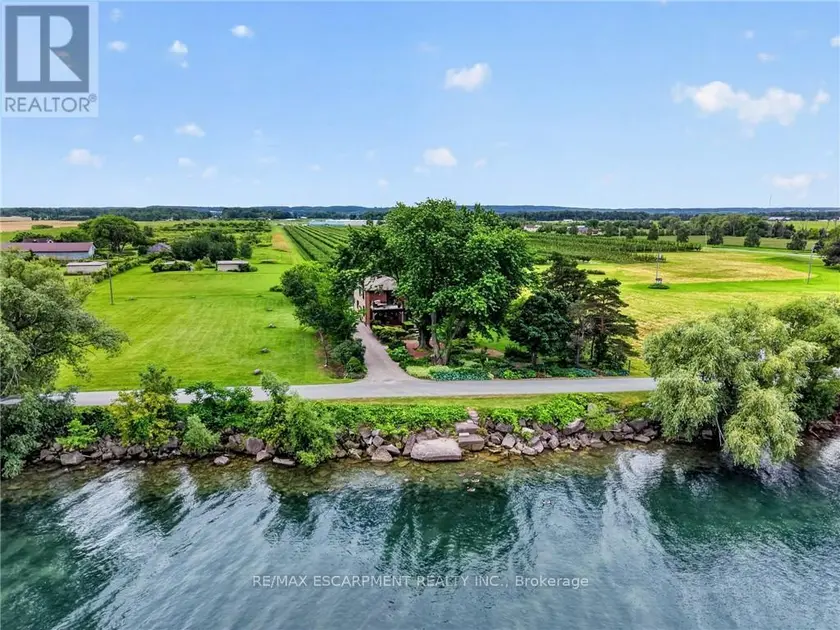
$1,399,900
Detached432,000–2,500 sqft3754 LAKESHORE ROAD, 981 - Lincoln Lake, Lincoln
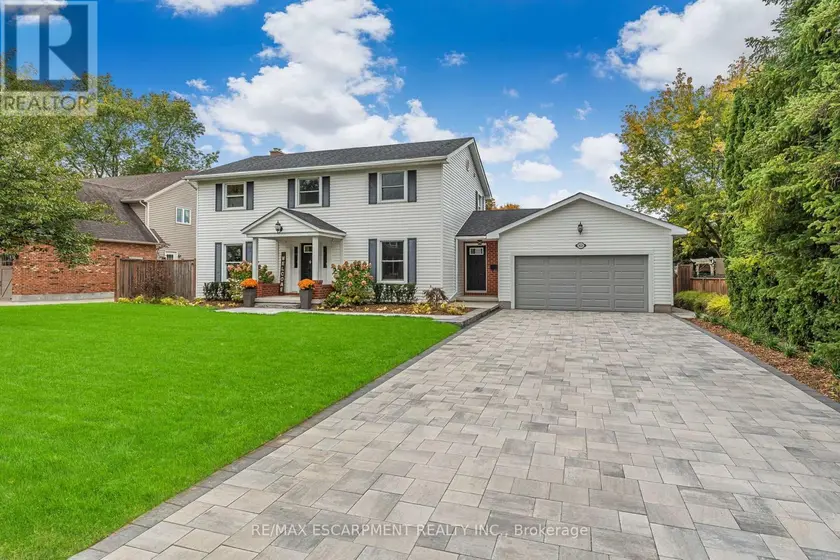
$1,199,000
Detached432,000–2,500 sqft3626 GLEN ELGIN DRIVE, 980 - Lincoln-Jordan/Vineland, Lincoln
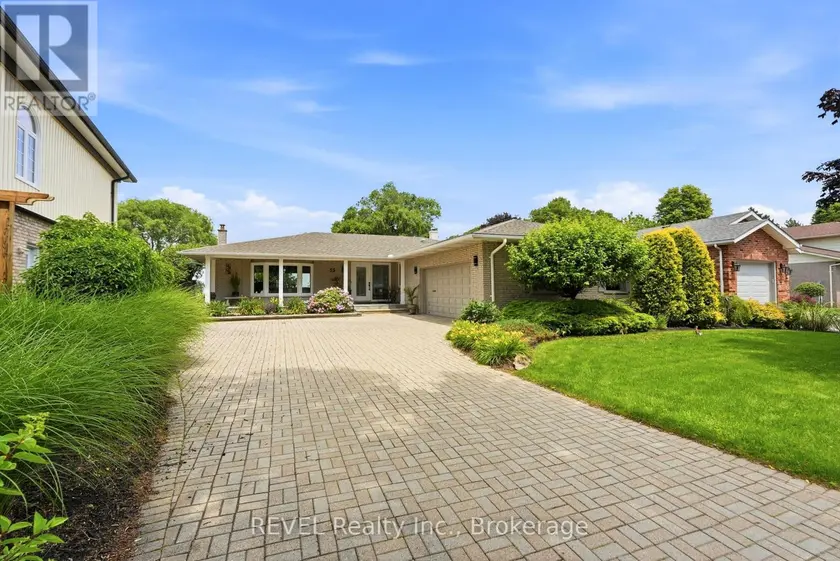
$1,795,000
Detached4+132,500–3,000 sqft53 BEACHVIEW DRIVE, 437 - Lakeshore, St. Catharines
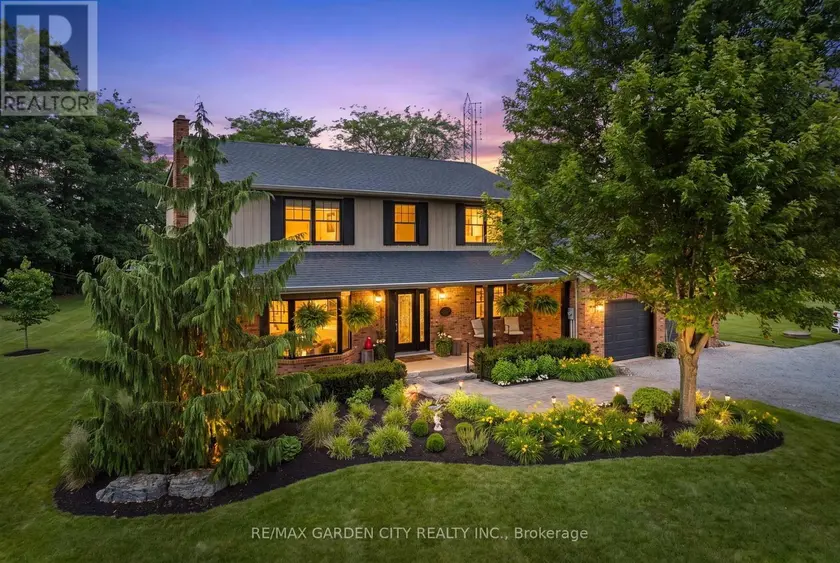
$1,399,900
Detached432,500–3,000 sqft809 KILMAN ROAD, 663 - North Pelham, Pelham
$1,210,000
Detached432,500–3,000 sqft156 SHOREVIEW DRIVE, 766 - Hwy 406/Welland, Welland