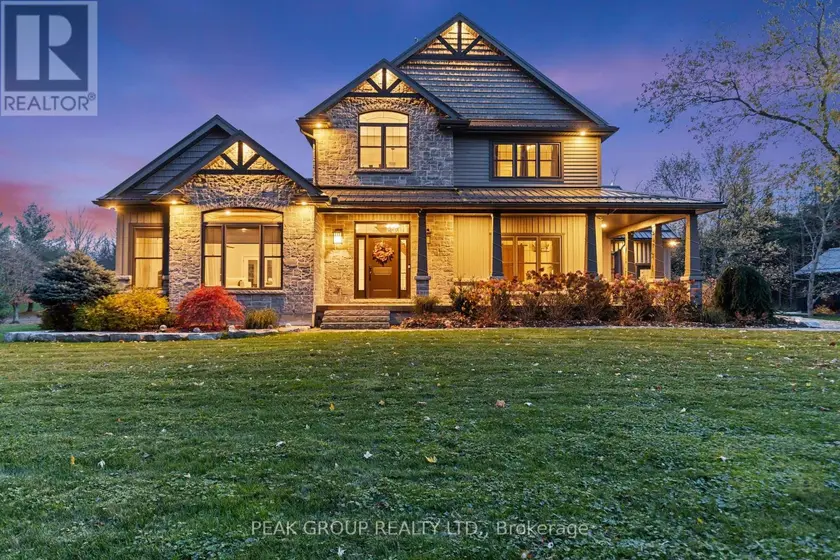
662 FOSS ROAD, Pelham (Fenwick)
$1,999,900
For sale: Detached
- Property type
- Detached
- Bedrooms / bathrooms
- 5 bedrooms, 4 bathrooms
- Living area
- 3,000 sqft
- MLS®
- MLS® X14106918
- Neighbourhood
- 664 - Fenwick
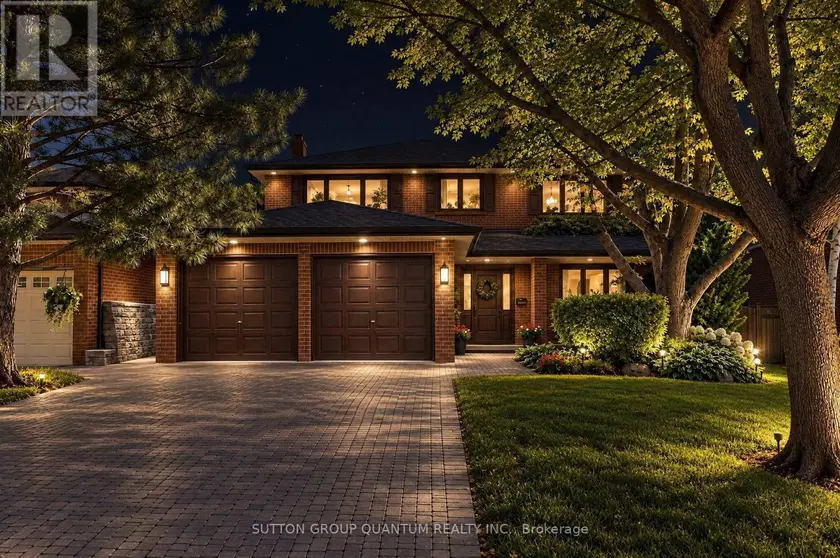
Welcome to luxury living in the heart of Pelham where privacy, charm, and lifestyle come together on a beautifully manicured property. From the moment you arrive, you're greeted by mature trees, expansive u-shaped driveway, and a stunning home featuring a wraparound porch-perfect for enjoying peaceful mornings and scenic surroundings. Step inside to a bright, open-concept main floor highlighted by soaring cathedral ceilings, exposed wood beams, and oversized windows that flood the space with natural light. The thoughtfully designed kitchen features a large island and generous dining area ideal for hosting, all seamlessly connected to a warm and inviting living room with a gas fireplace. Walk out from the kitchen to a covered deck built for entertaining, complete with a hot tub and views of the expansive backyard-your own private outdoor retreat. The main level also offers exceptional functionality, including a spacious mudroom with laundry, ample storage, separate backyard access, and entry to the attached 3-car garage. A guest bathroom and a main floor primary suite with a luxurious 5-piece ensuite provides convenient, main-level living. Upstairs, a loft-style office overlooks the staircase and leads to three additional bedrooms and a well-appointed 4-piece bathroom-perfect for growing families or guests. The fully finished basement extends your living space with a large open-concept recreation room, an additional bedroom, abundant storage, separate entrance to the garage, and a spacious wraparound cold cellar. A standout feature of this property is the beautifully finished accessory dwelling unit , currently set up as a premium home gym. Complete with a glass-tiled shower, loft space with glass railings, heating and cooling split system, and a garage door for seamless indoor-outdoor living. This versatile space offers endless possibilities. Whether used as a gym, future pool house, workshop, studio, or for the car enthusiast, this is a rare and valuable addition.
Sold data
Homes in Fenwick — recent sold market
Homes in Fenwick took a median of 26 days to sell over the last 365 days, with the quickest quarter selling within 14 days and the slowest quarter taking more than 64, across 32 recorded sales.
That clock counts only the listing each home finally sold on. Measured from the first time these properties came to market, including any earlier listings that were withdrawn and re-entered, the median is 62 days.
The median sale price was $964,500.
Homes sold for about 2.2% below asking on average, so there was room to negotiate.
About 9% of sales closed above the list price.
Around 22% of sellers reduced their price before finding a buyer.
- Median days to sell
- 27
- Median sale price
- $964,500
- Sale-to-list ratio
- 97.8%
- Sold above asking
- 9%
Based on 32 recorded sales in the last 1 year — a small sample, so treat these figures as indicative. Aggregate statistics only; individual sale prices are not shown.
Currently for sale
Homes for sale near 662 FOSS ROAD
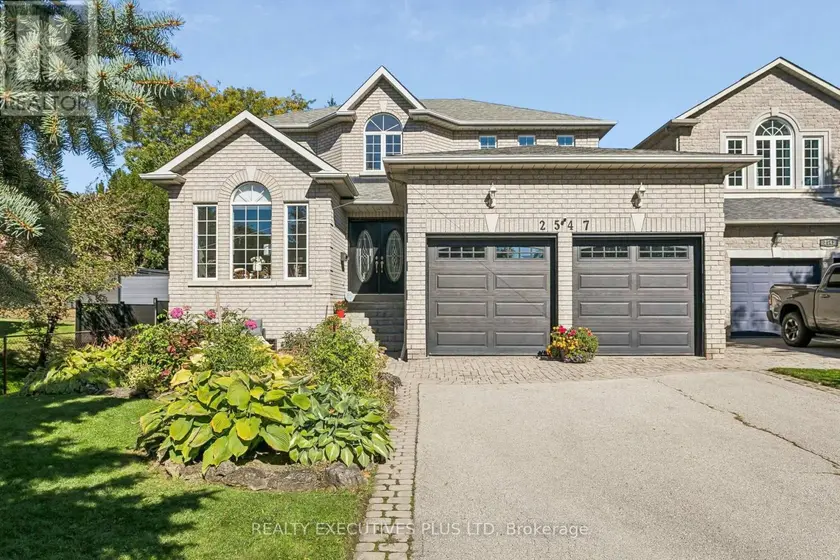
$1,999,999
Detached5+143,000–3,500 sqft2547 MORRISON AVENUE, Erindale, Mississauga
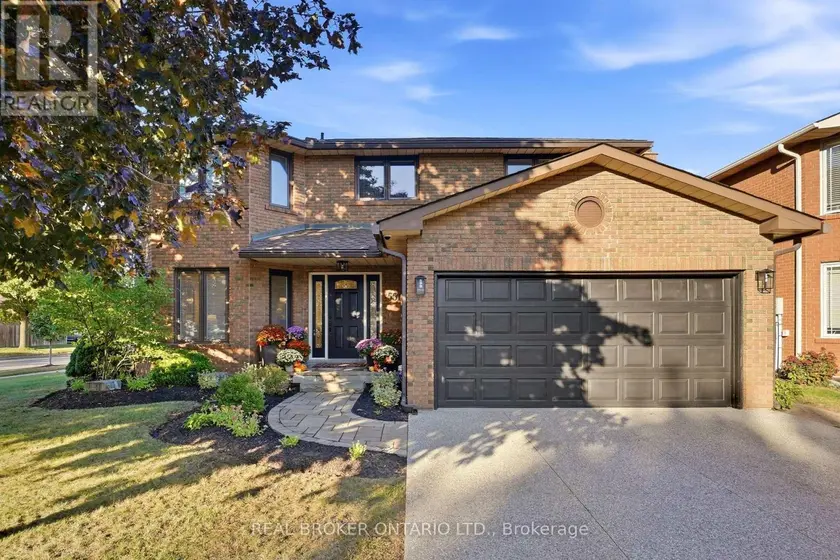
$1,899,000
Detached5+142,000–2,500 sqft551 KASTELIC PLACE, Roseland, Burlington
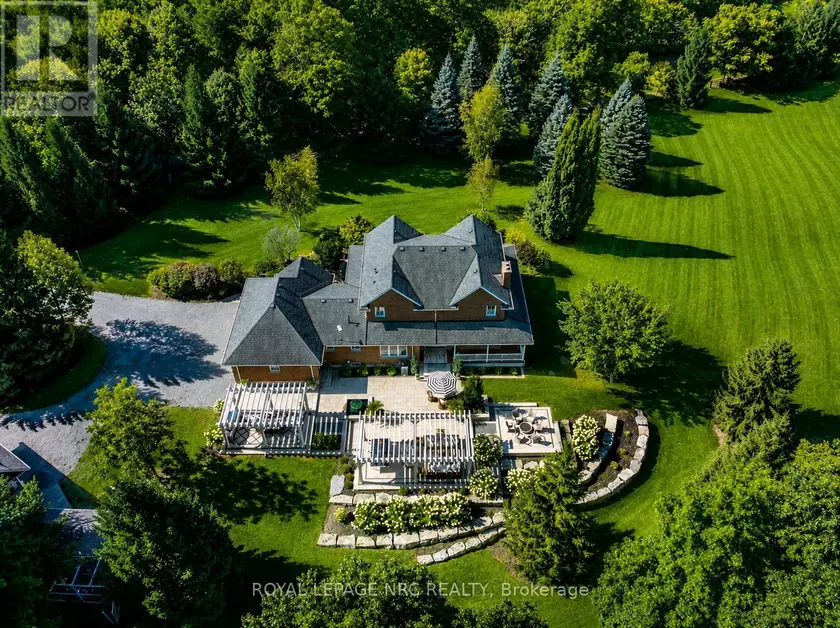
$2,980,000
Detached4+133,000–3,500 sqft2960 HOLLAND ROAD, 662 - Fonthill, Pelham
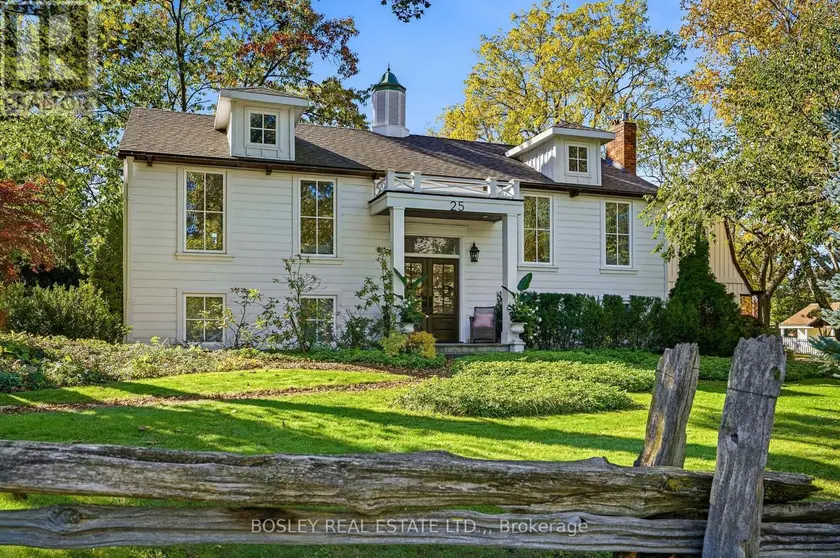
$2,125,000
Detached4+241,500–2,000 sqft25 QUEENSTON STREET, 106 - Queenston, Niagara-on-the-Lake
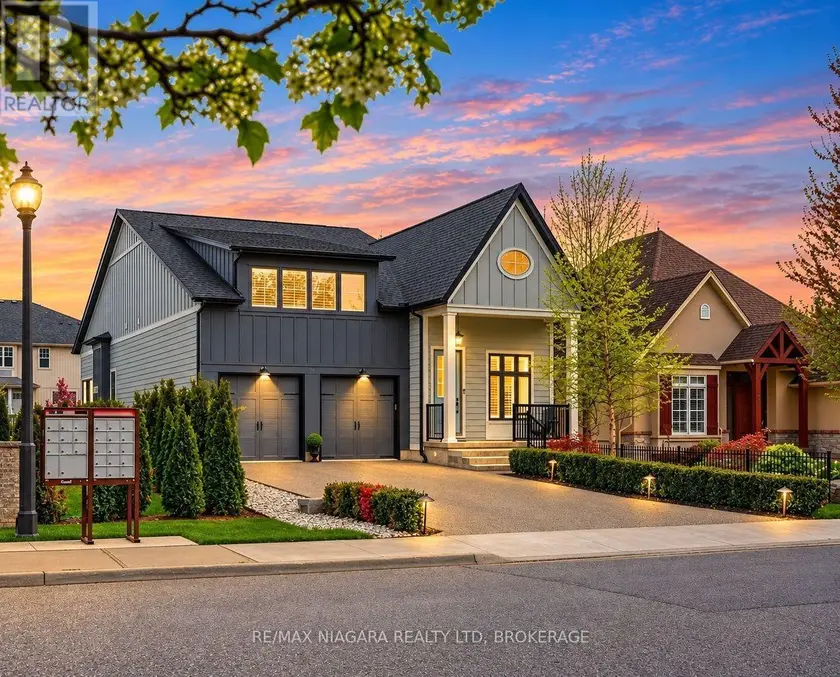
$2,350,000
Detached5+341,500–2,000 sqft1A BAYBERRY LANE, 101 - Town, Niagara-on-the-Lake
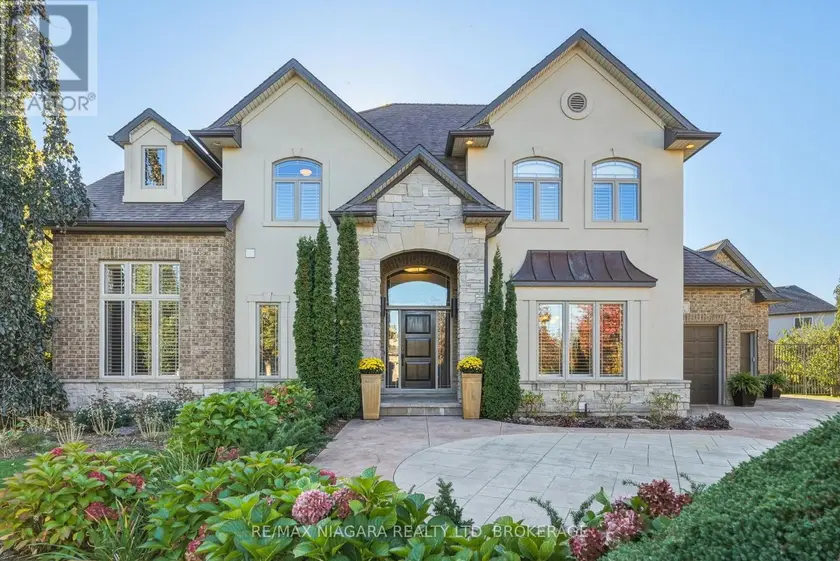
$2,100,000
Detached443,500–5,000 sqft76 TERRACE DRIVE, 542 - Grimsby East, Grimsby
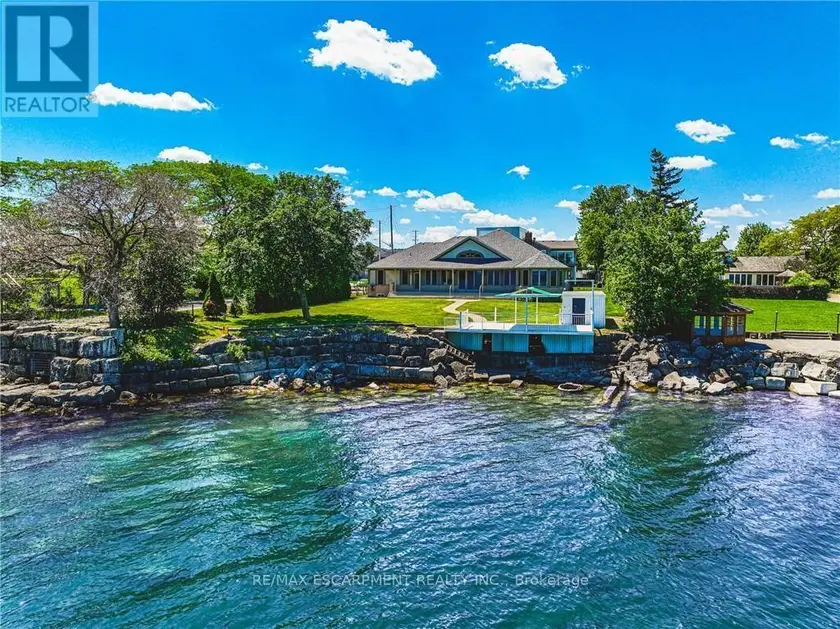
$2,928,000
Detached433,000–3,500 sqft511 GLOVER ROAD, Stoney Creek, Hamilton
$1,995,000
Detached5+142,500–3,000 sqft5254 CHARNWOOD CRESCENT, East Credit, Mississauga