656 MEMORIAL DRIVE, Pelham (Fenwick)
$1,499,900
For sale: Detached
- Property type
- Detached
- Bedrooms / bathrooms
- 4 bedrooms, 3 bathrooms
- Living area
- 2,500 sqft
- MLS®
- MLS® X13501022
- Neighbourhood
- 664 - Fenwick
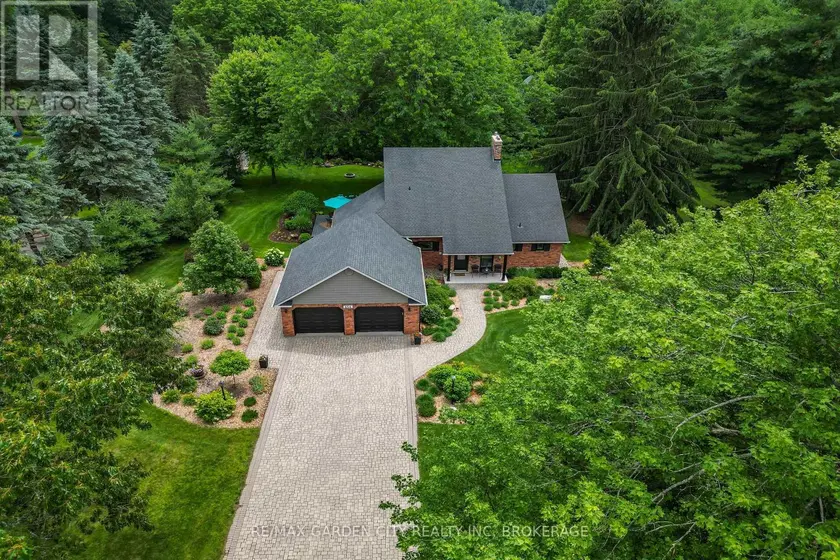
Nestled in the heart of Fenwick, this exceptional property offers the perfect blend of country living, privacy, and community charm. Situated on just under 1 acre of professionally landscaped grounds with municipal water, natural gas, and hydro services, this impressive 4-bedroom, 3-bathroom home showcases timeless architectural character and premium modern updates throughout. The welcoming foyer opens to a stunning living and dining area featuring hardwood floors, crown molding, and the restored brick and wood beam fireplace. The heart of the home is the large open concept custom kitchen completely redesigned in 2022, featuring Douglas fir beams rising up 16 feet in the vaulted ceiling, quartz countertops and backsplash, custom Milbrook cabinetry, premium Bosch appliances, and a Wolf induction cooktop with custom hood vent. A new (2022) slider leads out to a backyard deck with a natural gas BBQ hookup. Just off the kitchen is a butler's pantry providing an abundance of storage, an extra fridge, and a second sink. The spectacular sunroom, which runs seamlessly off the living area, offers panoramic views of mature trees and garden beds and features a radiant heated tile floor, new (2024) skylights with remote control blinds, and a large shade master locus tree just outside, making this room comfortable year-round. The main floor primary suite overlooks the beautiful backyard with a custom built-in wardrobe, and a beautifully renovated (2023) ensuite complete with heated floors, a custom double vanity, and a spacious glass shower. The second level offers three generous bedrooms, including a professionally converted fourth bedroom with spray foam insulation, and a staircase with updated railings, bannisters, and additional pot lighting. The Lower level offers a larger finished recreation room and a separate walk-up entrance through the garage. A rare opportunity to own a beautifully updated country property in one of Niagara's most sought-after communities.
Sold data
Detached homes in Pelham (Fenwick) — recent sold market
Detached homes in Pelham (Fenwick) took a median of 23 days to sell over the last 90 days, with the quickest quarter selling within 14 days and the slowest quarter taking more than 44, across 47 recorded sales.
That clock counts only the listing each home finally sold on. Measured from the first time these properties came to market, including any earlier listings that were withdrawn and re-entered, the median is 30 days.
The median sale price was $899,900.
Homes sold for about 2.6% below asking on average, so there was room to negotiate.
About 13% of sales closed above the list price.
Around 21% of sellers reduced their price before finding a buyer.
- Median days to sell
- 23
- Median sale price
- $899,900
- Sale-to-list ratio
- 97.4%
- Sold above asking
- 13%
Based on 47 recorded sales in the last 90 days — a small sample, so treat these figures as indicative. Aggregate statistics only; individual sale prices are not shown.
Currently for sale
Homes for sale near 656 MEMORIAL DRIVE
$1,525,000
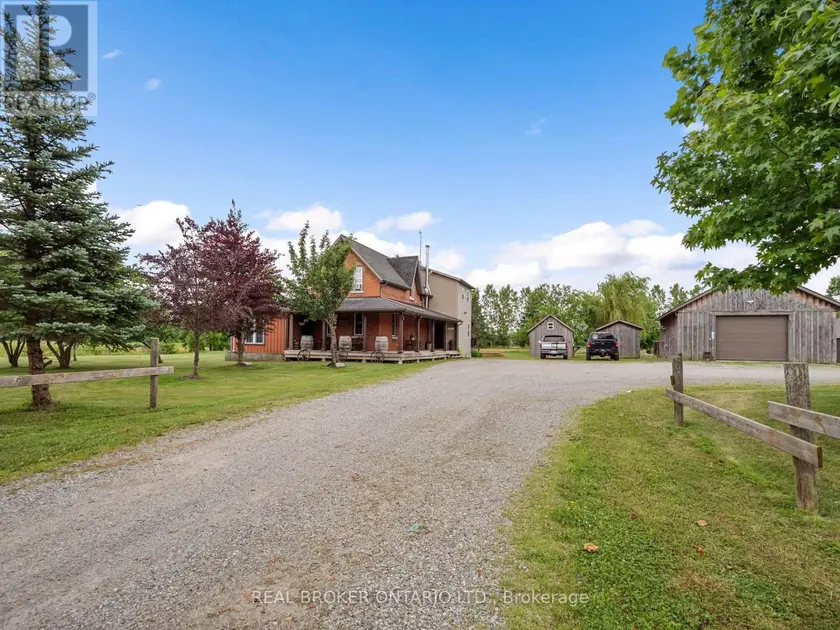
Detached432,000–2,500 sqft118 RIVER ROAD, 664 - Fenwick, Pelham
$1,480,000
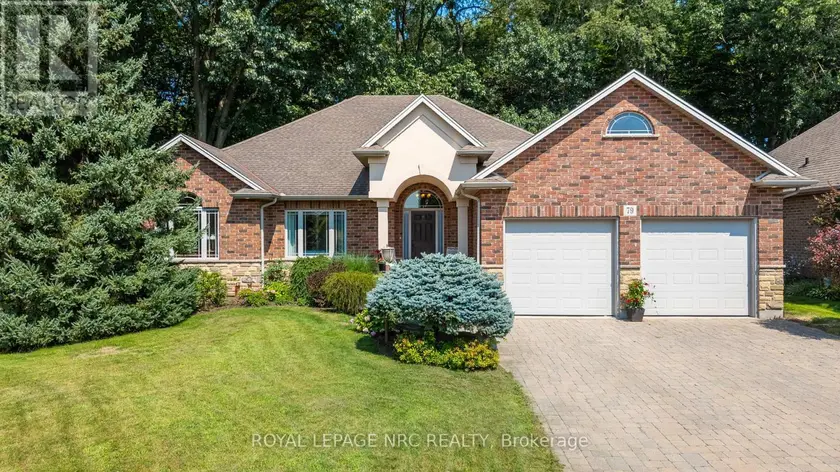
Detached4+131,500–2,000 sqft79 CHERRY RIDGE BOULEVARD, 664 - Fenwick, Pelham
$1,399,900
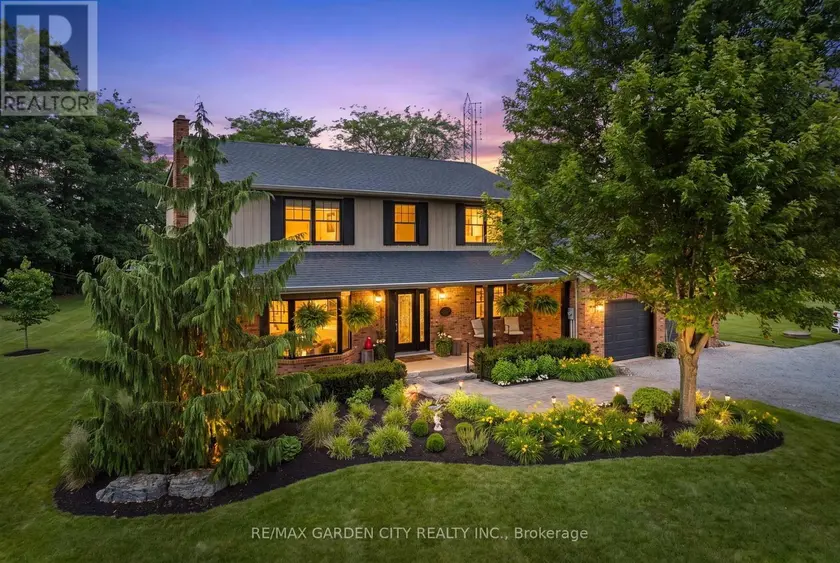
Detached432,500–3,000 sqft809 KILMAN ROAD, 663 - North Pelham, Pelham
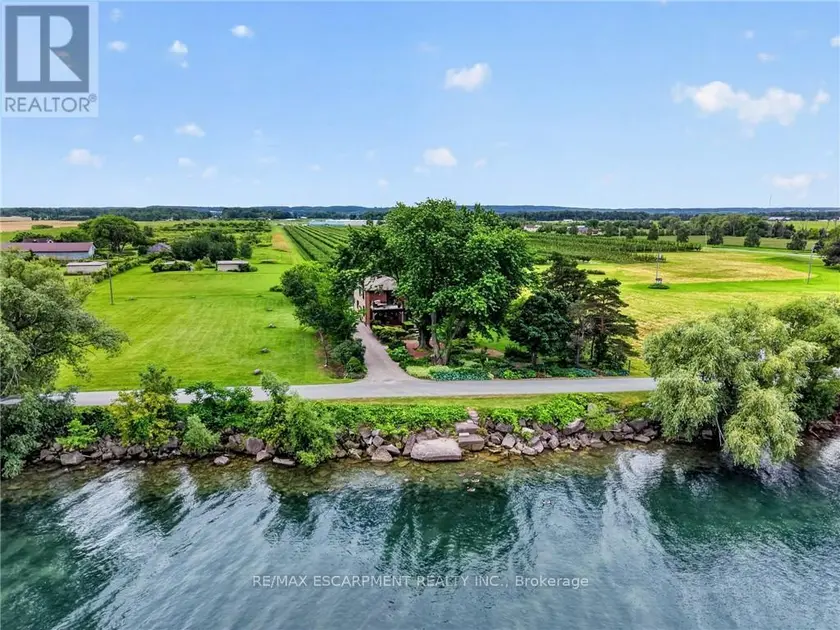
$1,399,900
Detached432,000–2,500 sqft3754 LAKESHORE ROAD, 981 - Lincoln Lake, Lincoln
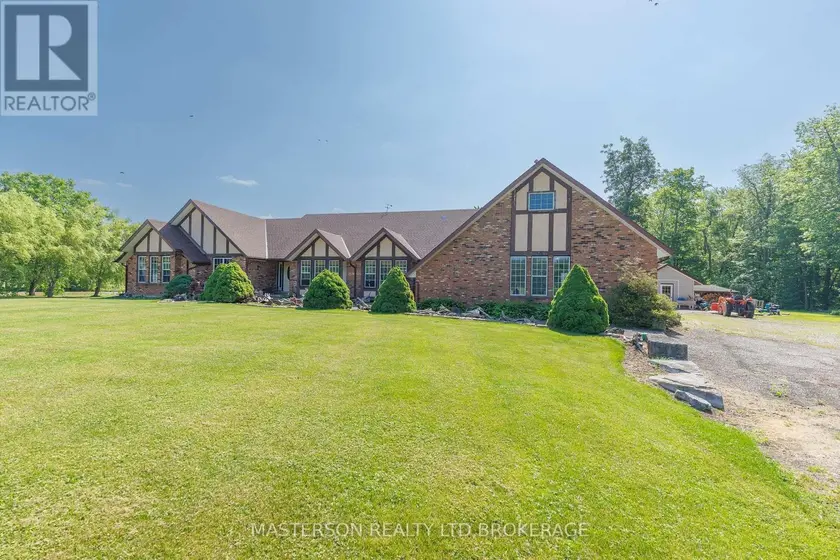
$1,490,000
Detached432,500–3,000 sqft12259 BRAWN ROAD, 880 - Lakeshore, Wainfleet
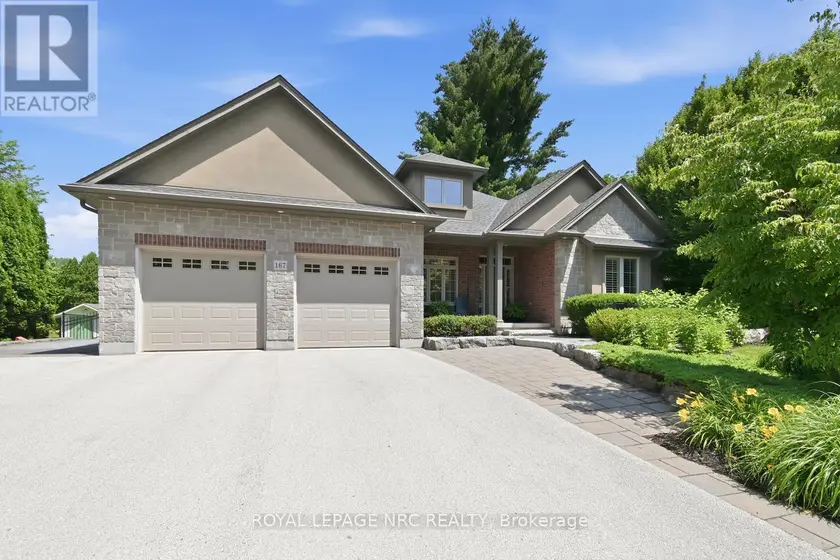
$1,499,500
Detached4+142,000–2,500 sqft167 WELLAND ROAD, 662 - Fonthill, Pelham
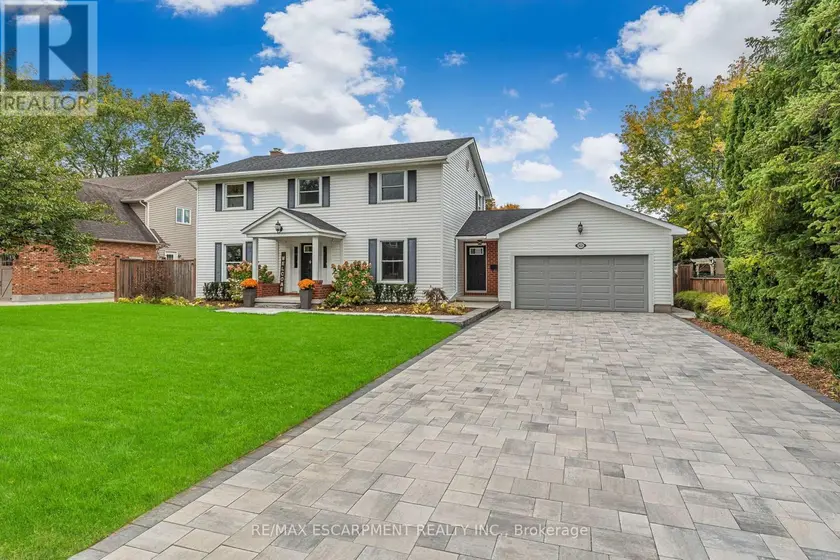
$1,199,000
Detached432,000–2,500 sqft3626 GLEN ELGIN DRIVE, 980 - Lincoln-Jordan/Vineland, Lincoln
$1,698,000
Detached5+331,500–2,000 sqft52 HILLSIDE DRIVE, Mariposa, Kawartha Lakes