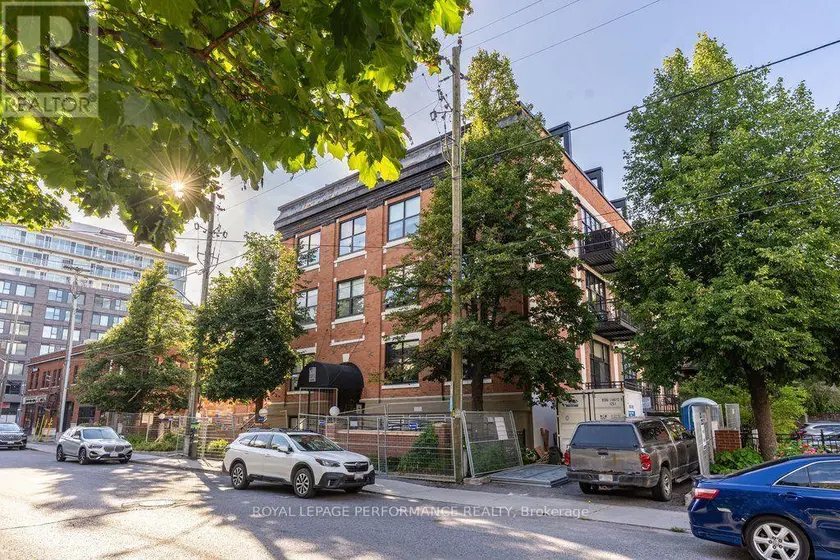
PH4 & PH6 - 255 ARGYLE AVENUE, Ottawa
$1,649,900
For sale: Apartment
- Property type
- Condo Apartment
- Bedrooms / bathrooms
- 5 bedrooms, 4 bathrooms
- Living area
- 2,749 sqft
- MLS®
- MLS® X13693796
- Neighbourhood
- 4103 - Ottawa Centre
An exceptionally rare, magnificent offering: two seamlessly connected penthouses totalling nearly 2500 sq.ft. at Studio Argyle, Domicile's loft conversion steps from the Canal and Glebe. This sophisticated residence blends grand proportions, authentic industrial character and modern comfort. It offers up to five bedrooms, soaring ceilings, abundant light from floor-to-ceiling windows and skylights, many updates and an unobstructed view of the Nature Museum. The terraces add close to 1000 sq.ft. more space for private outdoor living, lounging, dining and entertaining, with a pergola, gas BBQ and 2 fire pits. The versatile layout spans two substantial wings, adaptable to different households and lifestyles. Its five enclosed rooms are used as two bedrooms, two offices and a gym. PH4 centres on an open-concept gourmet kitchen with six-burner gas range, two ovens and extensive ceiling-height cabinetry; an inviting living and dining area opening to the terrace; a large home office; and a primary bedroom with two-way fireplace and walk-in closet. The ensuite has double sinks and an oversized rainfall shower; a second full bath enjoys a dry sauna and steam shower with body jets. A gallery hallway links PH4 and PH6. PH6 has a generous family room for relaxed gatherings, large office, full bath, powder room and laundry. PH6 has its own full-scale fitness studio with room for cardio and strength equipment plus yoga/floor work, with large windows, automated blinds and direct terrace access. The former kitchen, now a bedroom, also accesses the terrace. Its cabinetry and infrastructure remain; the island is stored to preserve the ability to reinstate the kitchen. Offered strictly together as one sale, each unit retains a separate entrance, parking space and storage locker; the two indoor parking spots are side-by-side. The result: one sprawling, cohesive and adaptable home today with meaningful future flexibility, including the option to restore the two-penthouse configuration.
Sold data
Homes in Ottawa Centre — recent sold market
Homes in Ottawa Centre took a median of 33 days to sell over the last 90 days, with the quickest quarter selling within 19 days and the slowest quarter taking more than 52, across 78 recorded sales.
That clock counts only the listing each home finally sold on. Measured from the first time these properties came to market, including any earlier listings that were withdrawn and re-entered, the median is 58 days.
The median sale price was $439,900.
Homes sold for about 2.6% below asking on average, so there was room to negotiate.
About 10% of sales closed above the list price.
Around 15% of sellers reduced their price before finding a buyer.
- Median days to sell
- 33
- Median sale price
- $439,900
- Sale-to-list ratio
- 97.4%
- Sold above asking
- 10%
Based on 78 recorded sales in the last 90 days — a small sample, so treat these figures as indicative. Aggregate statistics only; individual sale prices are not shown.
Schools
Schools in Ottawa
Ottawa has 217 Fraser Institute–rated schools (174 elementary and 43 secondary), averaging 6.2/10.
- Rated schools
- 217
- Elementary
- 174
- Secondary
- 43
- Average rating
- 6.2 / 10
Top-rated schools in Ottawa
- Hopewell Avenue — elementaryFraser rating 8.5/10
- Agincourt Road — elementaryFraser rating 8.4/10
- First Avenue — elementaryFraser rating 8.4/10
- Nepean — secondaryFraser rating 8.3/10
- Elmdale — elementaryFraser rating 8.2/10
- Jean-Robert Gauthier — elementaryFraser rating 8.2/10
School ratings from the Fraser Institute's Ontario school report cards.
Currently for sale
Homes for sale near PH4 & PH6 - 255 ARGYLE AVENUE
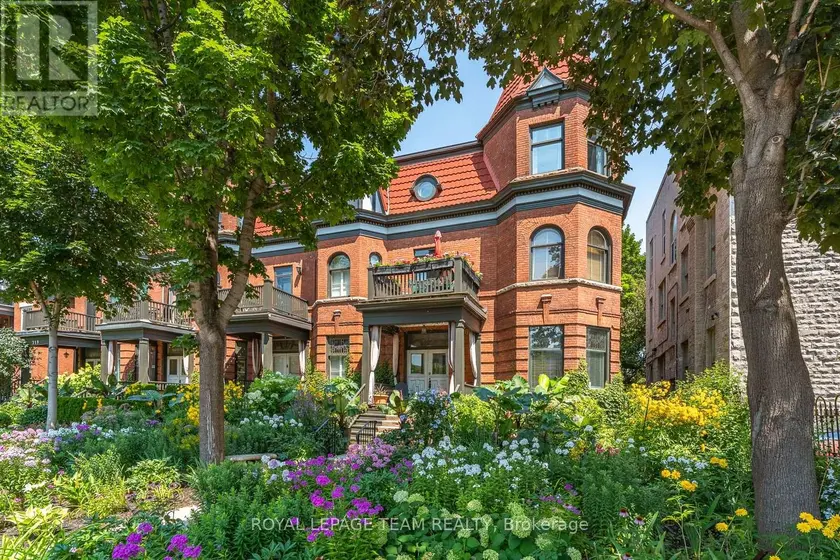
$1,388,000
Townhouse543,500–5,000 sqft525 KING EDWARD AVENUE, 4003 - Sandy Hill, Ottawa
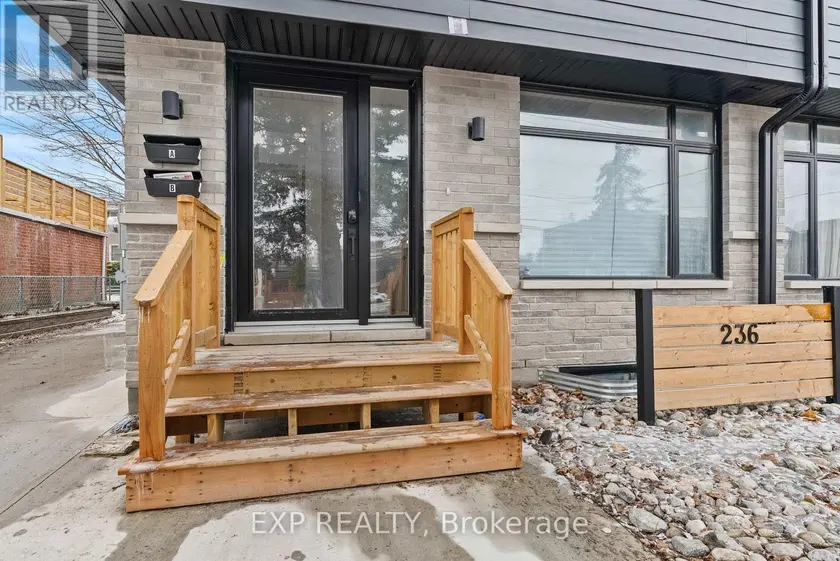
$1,250,000
Semi-Detached/Link542,000–2,500 sqft236 WOODROFFE AVENUE, 6002 - Woodroffe, Ottawa
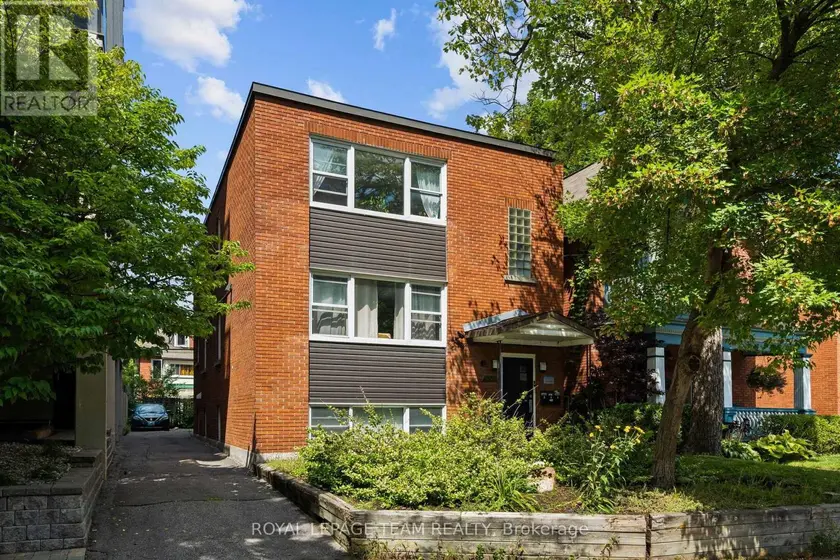
$1,225,000
Multiplex532,000–2,500 sqft331 FLORA STREET, 4103 - Ottawa Centre, Ottawa
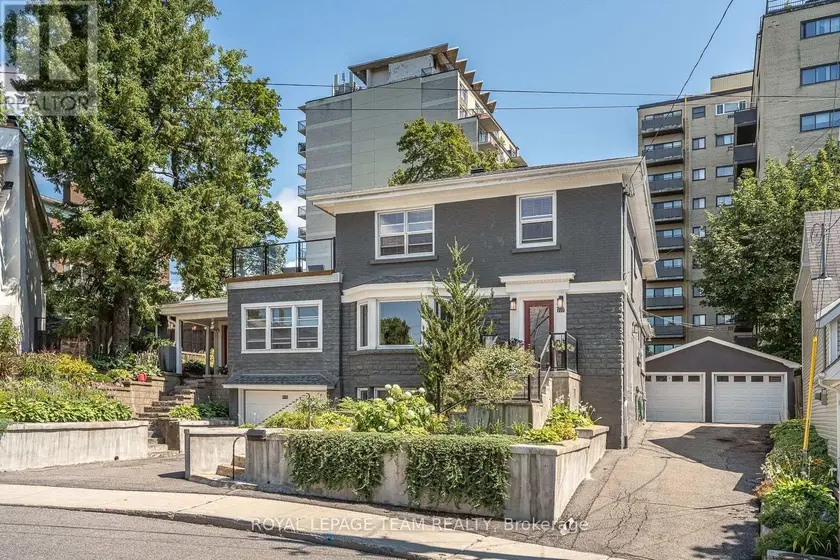
$1,398,000
Detached5+152,500–3,000 sqft111 IVY CRESCENT, 3302 - Lindenlea, Ottawa
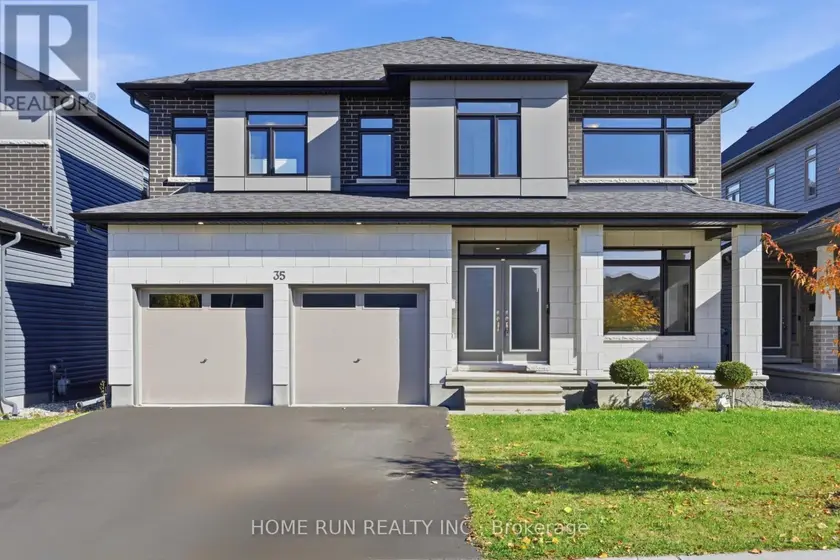
$1,289,900
Detached643,000–3,500 sqft35 ANDROMEDA ROAD, 2602 - Riverside South/Gloucester Glen, Ottawa
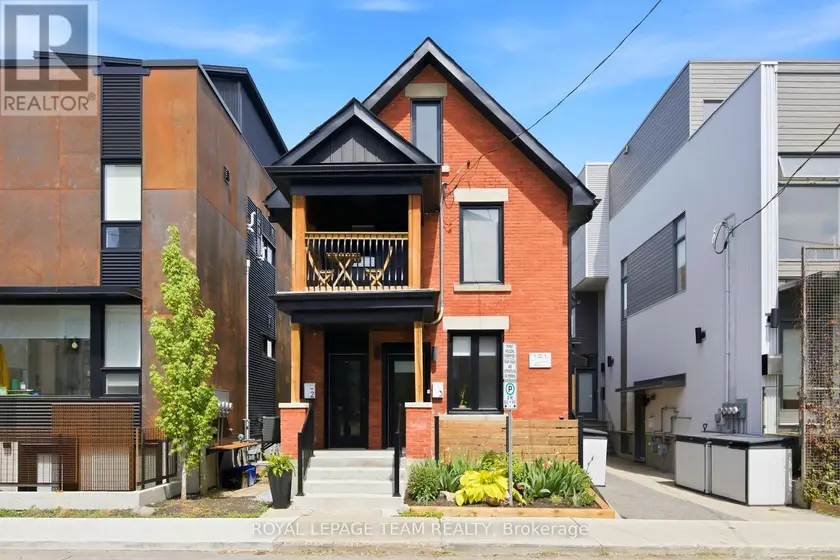
$1,584,000
Multiplex652,000–2,500 sqft121 CARRUTHERS AVENUE, 4201 - Mechanicsville, Ottawa
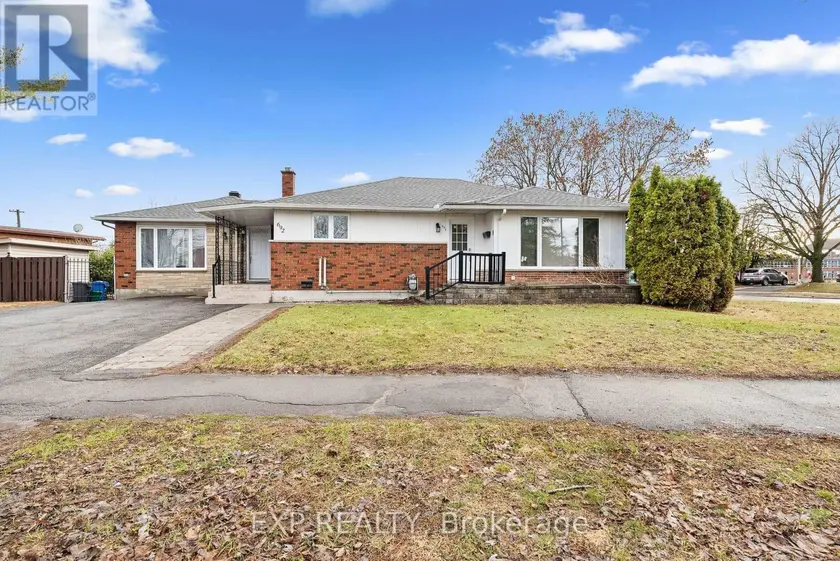
$1,349,000
Multiplex7+331,500–2,000 sqft692 CLAUDE STREET, 3504 - Castle Heights/Rideau High, Ottawa
$1,199,900
Detached643,000–3,500 sqft899 DRESDEN CRESCENT, 6204 - Whitehaven, Ottawa