921 BECKTON HEIGHTS, Ottawa
$1,549,900
For sale: Detached
- Property type
- Detached
- Bedrooms / bathrooms
- 6 bedrooms, 5 bathrooms
- Living area
- 5,000 sqft
- MLS®
- MLS® X13646904
- Neighbourhood
- 8203 - Stittsville (South)
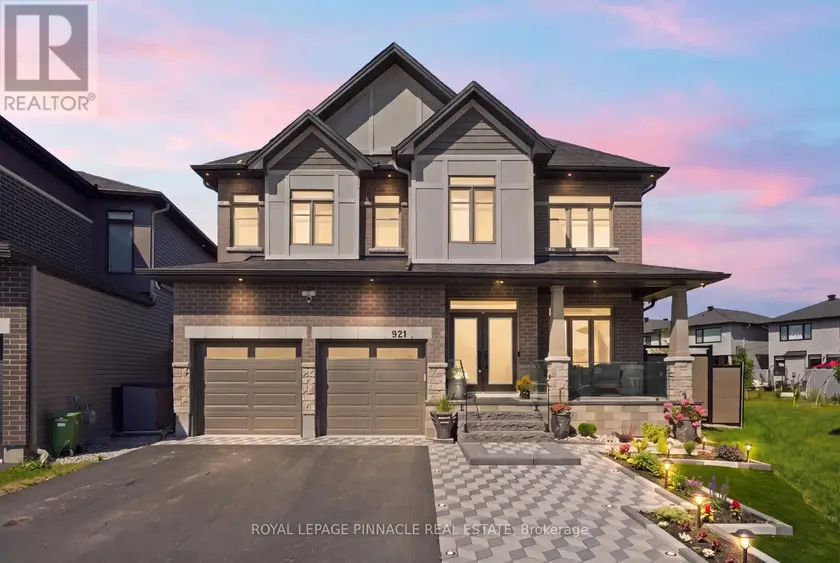
Exceptional Lockport II by Claridge Homes on one of the community's largest, pool-sized lots-131 ft deep and over 100 ft wide at the rear. Offering 4,300+ sq ft of finished living space with rare 9-ft ceilings on all 3 levels, this designer residence combines luxury, scale, privacy and exceptional indoor/outdoor living. Curated by renowned designer Tanya Collins, with $250K+ in interior upgrades and $200K+ in exterior enhancements. The main level features a spectacular 20-ft open-to-above dining area, formal living/dining rooms, private den, library and great room with upgraded two-sided fireplace. The fireplace connects to the library, offering flexibility for a potential 6th bedroom, with nearby full bath. A 3-piece bath with 3x5 shower is ideal for guests, in-laws or multigenerational living.Showstopping Deslaurier kitchen features upgraded tall cabinetry, pot & pan drawers, premium hardware, natural gas stove and oversized 9+ ft island. $50K+ in designer lighting, upgraded hardwood/tile flooring and black hardware throughout. Upgraded laundry with extended cabinetry, floating shelf and water connection.Upstairs, all 5 bedrooms feature walk-in closets. Primary retreat offers a spa-inspired 5-piece ensuite; bedrooms 2 & 3 share a Jack & Jill bath.The private landscaped backyard is an entertainer's dream, $25K+ herringbone deck with aluminum/glass railing, illuminated interlock patio with natural gas fireplace, 10x20 ft aluminum louvered pergola, future-ready outdoor kitchen with gas, hot/cold water & electrical connections, hot tub sub-panel, 10+ exterior outlets, private hybrid fencing, water fountain, lamp post and 11x7 ft Keter Cortina shed. Three gas + five water connections provide flexibility.Partially finished basement features a barely used luxury 3-piece bathroom valued at $30K+, with potential to add approx. 800 sq ft. EV charging & central vac rough-ins, plus door/window motion security. A turnkey luxury home built for sophisticated family living.
Sold data
Detached homes in Ottawa — recent sold market
Detached homes in Ottawa took a median of 20 days to sell over the last 90 days, with the quickest quarter selling within 10 days and the slowest quarter taking more than 38, across 1,434 recorded sales.
The median sale price was $849,900.
Homes sold for about 1.6% below asking on average, so there was room to negotiate.
About 21% of sales closed above the list price.
Around 19% of sellers reduced their price before finding a buyer.
- Median days to sell
- 20
- Median sale price
- $849,900
- Sale-to-list ratio
- 98.4%
- Sold above asking
- 21%
Based on 1,434 recorded sales in the last 90 days. Aggregate statistics only; individual sale prices are not shown.
Schools
Schools in Ottawa
Ottawa has 217 Fraser Institute–rated schools (174 elementary and 43 secondary), averaging 6.2/10.
- Rated schools
- 217
- Elementary
- 174
- Secondary
- 43
- Average rating
- 6.2 / 10
Top-rated schools in Ottawa
- Hopewell Avenue — elementaryFraser rating 8.5/10
- Agincourt Road — elementaryFraser rating 8.4/10
- First Avenue — elementaryFraser rating 8.4/10
- Nepean — secondaryFraser rating 8.3/10
- Elmdale — elementaryFraser rating 8.2/10
- Jean-Robert Gauthier — elementaryFraser rating 8.2/10
School ratings from the Fraser Institute's Ontario school report cards.
Currently for sale
Homes for sale near 921 BECKTON HEIGHTS
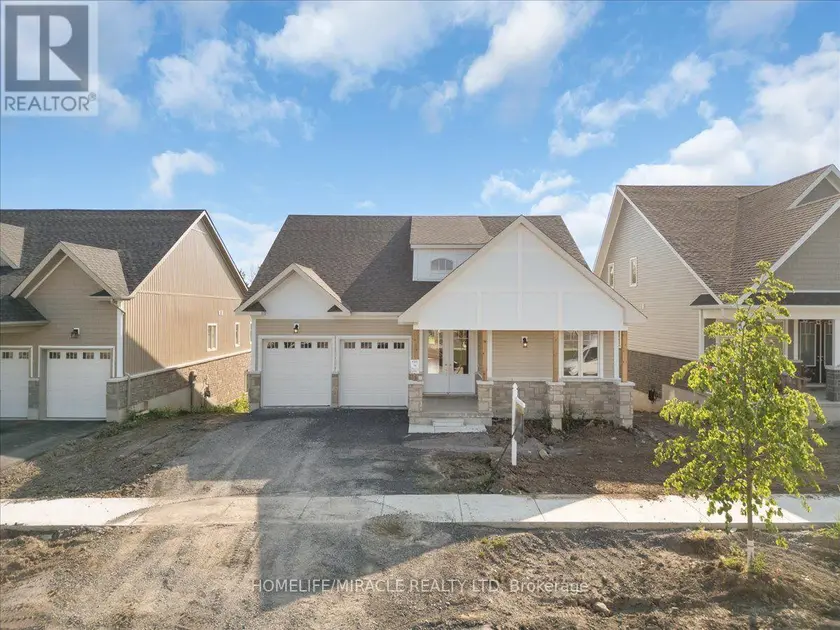
$3,300/mo
Detached542,500–3,000 sqft140 COUNTRY CLUB DRIVE, 57 - Bath, Loyalist
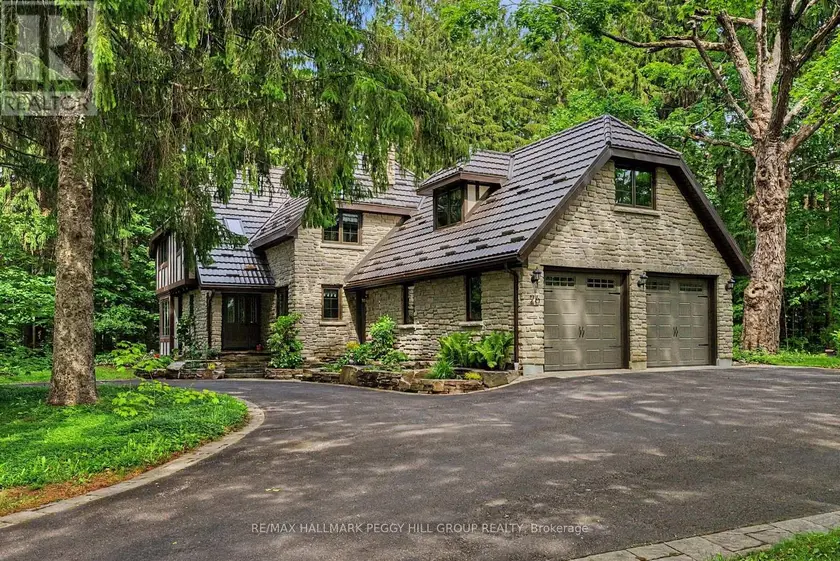
$1,349,000
Detached552,500–3,000 sqft26 CATHEDRAL PINES ROAD, Horseshoe Valley, Oro-Medonte
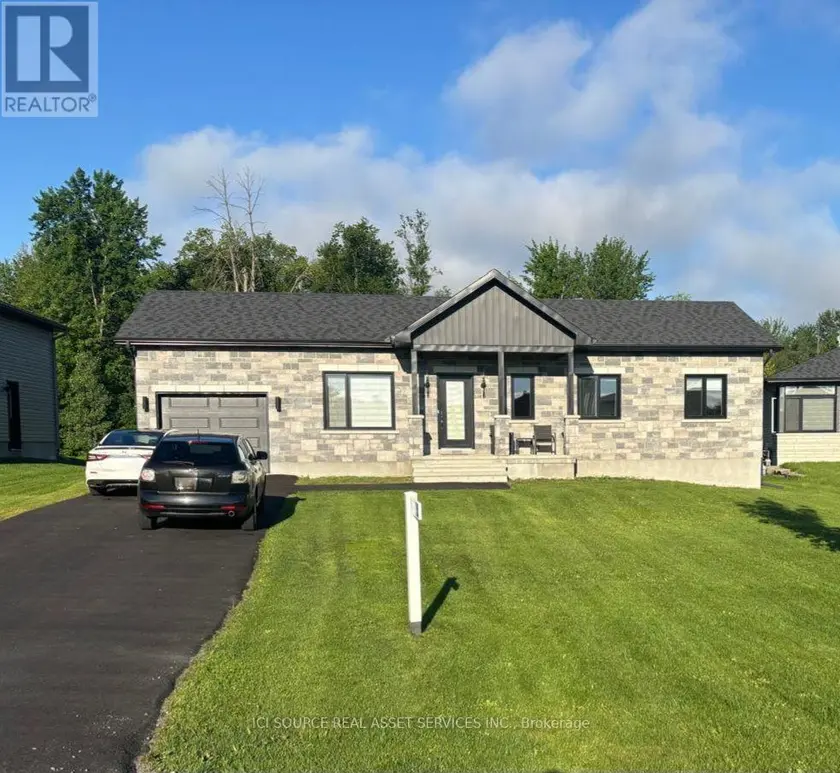
$749,000
Detached331,100–1,500 sqft274 ROXANNE STREET, 607 - Clarence/Rockland Twp, Clarence-Rockland
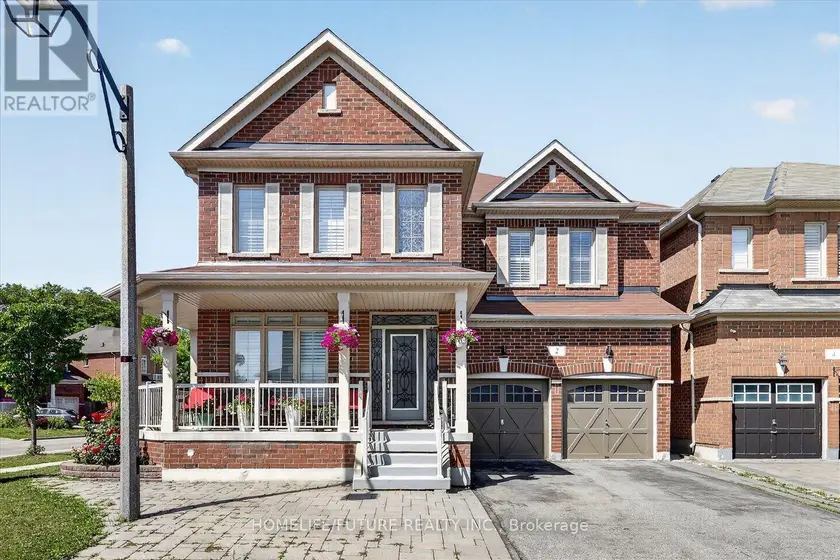
$1,799,900
Detached6+253,000–3,500 sqft2 ASTRID TERRACE, Wismer, Markham
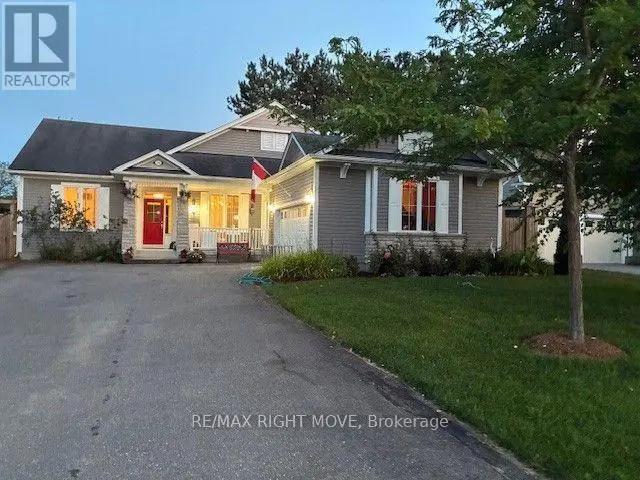
$829,000
Detached6+331,500–2,000 sqft35 FIELDSTREAM CHASE, Macaulay, Bracebridge
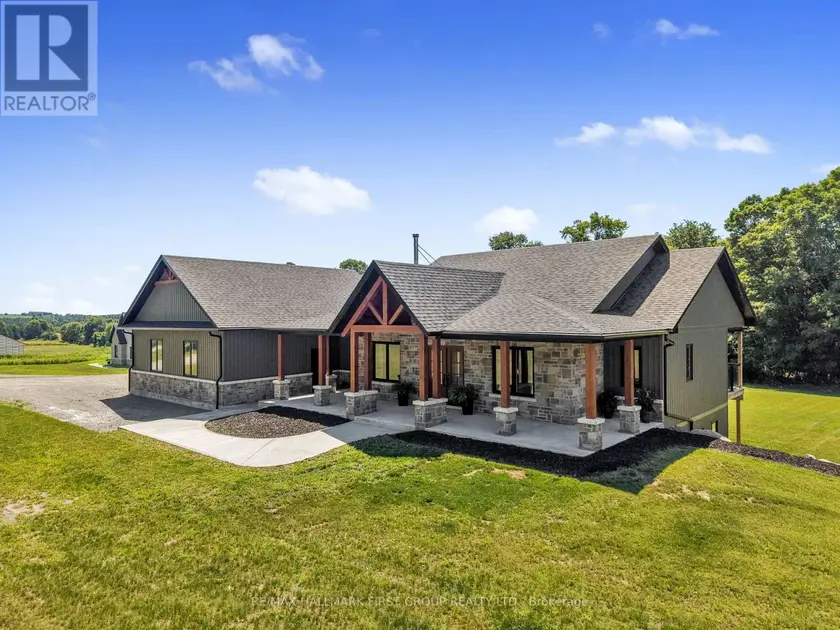
$1,475,000
Detached5+242,000–2,500 sqft3922 KENNEDY ROAD, Rural Hamilton, Hamilton Township

$1,349,000
Detached7+353,000–3,500 sqft2349 DRESS CIRCLE CRESCENT, Windfields, Oshawa
$2,750,000
Detached873,000–3,500 sqft1634 MORRIS AVENUE, Selwyn, Selwyn