91 CANTLE CRESCENT, Ottawa
$1,049,900
For sale: Detached
- Property type
- Detached
- Bedrooms / bathrooms
- 4 bedrooms, 3 bathrooms
- Living area
- 2,500 sqft
- MLS®
- MLS® X13233510
- Neighbourhood
- 8209 - Goulbourn Twp From Franktown Rd/South To Rideau
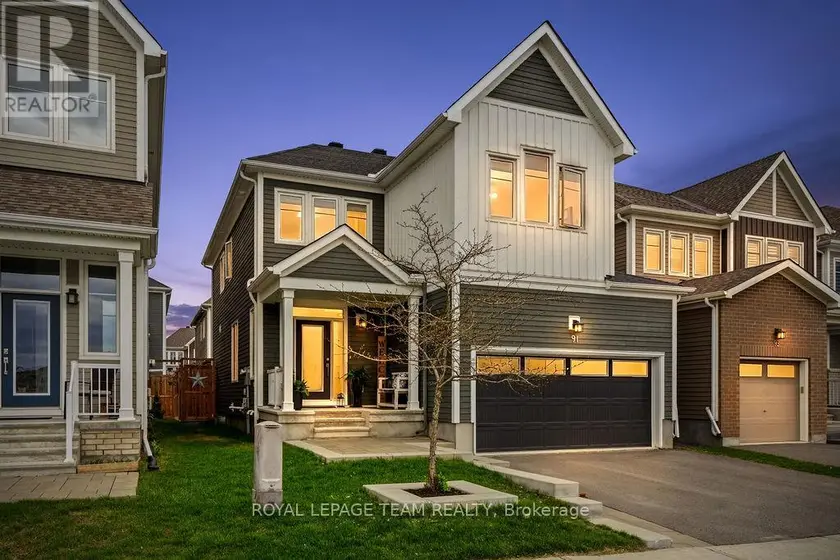
Welcome to 91 Cantle Crescent, a beautifully upgraded 4-bedroom, 2.5-bath home where timeless design meets modern luxury. Showcasing an impressive array of custom premium upgrades that elevate both style and functionality; this exceptional residence offers a perfect blend of comfort, quality craftsmanship and sophisticated elegance. Perfectly positioned facing a tranquil pond, the home enjoys a peaceful backdrop within a highly walkable, family-friendly community. At the heart of the home is a stunning chef-inspired kitchen featuring quartz countertops, extended cabinetry to the ceiling, a striking black sink, and premium KitchenAid appliances, including a 6-burner gas stove. Designed for both entertaining and everyday living, the kitchen flows seamlessly into the bright living area, highlighted by a cozy gas fireplace, custom mantle, and elegant shiplap feature wall. The main level features upgraded engineered hardwood flooring, smooth ceilings, pot lights throughout, a convenient powder room, and designer-inspired finishes including custom blinds and black hardware. Upstairs, you'll find four spacious bedrooms, including a serene primary retreat with an upgraded ensuite featuring double sinks and thoughtfully designed "his and hers" closets. Two of the bedrooms capture peaceful pond views, creating a calming, retreat-like atmosphere. Upper-level laundry adds everyday convenience. The fully finished basement extends your living space with a custom barnwood feature wall, ideal for a recreation room, home office, gym, or the perfect lounge for sports nights and movie evenings. Step outside to your private backyard oasis featuring a heated inground saltwater pool with tanning ledge, custom decking, gas BBQ hookup, and a fully fenced yard designed for relaxing and entertaining. A truly exceptional home offering luxury finishes, thoughtful upgrades, and an unbeatable lifestyle in one of Richmond's most desirable communities.
Sold data
Homes in Goulbourn Twp From Franktown Rd South To Rideau — recent sold market
Homes in Goulbourn Twp From Franktown Rd South To Rideau took a median of 23 days to sell over the last 365 days, with the quickest quarter selling within 13 days and the slowest quarter taking more than 44, across 67 recorded sales.
That clock counts only the listing each home finally sold on. Measured from the first time these properties came to market, including any earlier listings that were withdrawn and re-entered, the median is 51 days.
The median sale price was $739,990.
Homes sold for about 1.5% below asking on average, so there was room to negotiate.
About 4% of sales closed above the list price.
Around 15% of sellers reduced their price before finding a buyer.
- Median days to sell
- 23
- Median sale price
- $739,990
- Sale-to-list ratio
- 98.5%
- Sold above asking
- 4%
Based on 67 recorded sales in the last 1 year — a small sample, so treat these figures as indicative. Aggregate statistics only; individual sale prices are not shown.
Schools
Schools in Ottawa
Ottawa has 217 Fraser Institute–rated schools (174 elementary and 43 secondary), averaging 6.2/10.
- Rated schools
- 217
- Elementary
- 174
- Secondary
- 43
- Average rating
- 6.2 / 10
Top-rated schools in Ottawa
- Hopewell Avenue — elementaryFraser rating 8.5/10
- Agincourt Road — elementaryFraser rating 8.4/10
- First Avenue — elementaryFraser rating 8.4/10
- Nepean — secondaryFraser rating 8.3/10
- Elmdale — elementaryFraser rating 8.2/10
- Jean-Robert Gauthier — elementaryFraser rating 8.2/10
School ratings from the Fraser Institute's Ontario school report cards.
Currently for sale
Homes for sale near 91 CANTLE CRESCENT
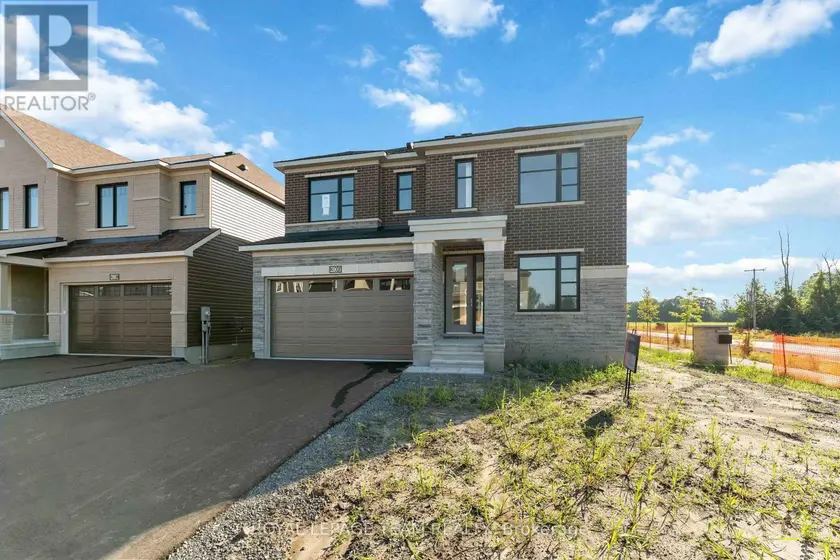
$1,059,900
Detached432,500–3,000 sqft2000 WANDERER AVENUE, 8003 - Mahogany Community, Ottawa
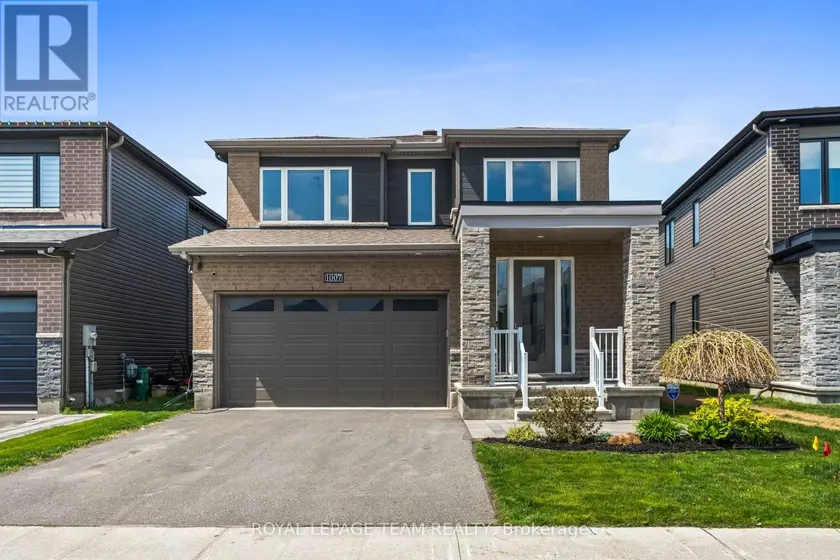
$999,000
Detached432,000–2,500 sqft1007 OFFLEY ROAD, 8003 - Mahogany Community, Ottawa
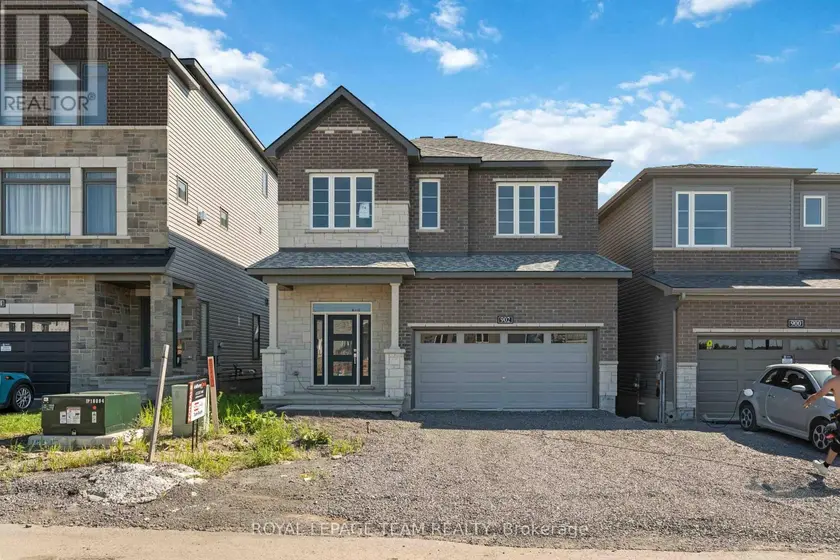
$926,900
Detached432,000–2,500 sqft902 LOCOMOTION LANE, 9010 - Kanata - Emerald Meadows/Trailwest, Ottawa
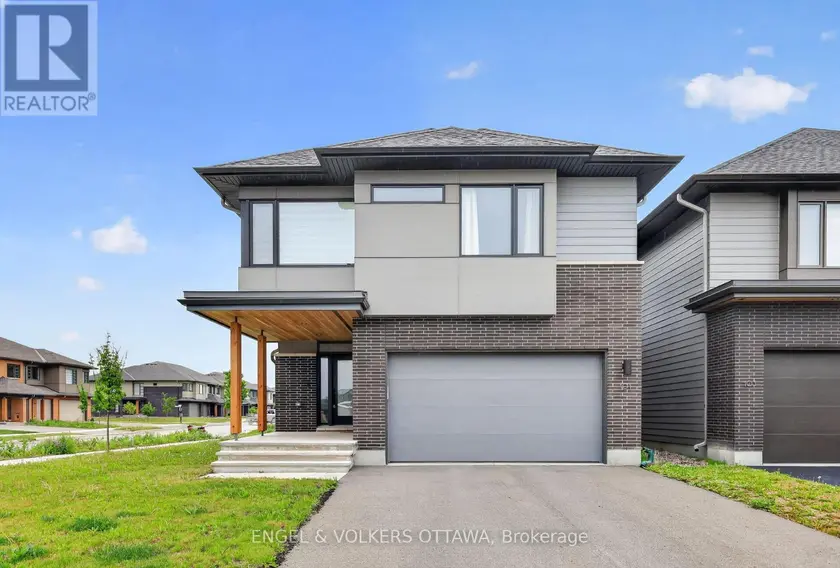
$1,049,000
Detached332,000–2,500 sqft101 ORCHESTRA WAY, 2602 - Riverside South/Gloucester Glen, Ottawa
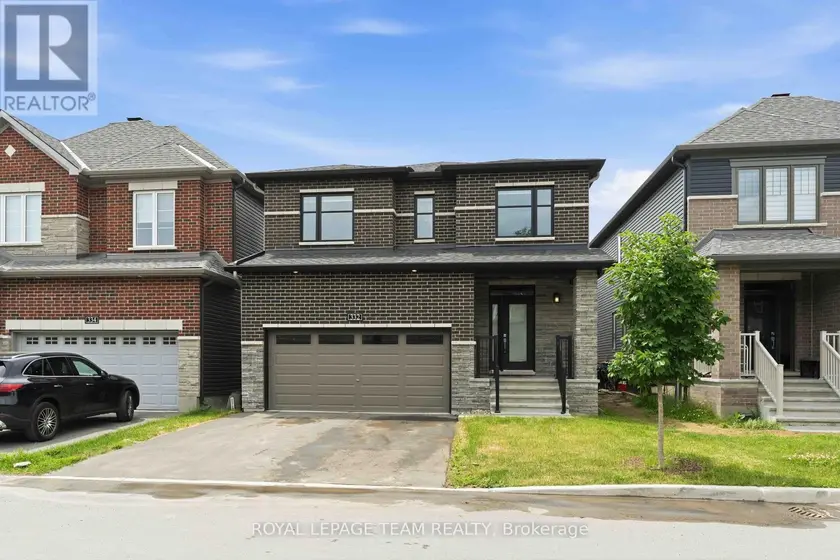
$849,990
Detached432,000–2,500 sqft332 ELSIE MACGILL WALK, 9008 - Kanata - Morgan's Grant/South March, Ottawa
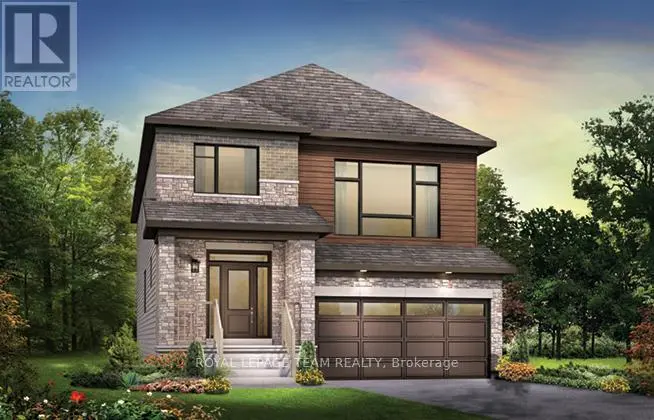
$929,900
Detached332,000–2,500 sqft920 LOCOMOTION LANE, 9010 - Kanata - Emerald Meadows/Trailwest, Ottawa
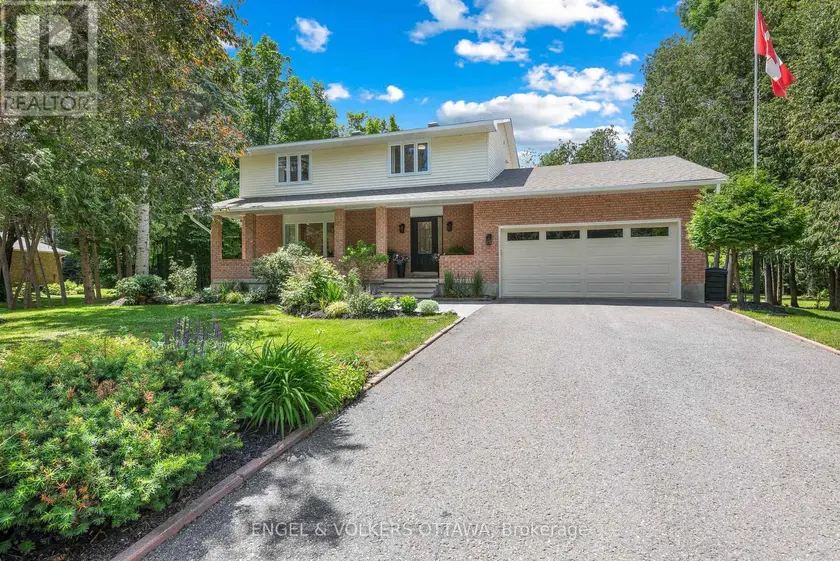
$1,399,000
Detached432,000–2,500 sqft80 RICHLAND DRIVE, 8209 - Goulbourn Twp From Franktown Rd/South To Rideau, Ottawa
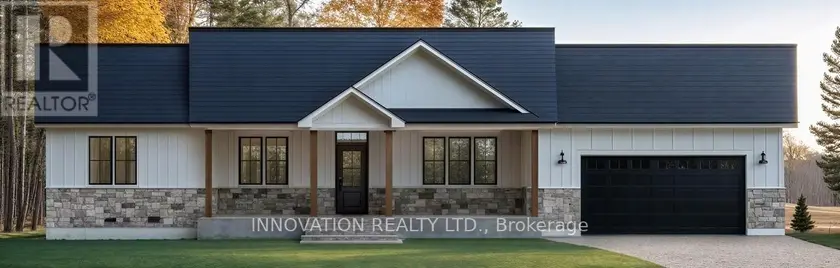
$1,009,999
Detached331,500–2,000 sqft3794 HARVESTMOON DRIVE, 1603 - Osgoode, Ottawa