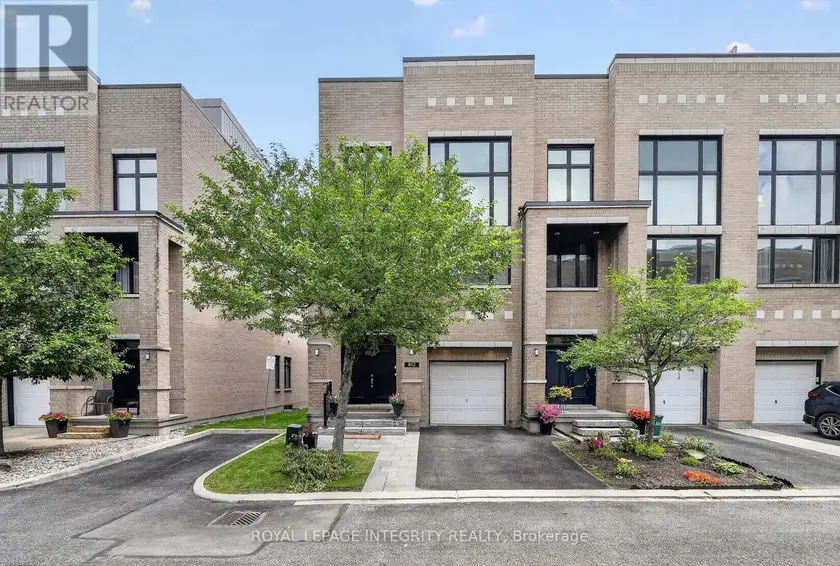
812 PETRA PRIVATE, Ottawa
$989,900
For sale: Townhouse
- Property type
- Att/Row/Townhouse
- Bedrooms / bathrooms
- 5 bedrooms, 4 bathrooms
- Living area
- 3,500 sqft
- MLS®
- MLS® X13649340
- Neighbourhood
- 9007 - Kanata - Kanata Lakes/Heritage Hills
What if you could have the space of a luxury home, the convenience of a condo, and a private elevator-all in one? Welcome to one of Kanata Lakes' most distinctive executive residences, where nearly 4,000 sq. ft. of finished living space, a private elevator and an incredible rooftop terrace come together to create a lifestyle that is anything but ordinary.Designed for effortless living, this sophisticated townhome offers soaring ceilings, oversized windows and an abundance of natural light throughout. The main level is made for both everyday living and entertaining, with an impressive open-concept layout connecting the gourmet kitchen, dining and living spaces. The kitchen features an oversized island, walk-in pantry and premium finishes, while the maintenance-free backyard provides an easy extension of the living space.The private elevator is one of the home's most exceptional features, providing seamless access to every level and upgraded in 2024 for enhanced convenience and accessibility. A brand-new furnace installed in 2026 adds additional peace of mind.Upstairs, discover three generous bedrooms, beautifully finished bathrooms, a dedicated office and flexible living spaces that adapt to the way you live. Then take it to the top-literally. The spectacular private rooftop terrace is the ultimate outdoor escape, offering an incredible setting for morning coffee, evening cocktails, entertaining or simply enjoying the stars.And when it's time to venture out, everything is close at hand: top-rated schools, shopping, restaurants, recreation and Kanata's renowned technology hub.With landscaping, snow removal and maintenance of the private road and common areas included in the $1,953 annual association fee, this is executive living with remarkably little upkeep.Space. Luxury. Accessibility. A rooftop retreat. And a lifestyle designed to make life easier. This is Kanata Lakes living at its most exceptional.
Sold data
Homes in Kanata Kanata Lakes Heritage Hills — recent sold market
Homes in Kanata Kanata Lakes Heritage Hills took a median of 21 days to sell over the last 90 days, with the quickest quarter selling within 15 days and the slowest quarter taking more than 40, across 49 recorded sales.
That clock counts only the listing each home finally sold on. Measured from the first time these properties came to market, including any earlier listings that were withdrawn and re-entered, the median is 35 days.
The median sale price was $848,800.
Homes sold for about 2.2% below asking on average, so there was room to negotiate.
About 2% of sales closed above the list price.
Around 24% of sellers reduced their price before finding a buyer.
- Median days to sell
- 21
- Median sale price
- $848,800
- Sale-to-list ratio
- 97.8%
- Sold above asking
- 2%
Based on 49 recorded sales in the last 90 days — a small sample, so treat these figures as indicative. Aggregate statistics only; individual sale prices are not shown.
Schools
Schools in Ottawa
Ottawa has 217 Fraser Institute–rated schools (174 elementary and 43 secondary), averaging 6.2/10.
- Rated schools
- 217
- Elementary
- 174
- Secondary
- 43
- Average rating
- 6.2 / 10
Top-rated schools in Ottawa
- Hopewell Avenue — elementaryFraser rating 8.5/10
- Agincourt Road — elementaryFraser rating 8.4/10
- First Avenue — elementaryFraser rating 8.4/10
- Nepean — secondaryFraser rating 8.3/10
- Elmdale — elementaryFraser rating 8.2/10
- Jean-Robert Gauthier — elementaryFraser rating 8.2/10
School ratings from the Fraser Institute's Ontario school report cards.
Currently for sale
Homes for sale near 812 PETRA PRIVATE
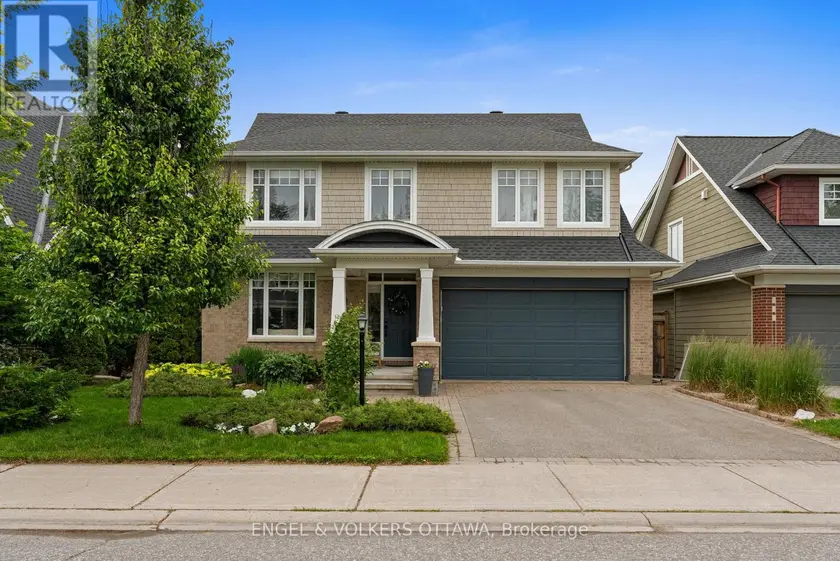
$1,129,000
Detached5+143,000–3,500 sqft564 ERINWOODS CIRCLE, 7708 - Barrhaven - Stonebridge, Ottawa
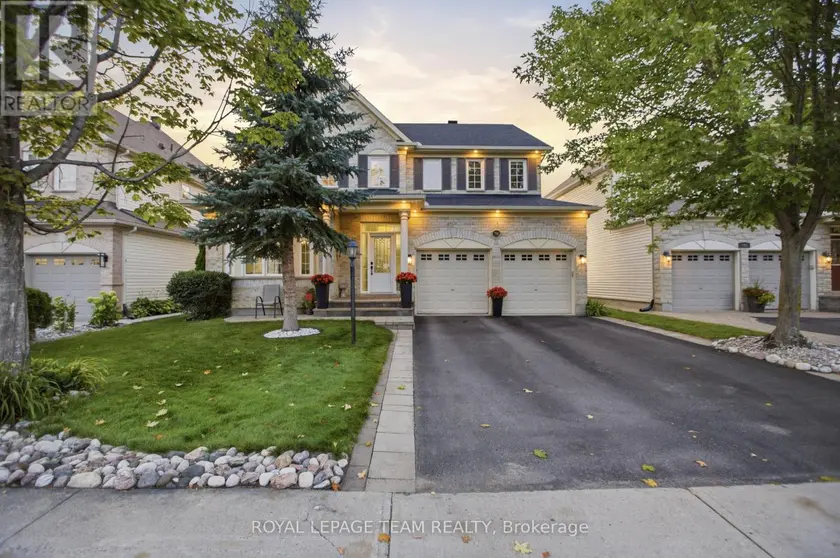
$1,044,000
Detached542,500–3,000 sqft790 KILBIRNIE DRIVE, 7708 - Barrhaven - Stonebridge, Ottawa
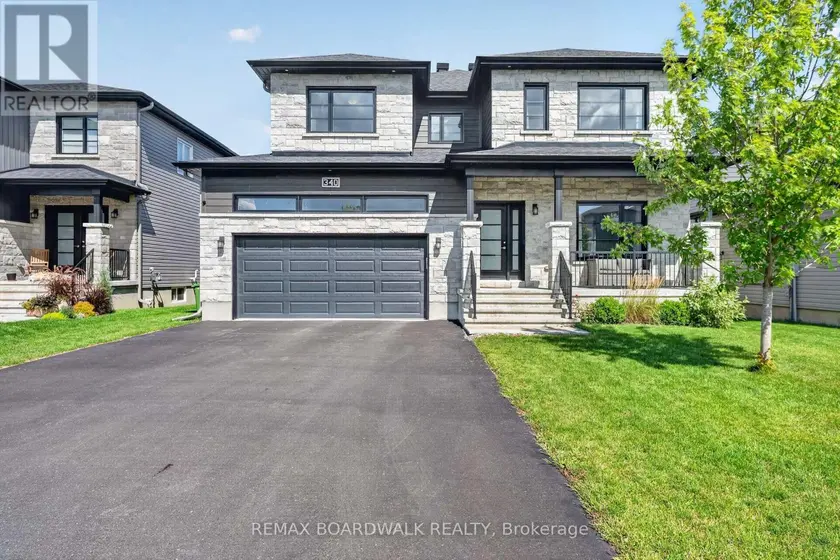
$974,900
Detached5+142,500–3,000 sqft340 MOONLIGHT DRIVE, 603 - Russell Twp, Russell
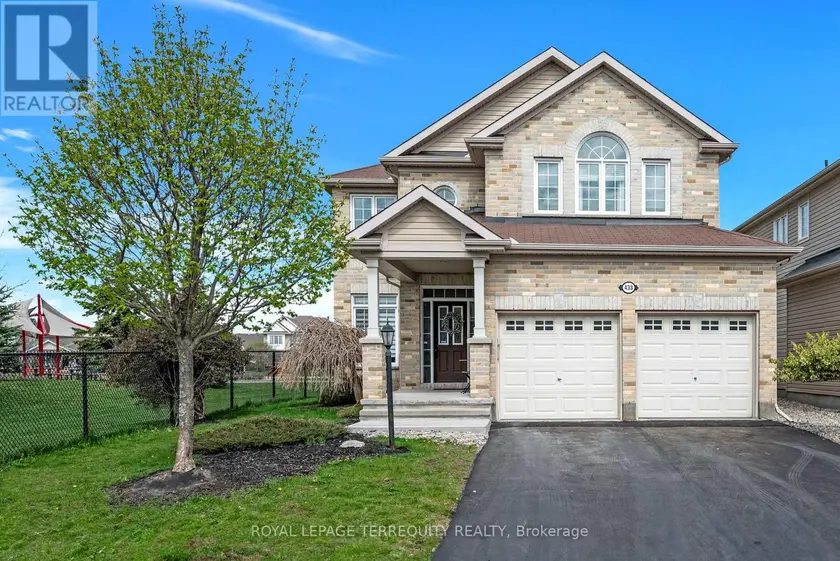
$1,186,000
Detached5+142,500–3,000 sqft433 CALLISTO WAY, 7708 - Barrhaven - Stonebridge, Ottawa
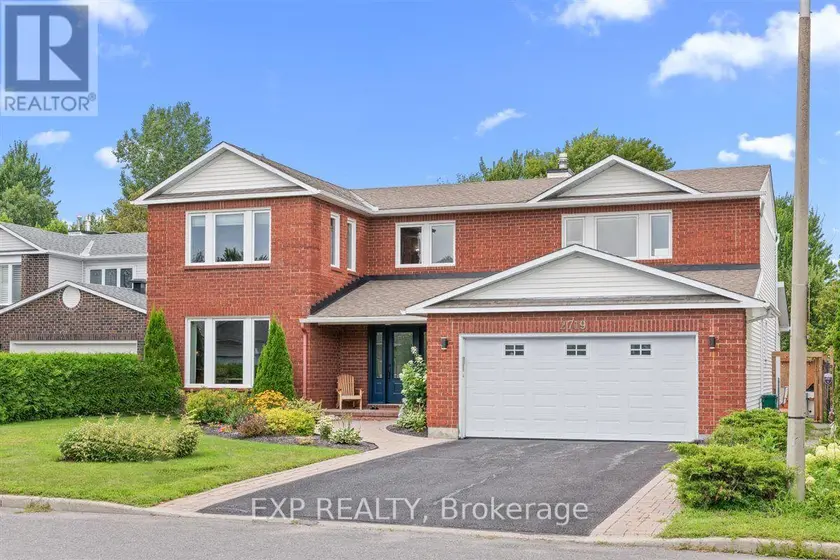
$1,020,000
Detached5+153,000–3,500 sqft2719 WYLDEWOOD STREET, 2604 - Emerald Woods/Sawmill Creek, Ottawa
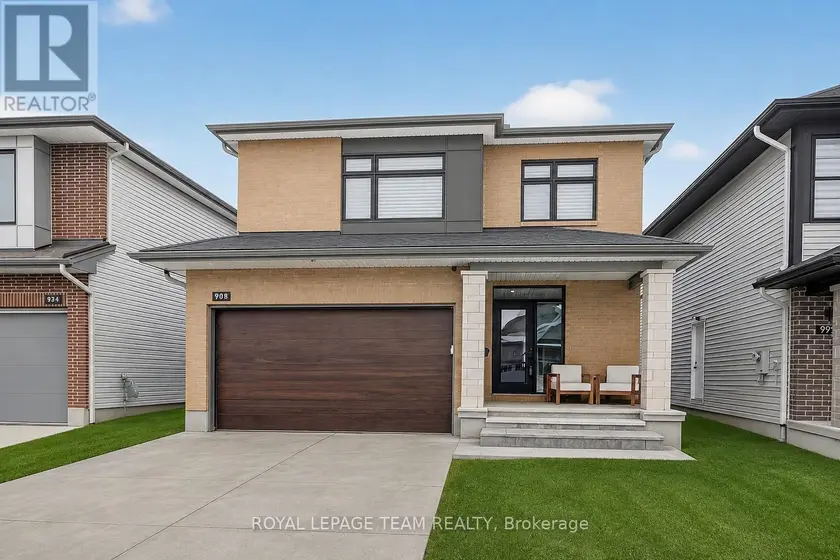
$1,169,000
Detached5+142,000–2,500 sqft988 BECKTON HEIGHTS, 8203 - Stittsville (South), Ottawa
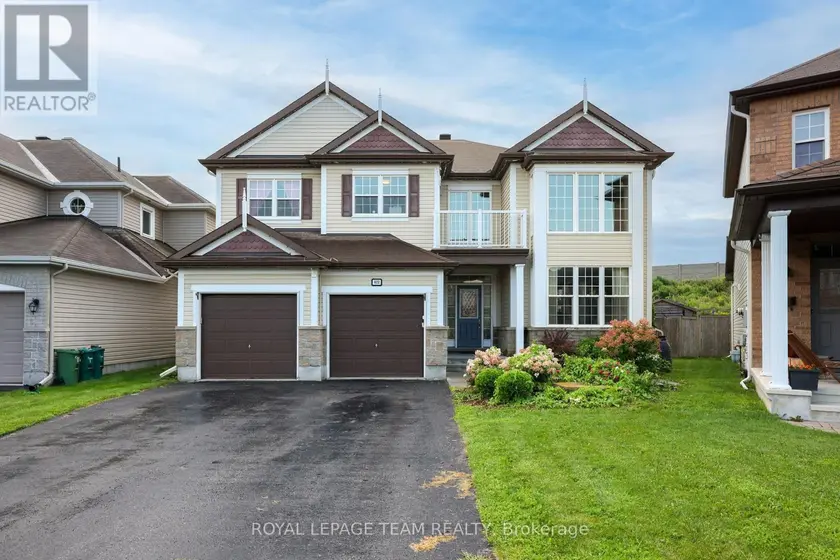
$1,099,900
Detached5+143,500–5,000 sqft622 ANJANA CIRCLE, 7703 - Barrhaven - Cedargrove/Fraserdale, Ottawa
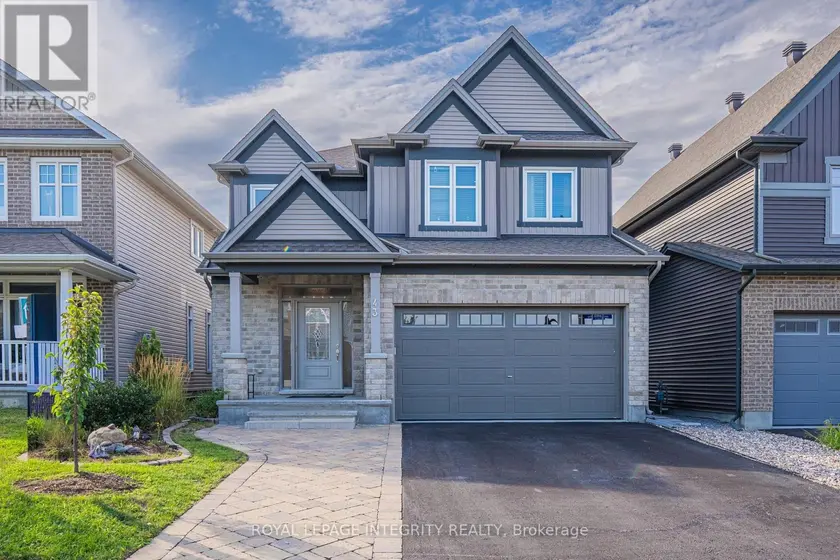
$1,149,000
Detached5+152,500–3,000 sqft43 CENTO WAY, 8211 - Stittsville (North), Ottawa