8 PINEGLEN CRESCENT, Ottawa
$2,288,000
For sale: Detached
- Property type
- Detached
- Bedrooms / bathrooms
- 5 bedrooms, 4 bathrooms
- Living area
- 5,000 sqft
- MLS®
- MLS® X13444054
- Neighbourhood
- 7402 - Pineglen/Country Place
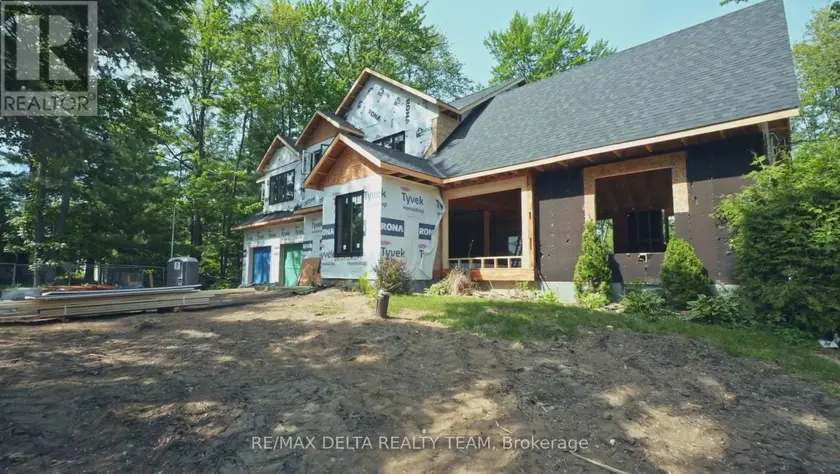
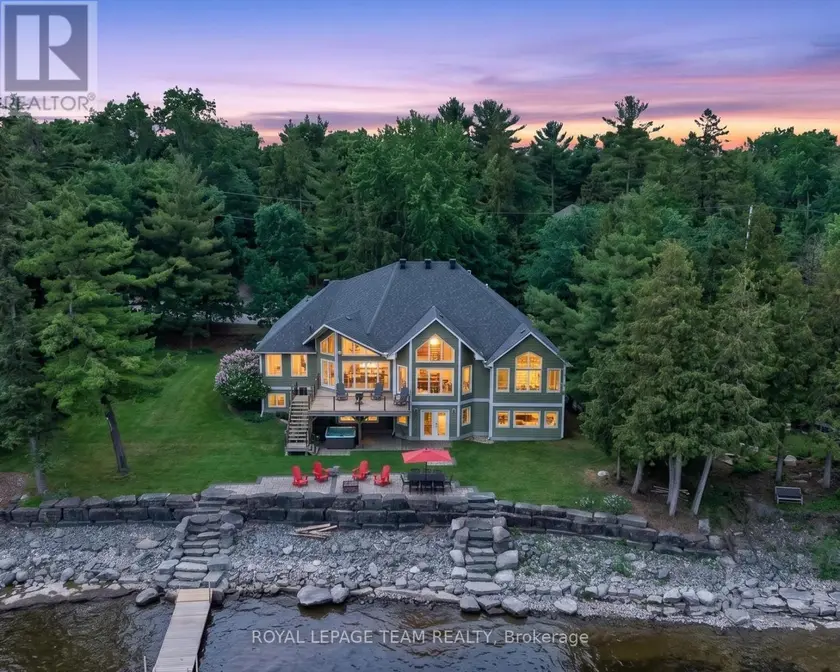
Welcome to 8 Pineglen Crescent - a rare opportunity to secure a virtually brand-new luxury residence on an extraordinary 100 x 246-foot estate-sized lot before completion, with the potential to personalize select finishes and details. Completely rebuilt from the ground up, this exceptional home offers nearly 4,000 square feet of living space above grade, combining premium craftsmanship, modern design, and the peace of mind that comes with new construction. The centerpiece of the home is a spectacular great room featuring soaring 20-foot cathedral ceilings, expansive windows, and a dramatic floor-to-ceiling stone fireplace. The open-concept layout is designed for both everyday living and entertaining while maximizing natural light throughout. The second level offers three spacious bedrooms, each with a walk-in closet, convenient second-floor laundry, and 9-foot ceilings throughout. The luxurious main bathroom serves as a true spa-inspired retreat, featuring an oversized glass-enclosed wet room that combines a freestanding soaker tub and separate shower. The fully finished lower level adds a fourth bedroom, full bathroom, and generous recreation space ideal for guests, extended family, a home gym, or media room. Set on a desirable west-facing lot, the property offers abundant afternoon and evening sunlight along with endless possibilities for outdoor living and entertaining. Luxury finishes, premium construction, and an estate-sized lot combine to create a truly exceptional offering in a sought-after location. A unique opportunity to acquire a custom luxury home before completion while potentially having input into select finishing details, subject to builder approval. PLEASE NOTE: Anticipated completion is late October 2026. The majority of photographs have been virtually enhanced and/or digitally staged to illustrate the intended finished product. Final finishes, materials, fixtures, specifications, and customization options may vary.
Sold data
Detached homes in Ottawa — recent sold market
Detached homes in Ottawa took a median of 24 days to sell over the last 90 days, with the quickest quarter selling within 12 days and the slowest quarter taking more than 47, across 1,099 recorded sales.
That clock counts only the listing each home finally sold on. Measured from the first time these properties came to market, including any earlier listings that were withdrawn and re-entered, the median is 42 days.
The median sale price was $839,900.
Homes sold for about 1.9% below asking on average, so there was room to negotiate.
About 14% of sales closed above the list price.
Around 23% of sellers reduced their price before finding a buyer.
- Median days to sell
- 24
- Median sale price
- $839,900
- Sale-to-list ratio
- 98.1%
- Sold above asking
- 14%
Based on 1,099 recorded sales in the last 90 days. Aggregate statistics only; individual sale prices are not shown.
Schools
Schools in Ottawa
Ottawa has 217 Fraser Institute–rated schools (174 elementary and 43 secondary), averaging 6.2/10.
- Rated schools
- 217
- Elementary
- 174
- Secondary
- 43
- Average rating
- 6.2 / 10
Top-rated schools in Ottawa
- Hopewell Avenue — elementaryFraser rating 8.5/10
- Agincourt Road — elementaryFraser rating 8.4/10
- First Avenue — elementaryFraser rating 8.4/10
- Nepean — secondaryFraser rating 8.3/10
- Elmdale — elementaryFraser rating 8.2/10
- Jean-Robert Gauthier — elementaryFraser rating 8.2/10
School ratings from the Fraser Institute's Ontario school report cards.
Currently for sale
Homes for sale near 8 PINEGLEN CRESCENT
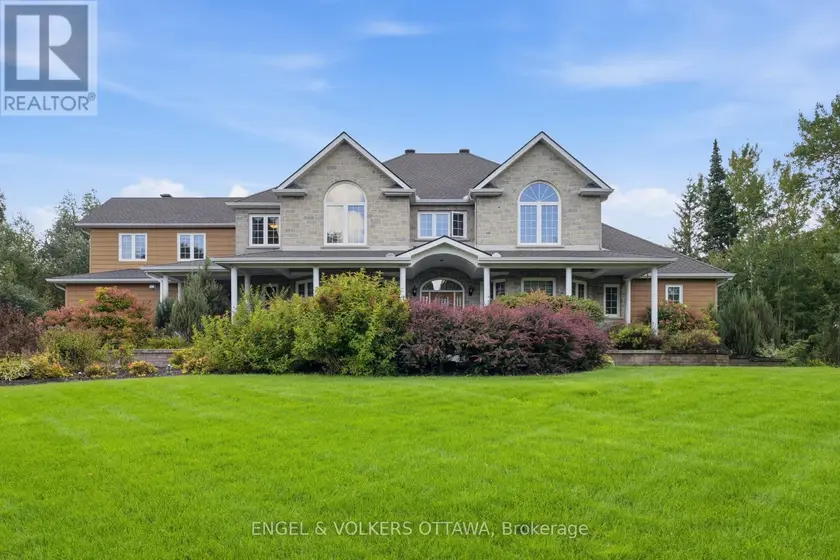
$1,799,000
Detached6+143,500–5,000 sqft6622 BLOSSOM TRAIL DRIVE, 1601 - Greely, Ottawa
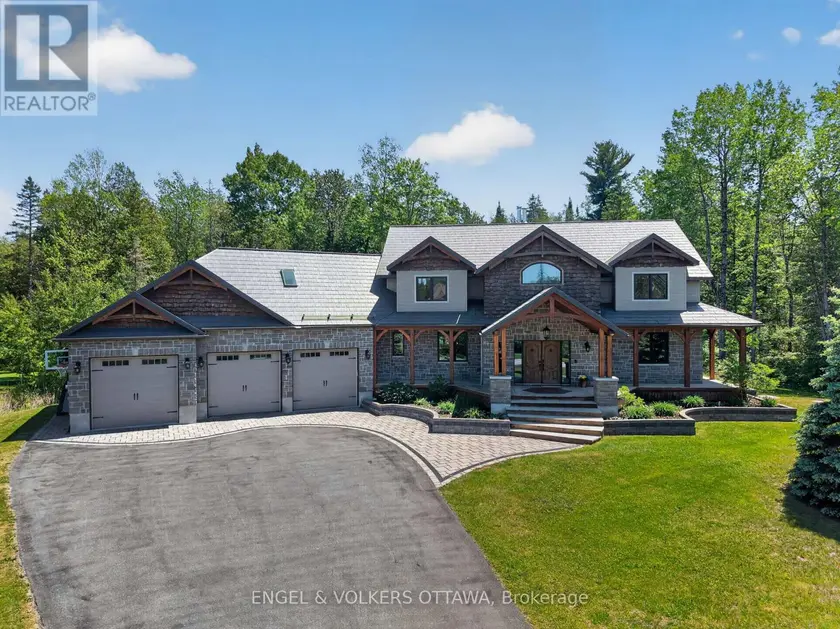
$2,198,000
Detached6+143,500–5,000 sqft328 SILENT WOOD GROVE, 9103 - Huntley Ward (North West), Ottawa
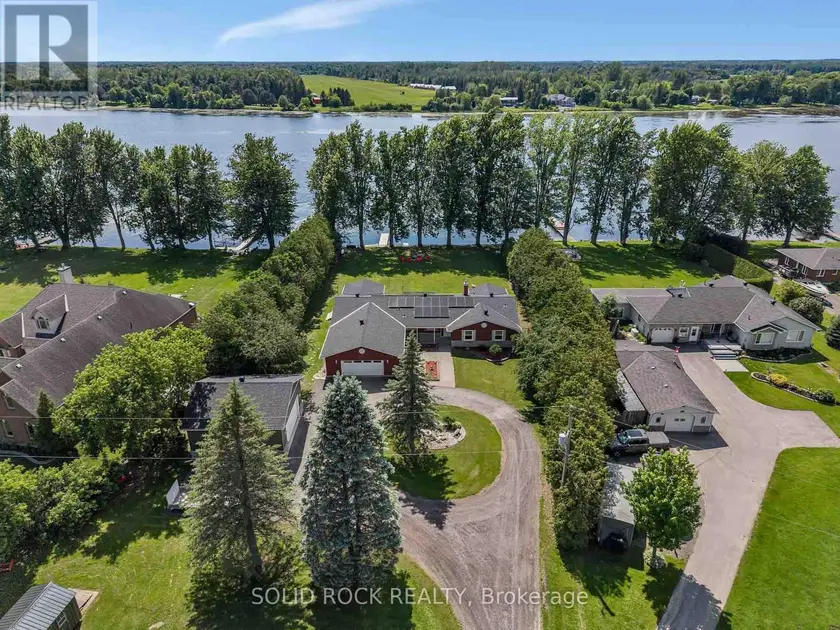
$1,649,000
Detached432,500–3,000 sqft3710 RIVER ROAD, 802 - North Grenville Twp (Kemptville East), North Grenville
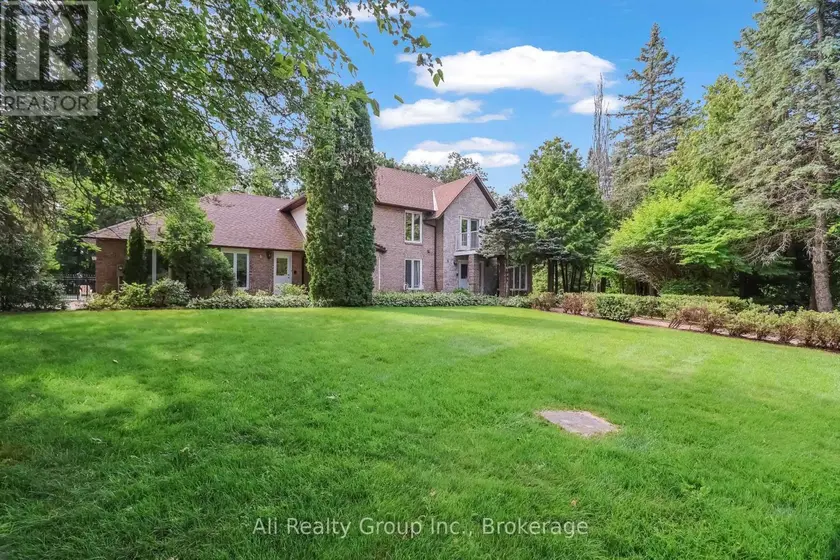
$1,695,000
Detached643,500–5,000 sqft4 ROYAL COUNTY DOWNS, 7806 - Cedar Hill/Orchard Estates, Ottawa
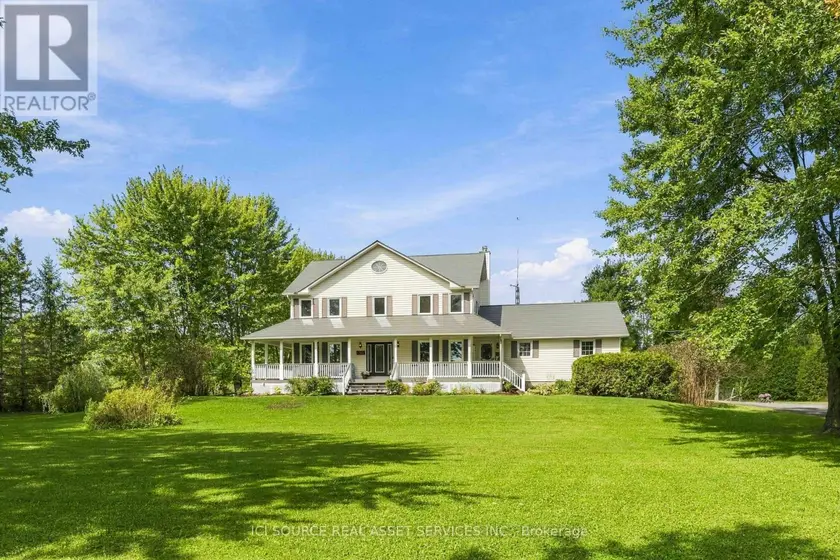
$1,685,000
Detached432,500–3,000 sqft6367 HERBERTS CORNERS ROAD, 1605 - Osgoode Twp North of Reg Rd 6, Ottawa
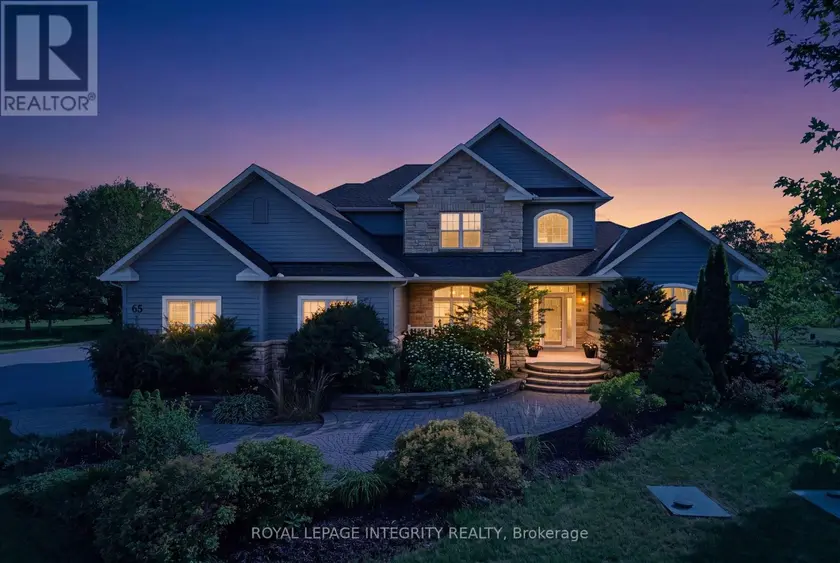
$1,539,888
Detached7+243,500–5,000 sqft562 PENNYCROSS LANE, 9105 - Huntley Ward (South West), Ottawa
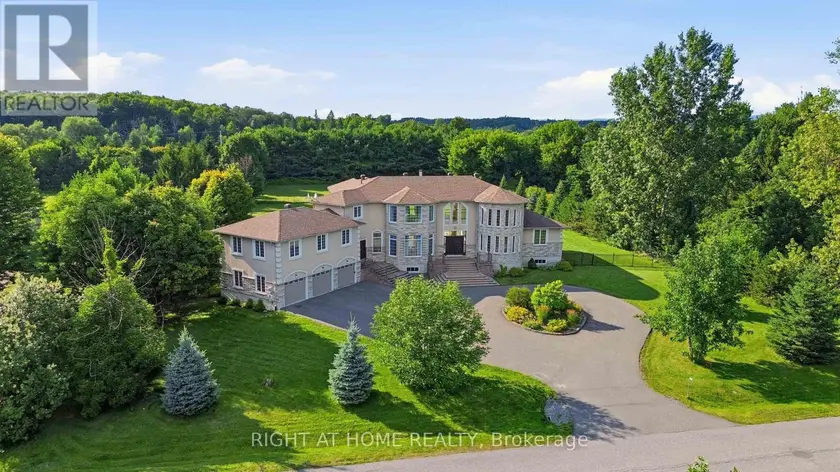
$2,099,900
Detached443,500–5,000 sqft1607 LANDEL DRIVE, 9009 - Kanata - Rural Kanata (Central), Ottawa
$2,174,000
Detached533,500–5,000 sqft3778 ARMITAGE AVENUE, 9304 - Dunrobin Shores, Ottawa