78 FIELDGATE DRIVE, Ottawa
$634,900
For sale: Semi-Detached/Link
- Property type
- Semi-Detached
- Bedrooms / bathrooms
- 4 bedrooms, 3 bathrooms
- Living area
- 1,500 sqft
- MLS®
- MLS® X13731712
- Neighbourhood
- 7702 - Barrhaven - Knollsbrook
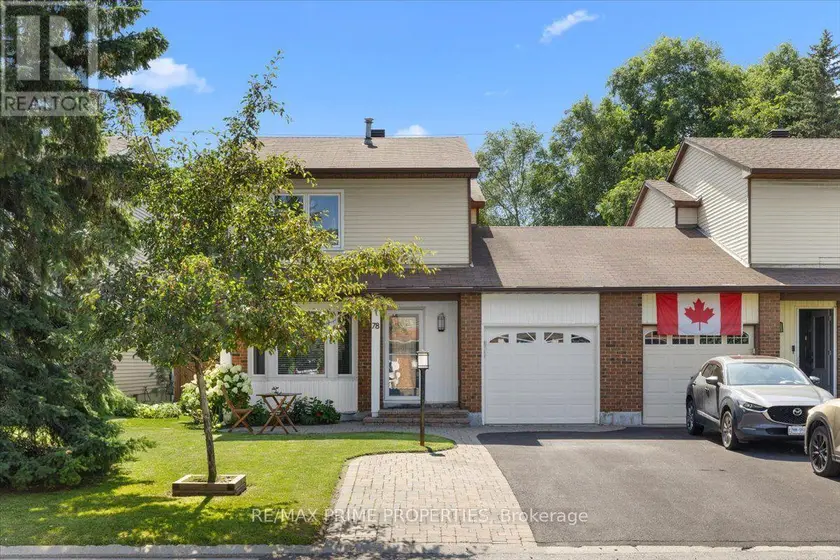
Inviting first impressions from the moment you arrive. An interlock walkway, covered entrance, front sitting area, set beneath the bay window. Walk into a bright foyer where warm hardwood flooring, clean neutral finishes and natural light immediately set the tone. The main level offers an open flow, connecting the living room directly into the kitchen and adjoining dining space. At the centre, the kitchen brings together crisp white cabinetry, contrasting countertops, stainless steel appliances, a colourful tile backsplash and an extended peninsula with bar seating. Toward the rear, the dining area is flooded with natural light through oversized patio doors, creating a seamless extension onto the back deck. A dedicated main-floor laundry area features generous upper cabinetry, tiled flooring, subway-tile detailing, wall hooks and skylight. The powder room makes its own statement with full-height white subway tile & stone-topped vanity. Direct interior garage access adds another layer of convenience. The primary bedroom is complemented by a generous walk-in closet, cheater access leads into the full bathroom, finished with oversized tile flooring, a large contemporary vanity, expansive mirror and tiled tub/shower surround. Downstairs, the finished lower level offers a spacious recreation and family room features warm flooring, recessed lighting and enough room to create multiple zones for movie nights, games, a home office or casual hangouts. Just off the recreation space, an additional finished room provides a comfortable option for guests or extended living, complemented by its own three-piece bathroom with a tiled walk-in shower, modern vanity and tile flooring. The backyard delivers w/oversized patio doors open to a large wood deck, deep fully fenced yard with plenty of room to enjoy the outdoors. 24 hour irrevocable on offers
Sold data
Semi-Detached/Link homes in Ottawa — recent sold market
Semi-Detached/Link homes in Ottawa took a median of 20 days to sell over the last 90 days, with the quickest quarter selling within 11 days and the slowest quarter taking more than 41, across 178 recorded sales.
That clock counts only the listing each home finally sold on. Measured from the first time these properties came to market, including any earlier listings that were withdrawn and re-entered, the median is 29 days.
The median sale price was $667,450.
Homes sold for about 1.8% below asking on average, so there was room to negotiate.
About 21% of sales closed above the list price.
Around 20% of sellers reduced their price before finding a buyer.
- Median days to sell
- 20
- Median sale price
- $667,450
- Sale-to-list ratio
- 98.2%
- Sold above asking
- 21%
Based on 178 recorded sales in the last 90 days. Aggregate statistics only; individual sale prices are not shown.
Schools
Schools in Ottawa
Ottawa has 217 Fraser Institute–rated schools (174 elementary and 43 secondary), averaging 6.2/10.
- Rated schools
- 217
- Elementary
- 174
- Secondary
- 43
- Average rating
- 6.2 / 10
Top-rated schools in Ottawa
- Hopewell Avenue — elementaryFraser rating 8.5/10
- Agincourt Road — elementaryFraser rating 8.4/10
- First Avenue — elementaryFraser rating 8.4/10
- Nepean — secondaryFraser rating 8.3/10
- Elmdale — elementaryFraser rating 8.2/10
- Jean-Robert Gauthier — elementaryFraser rating 8.2/10
School ratings from the Fraser Institute's Ontario school report cards.
Currently for sale
Homes for sale near 78 FIELDGATE DRIVE
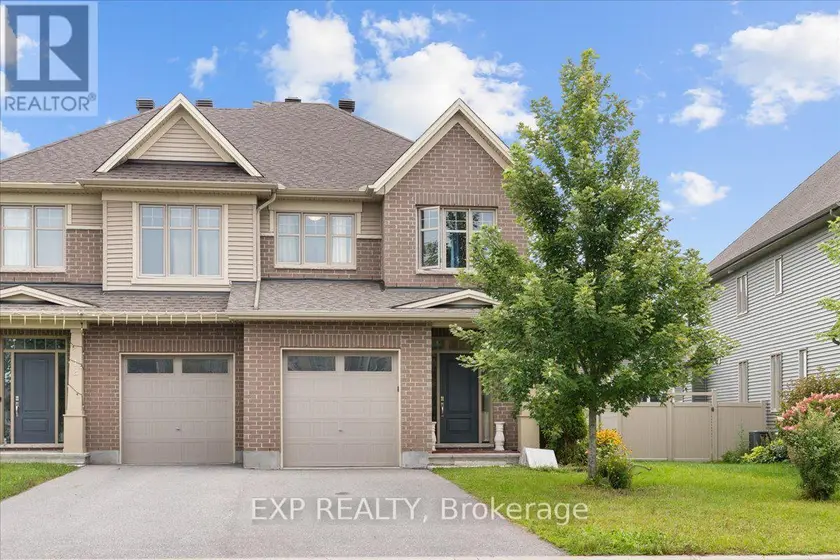
$639,900
Semi-Detached/Link432,000–2,500 sqft10 DUNCANVILLE STREET, 601 - Village of Russell, Russell
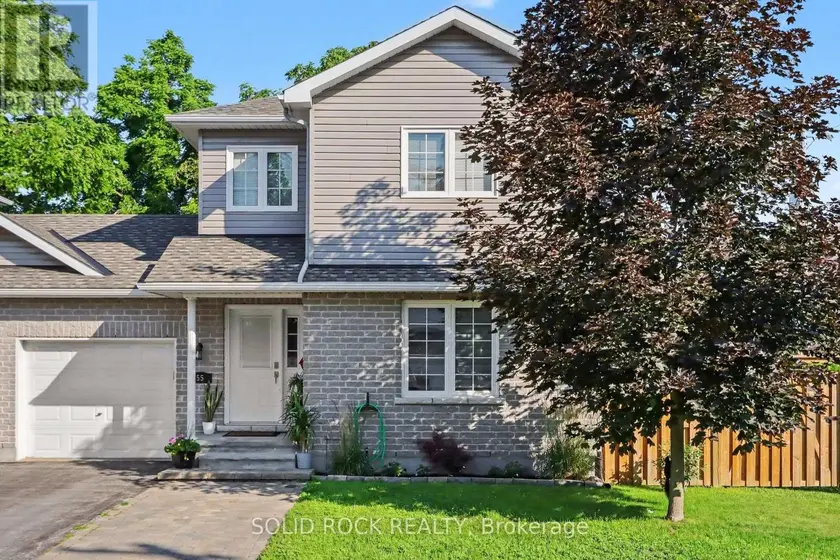
$624,900
Semi-Detached/Link4+131,100–1,500 sqft55 WOODWARD STREET, 909 - Carleton Place, Carleton Place
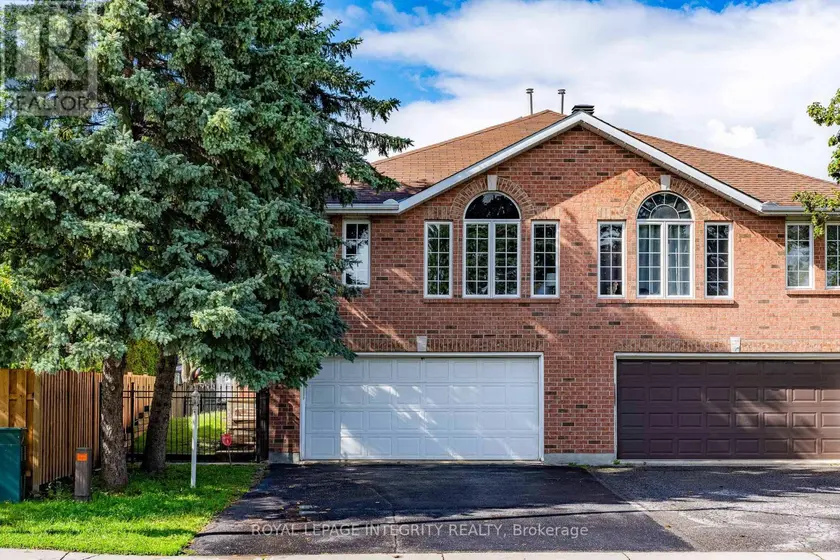
$649,000
Semi-Detached/Link3+131,500–2,000 sqft133 MOUNTSHANNON DRIVE, 7706 - Barrhaven - Longfields, Ottawa
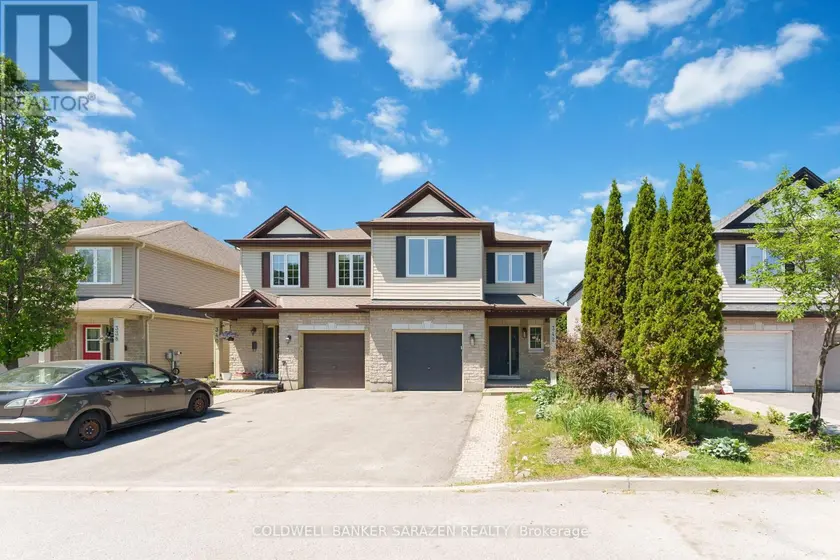
$648,000
Semi-Detached/Link331,500–2,000 sqft342 RIVERSEDGE CRESCENT, 2602 - Riverside South/Gloucester Glen, Ottawa
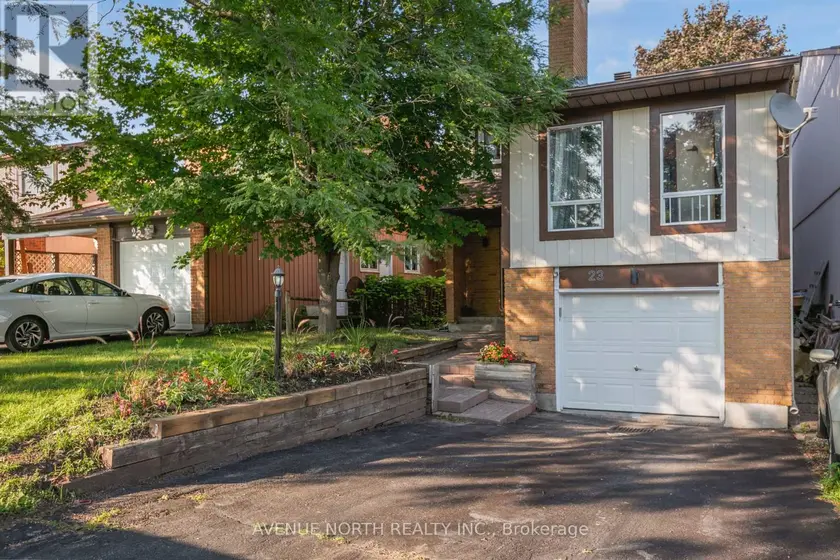
$619,000
Detached4+131,500–2,000 sqft23 BLUEGRASS DRIVE, 9004 - Kanata - Bridlewood, Ottawa
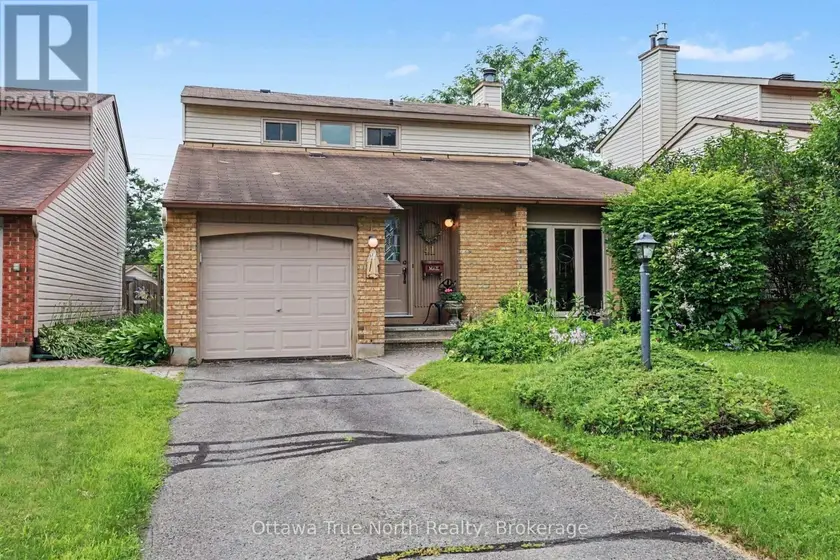
$590,000
Detached431,500–2,000 sqft41 ALDGATE CRESCENT, 7701 - Barrhaven - Pheasant Run, Ottawa
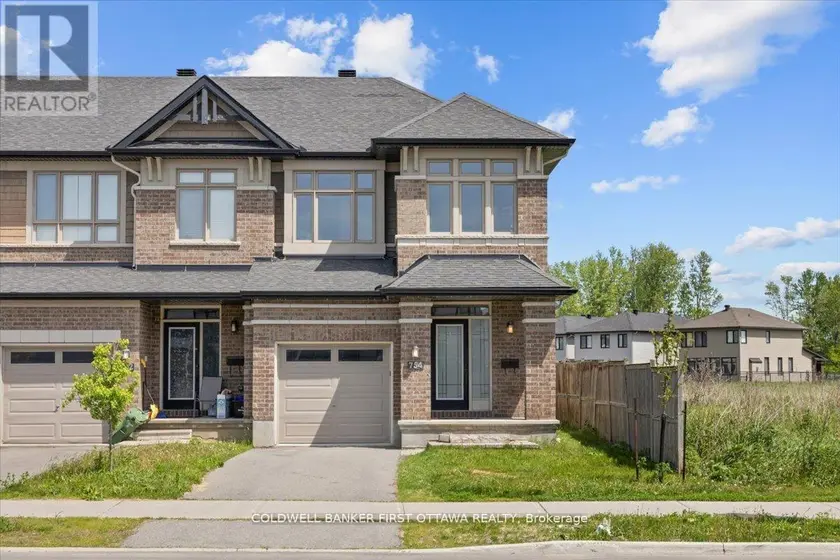
$675,000
Townhouse4+131,500–2,000 sqft754 BRIAN GOOD AVENUE, 2602 - Riverside South/Gloucester Glen, Ottawa
$631,900
Townhouse431,500–2,000 sqft876 EILEEN VOLLICK CRESCENT, 9008 - Kanata - Morgan's Grant/South March, Ottawa