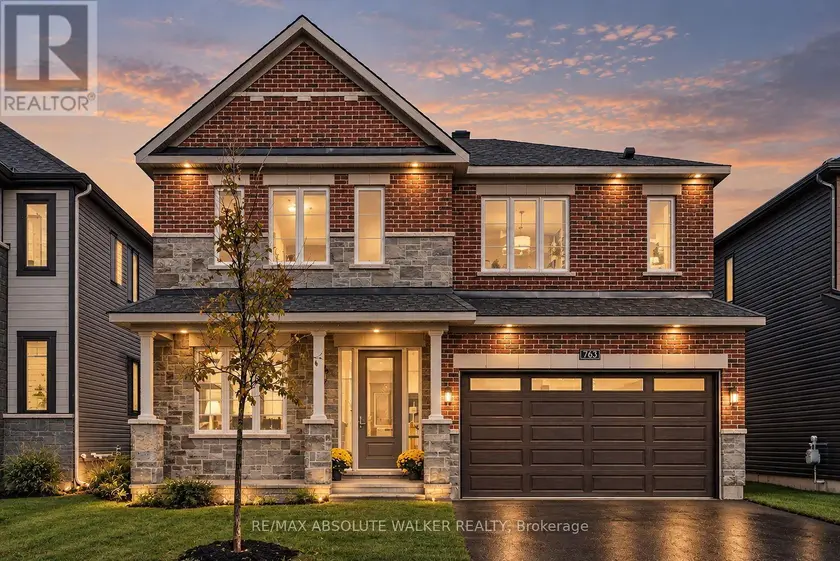
763 SHOAL STREET, Ottawa
$1,325,000
For sale: Detached
- Property type
- Detached
- Bedrooms / bathrooms
- 6 bedrooms, 5 bathrooms
- Living area
- 3,500 sqft
- MLS®
- MLS® X14027774
- Neighbourhood
- 8003 - Mahogany Community
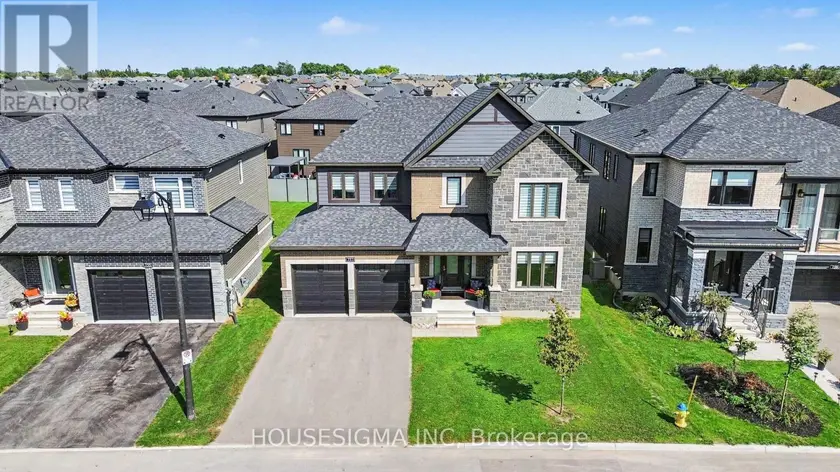
Welcome to this stunning Rosewood model with main level guest suite, offering over 3,400 square feet of thoughtfully designed living space and nine-foot ceilings throughout. The main floor features a gorgeous great room with a gas fireplace, seamlessly connected to the gourmet kitchen complete with upgraded 42-inch upper cabinets, quartz countertops, stainless steel appliances, and a beautiful backsplash. A formal living and dining area provides the perfect setting for entertaining, while rich red oak hardwood flooring flows throughout the main living areas and continues up the staircase and across the upper-level landing. Designed with versatility in mind, the main-floor guest suite features its own three-piece ensuite with a walk-in shower, making it ideal for multi-generational living or visiting guests. A convenient main-floor den and spacious foyer complete this exceptional level. Upstairs, you'll find five generously sized bedrooms and three full bathrooms. The sprawling primary suite offers a luxurious five-piece ensuite featuring a relaxing soaker tub and an oversized walk-in shower. Two additional bedrooms share a convenient Jack-and-Jill bathroom, while a spacious upper-level laundry room adds everyday convenience. Additional highlights include a double attached garage with an insulated garage door and a newly installed automatic door opener. Ideally situated in the highly sought-after community of Mahogany Village, this impressive home offers an exceptional combination of space, comfort, and functionality, perfect for growing families and multi-generational living. Some photos are virtually staged.
Sold data
Homes in Mahogany Community — recent sold market
Homes in Mahogany Community took a median of 46 days to sell over the last 365 days, with the quickest quarter selling within 15 days and the slowest quarter taking more than 156, across 49 recorded sales.
That clock counts only the listing each home finally sold on. Measured from the first time these properties came to market, including any earlier listings that were withdrawn and re-entered, the median is 76 days.
The median sale price was $1,149,000.
Homes sold for about 1.4% below asking on average, so there was room to negotiate.
About 4% of sales closed above the list price.
Around 22% of sellers reduced their price before finding a buyer.
- Median days to sell
- 46
- Median sale price
- $1,149,000
- Sale-to-list ratio
- 98.6%
- Sold above asking
- 4%
Based on 49 recorded sales in the last 1 year — a small sample, so treat these figures as indicative. Aggregate statistics only; individual sale prices are not shown.
Schools
Schools in Ottawa
Ottawa has 217 Fraser Institute–rated schools (174 elementary and 43 secondary), averaging 6.2/10.
- Rated schools
- 217
- Elementary
- 174
- Secondary
- 43
- Average rating
- 6.2 / 10
Top-rated schools in Ottawa
- Hopewell Avenue — elementaryFraser rating 8.5/10
- Agincourt Road — elementaryFraser rating 8.4/10
- First Avenue — elementaryFraser rating 8.4/10
- Nepean — secondaryFraser rating 8.3/10
- Elmdale — elementaryFraser rating 8.2/10
- Jean-Robert Gauthier — elementaryFraser rating 8.2/10
School ratings from the Fraser Institute's Ontario school report cards.
Currently for sale
Homes for sale near 763 SHOAL STREET
$1,199,900
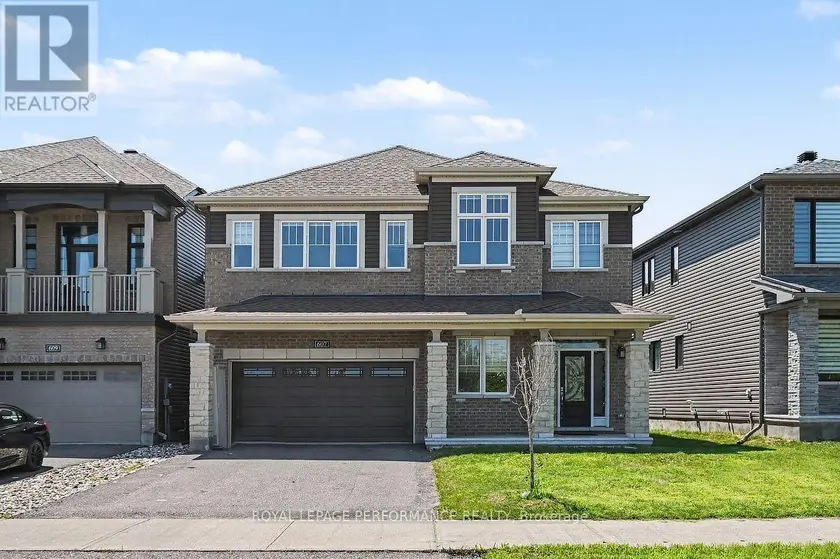
Detached6+253,000–3,500 sqft607 JEROME JODOIN DRIVE, 1117 - Avalon West, Ottawa
$1,365,000
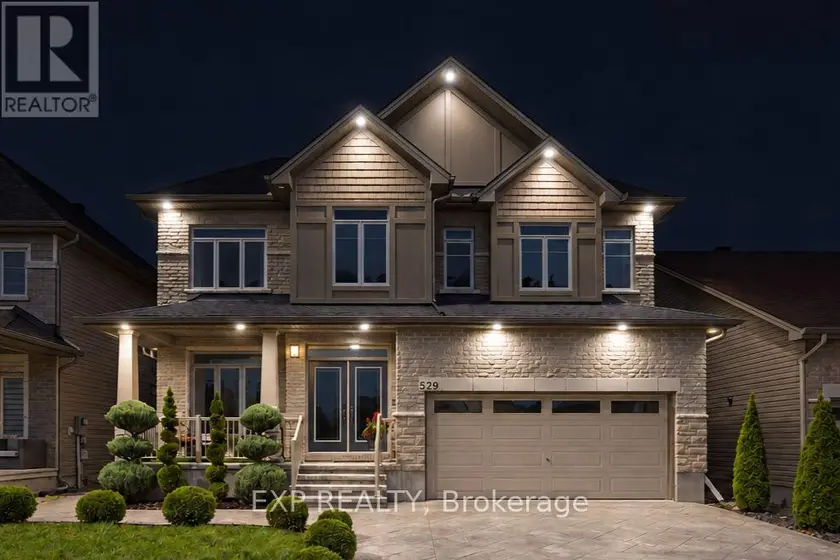
Detached553,000–3,500 sqft529 PEERLESS STREET, 7703 - Barrhaven - Cedargrove/Fraserdale, Ottawa
$1,529,000
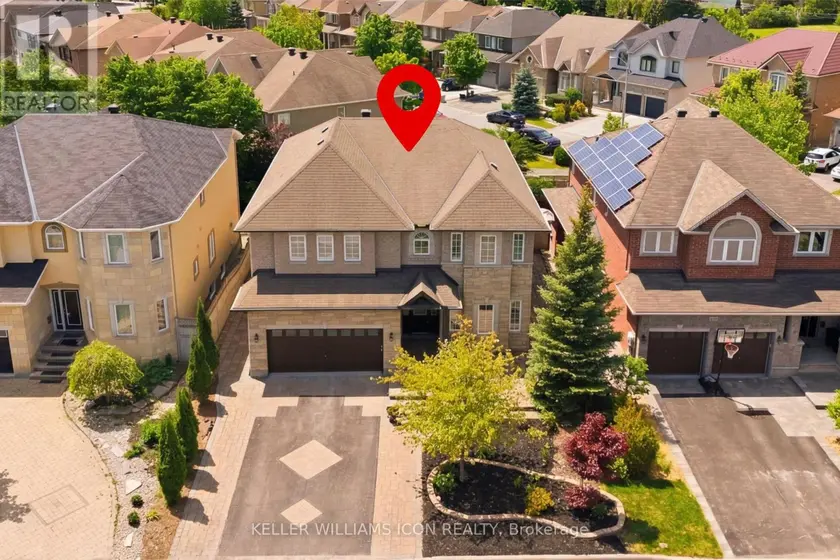
Detached5+153,500–5,000 sqft246 MADHU CRESCENT, 4705 - Mooneys Bay, Ottawa
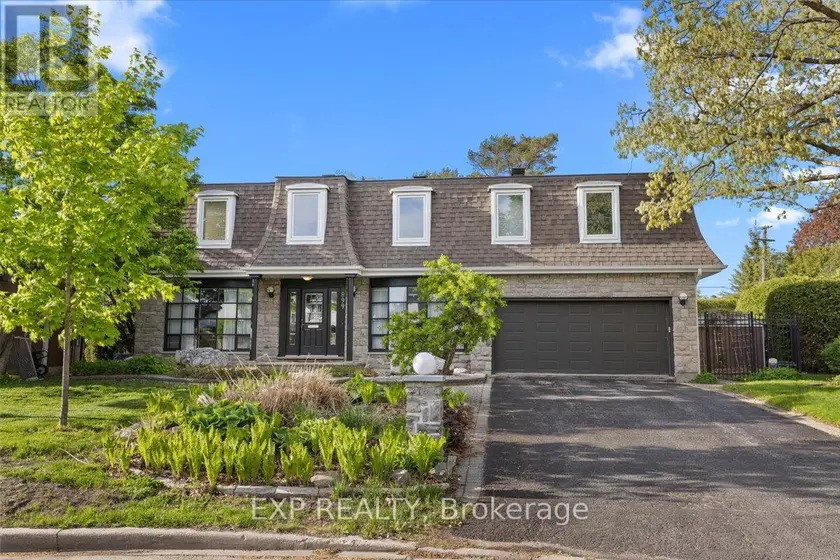
$1,199,900
Detached643,000–3,500 sqft899 DRESDEN CRESCENT, 6204 - Whitehaven, Ottawa
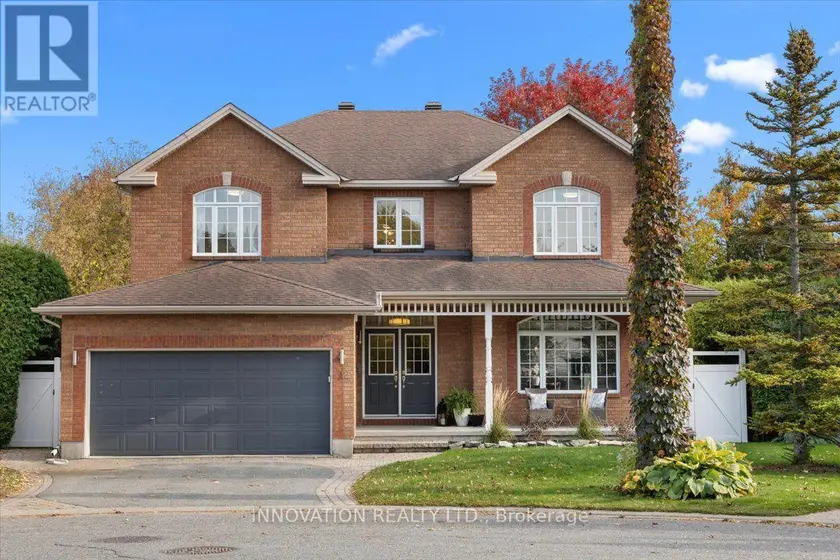
$1,249,900
Detached6+243,500–5,000 sqft12 GROS MORNE COURT, 9004 - Kanata - Bridlewood, Ottawa
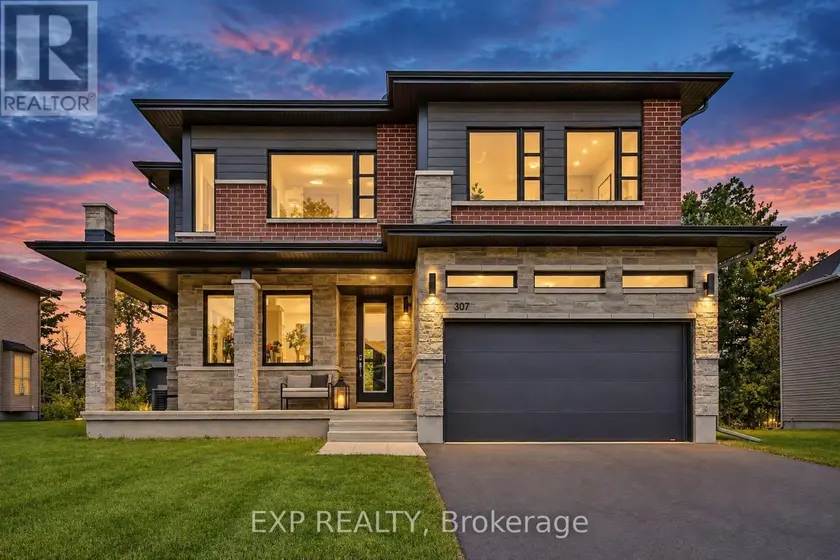
$1,020,000
Detached553,000–3,500 sqft307 ANTLER COURT, 912 - Mississippi Mills (Ramsay) Twp, Mississippi Mills
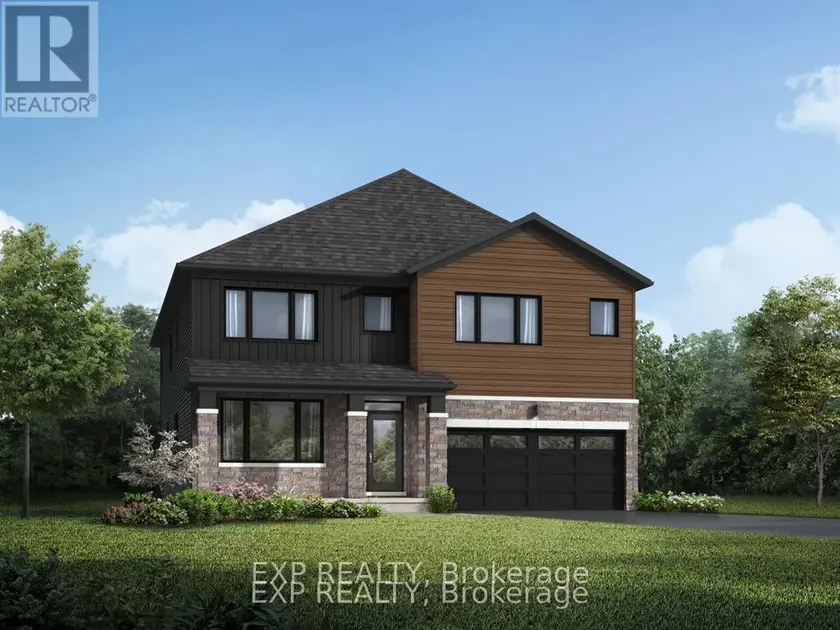
$906,029
Detached5+153,000–3,500 sqft1105 CHAROLAIS PLACE, 8209 - Goulbourn Twp From Franktown Rd/South To Rideau, Ottawa
$1,325,000
Detached543,000–3,500 sqft757 SHOAL STREET, 8003 - Mahogany Community, Ottawa