7615 SOLDIERS LINE, Ottawa
$849,900
For sale: Detached
- Property type
- Detached
- Bedrooms / bathrooms
- 4 bedrooms, 3 bathrooms
- Living area
- 3,500 sqft
- MLS®
- MLS® X14155180
- Neighbourhood
- 8209 - Goulbourn Twp From Franktown Rd/South To Rideau
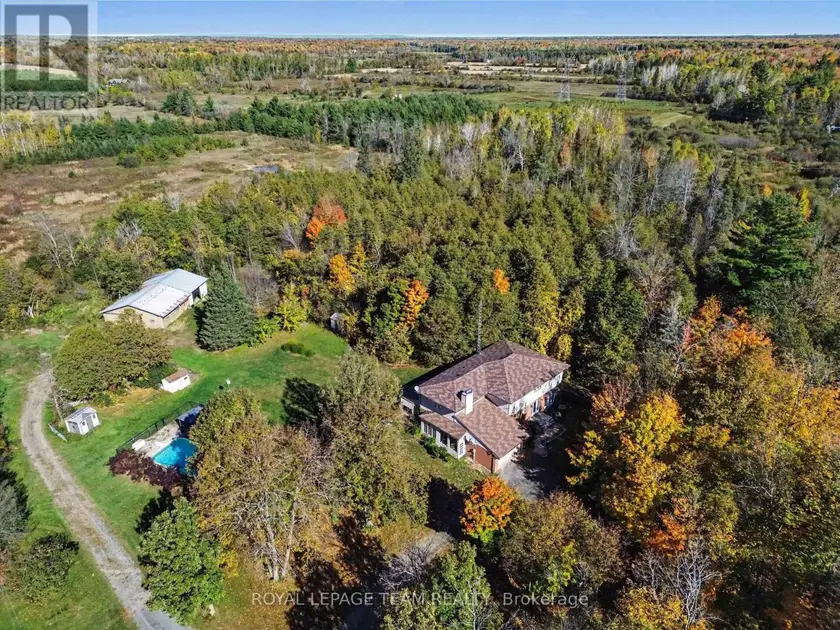
Discover peaceful country estate living at 7615 Soldier's Line, a sprawling 3.44-acre private retreat nestled in the heart of Richmond. Offering an impressive 3,289 sq. ft. of above-grade living space, this expansive 2-storey residence presents a fantastic canvas for cosmetic updating and personalization, allowing savvy buyers to bring their own design vision to life. The main floor welcomes you with a tiled entry and double closets in the foyer, leading into a formal sunken living room characterized by high ceilings and oversized windows. This flows seamlessly into a formal dining room featuring patio door access to the backyard. The eat-in kitchen offers extensive cabinetry and counter space with a cozy recipe book nook. Adjacent is a comfortable family room anchored by a wood-burning fireplace with an electric insert, custom built-ins, and a wet bar with a beverage fridge and sink. Step through sliding doors to an enclosed, screened-in porch for bug-free evening dining. Upstairs features four generously sized carpeted bedrooms, including a massive primary suite with ample wardrobe space, a 4-piece ensuite, and direct access to an adjacent room ideal as an office. A charming mezzanine offers a dedicated sitting area overlooking the lower level, accompanied by a 4-piece main bathroom. The lower level provides incredible versatility with a separate side-door stairwell access point, making it ideal for a potential secondary apartment suite, alongside a spacious recreation room and cold storage. Set on a stunning rural lot, the property features a 2-car attached garage (480 sq. ft.) and a 1,166 sq. ft. barn/workshop. Mechanical highlights include a 2017 heat pump and propane furnace system with advanced air cleaning, a versatile wood boiler capable of heating the home and pool, a Kinetico water softening system, and 200-amp service. Complete with an inground pool, this is an extraordinary rural package! Check out the property website for full videos!
Sold data
Homes in Goulbourn Twp From Franktown Rd South To Rideau — recent sold market
Homes in Goulbourn Twp From Franktown Rd South To Rideau took a median of 23 days to sell over the last 365 days, with the quickest quarter selling within 13 days and the slowest quarter taking more than 44, across 67 recorded sales.
That clock counts only the listing each home finally sold on. Measured from the first time these properties came to market, including any earlier listings that were withdrawn and re-entered, the median is 51 days.
The median sale price was $739,990.
Homes sold for about 1.5% below asking on average, so there was room to negotiate.
About 4% of sales closed above the list price.
Around 15% of sellers reduced their price before finding a buyer.
- Median days to sell
- 23
- Median sale price
- $739,990
- Sale-to-list ratio
- 98.5%
- Sold above asking
- 4%
Based on 67 recorded sales in the last 1 year — a small sample, so treat these figures as indicative. Aggregate statistics only; individual sale prices are not shown.
Schools
Schools in Ottawa
Ottawa has 217 Fraser Institute–rated schools (174 elementary and 43 secondary), averaging 6.2/10.
- Rated schools
- 217
- Elementary
- 174
- Secondary
- 43
- Average rating
- 6.2 / 10
Top-rated schools in Ottawa
- Hopewell Avenue — elementaryFraser rating 8.5/10
- Agincourt Road — elementaryFraser rating 8.4/10
- First Avenue — elementaryFraser rating 8.4/10
- Nepean — secondaryFraser rating 8.3/10
- Elmdale — elementaryFraser rating 8.2/10
- Jean-Robert Gauthier — elementaryFraser rating 8.2/10
School ratings from the Fraser Institute's Ontario school report cards.
Currently for sale
Homes for sale near 7615 SOLDIERS LINE
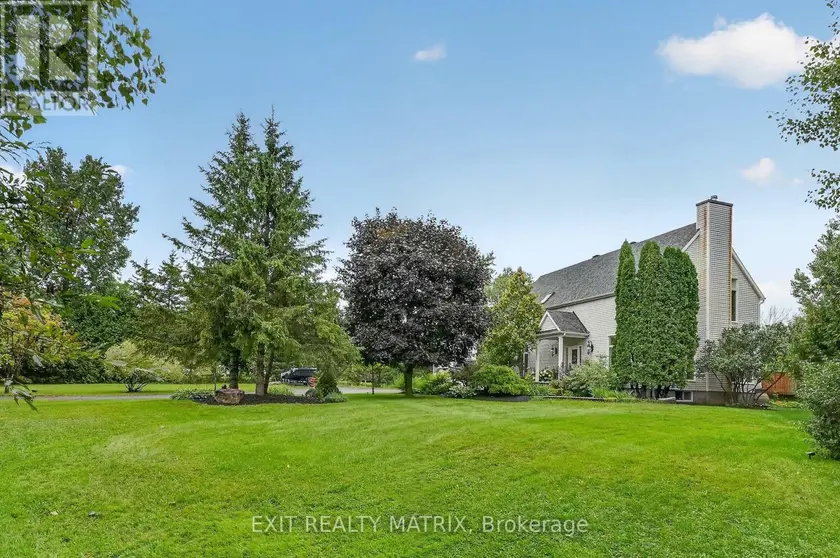
$968,000
Detached4+132,000–2,500 sqft1775 VEENA WAY, 1605 - Osgoode Twp North of Reg Rd 6, Ottawa
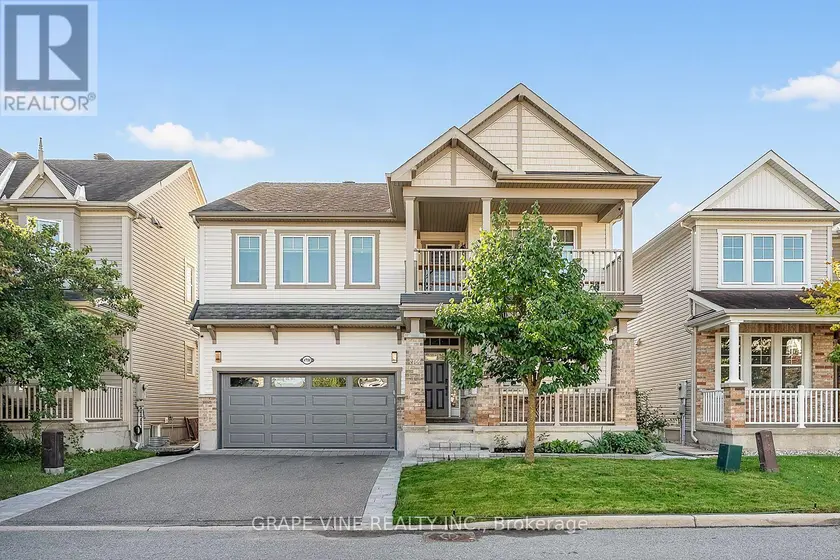
$899,900
Detached432,500–3,000 sqft2784 GRAND VISTA CIRCLE, 7711 - Barrhaven - Half Moon Bay, Ottawa
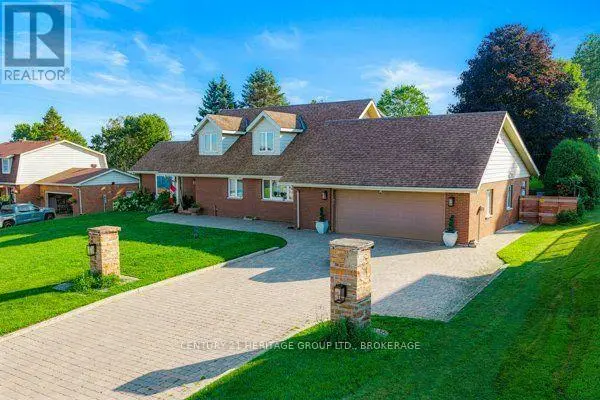
$739,000
Detached433,000–3,500 sqft1102 BURNSIDE DRIVE, 809 - Augusta Twp, Augusta
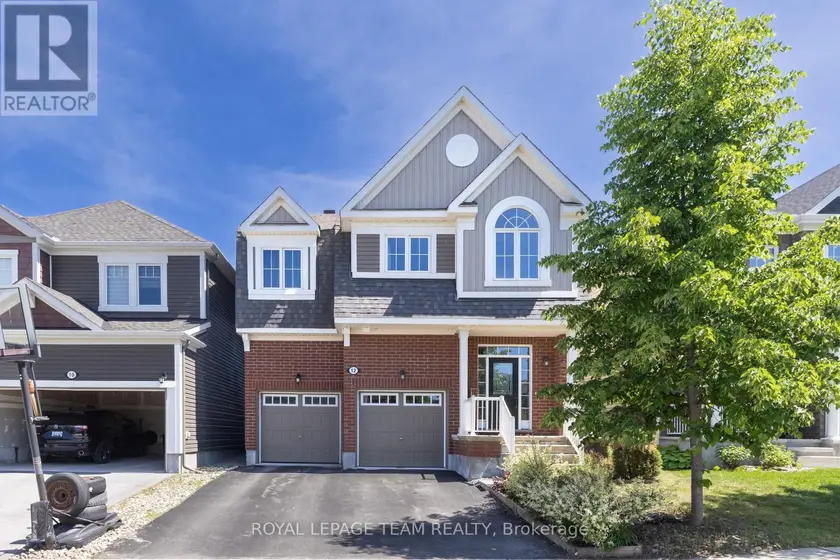
$815,000
Detached432,000–2,500 sqft12 OXALIS CRESCENT, 9010 - Kanata - Emerald Meadows/Trailwest, Ottawa
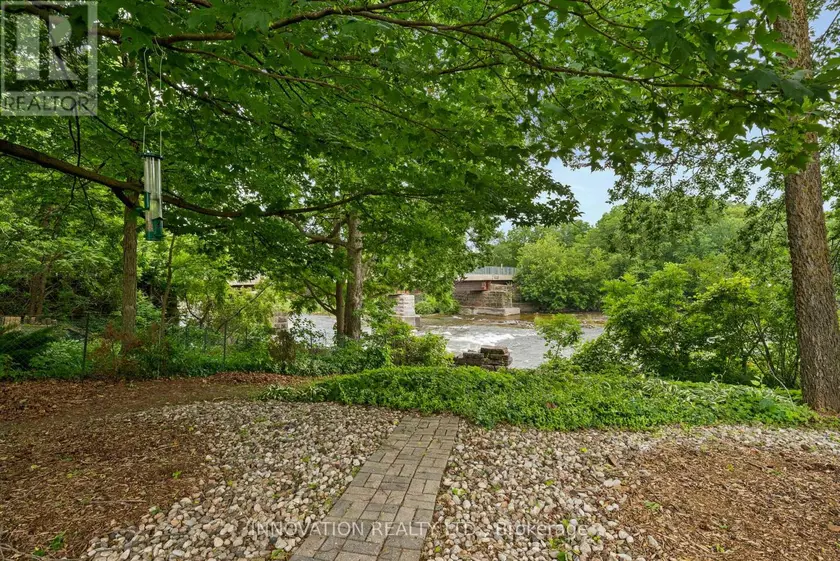
$799,000
Detached431,500–2,000 sqft114 BELL STREET, 909 - Carleton Place, Carleton Place
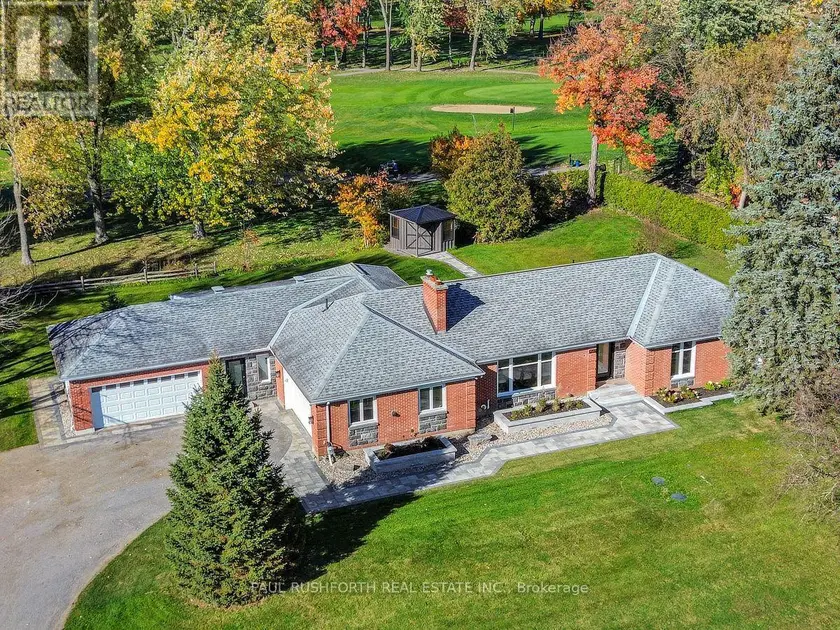
$1,577,000
Detached332,000–2,500 sqft1231 FAIRWAY DRIVE, 8004 - Manotick South to Roger Stevens, Ottawa
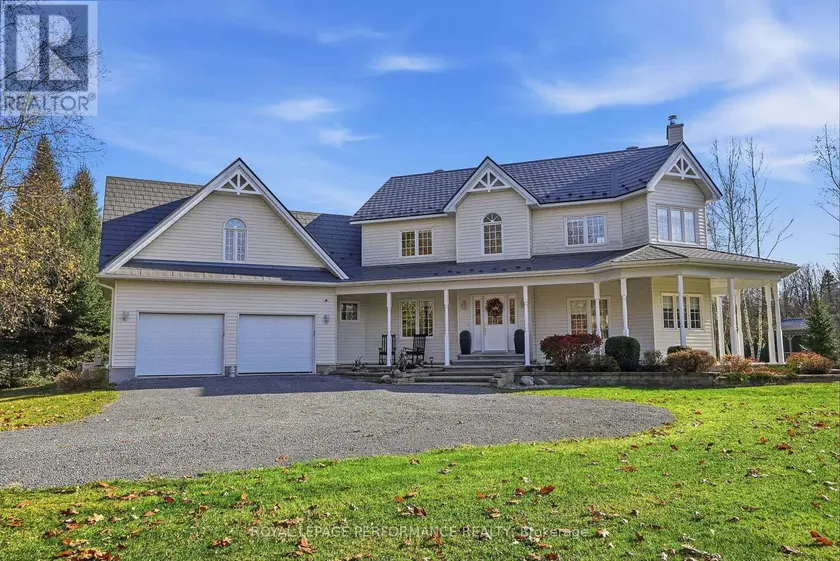
$1,275,000
Detached332,000–2,500 sqft430 PATTEE ROAD, 614 - Champlain Twp, Champlain
$625,000
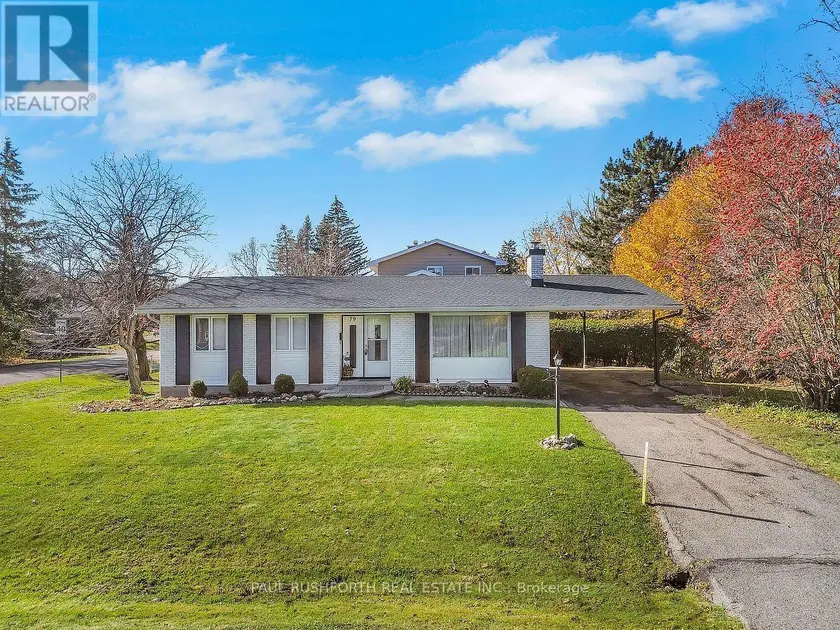
Detached4+131,100–1,500 sqft79 HORNER DRIVE, 7003 - Lakeview Park, Ottawa