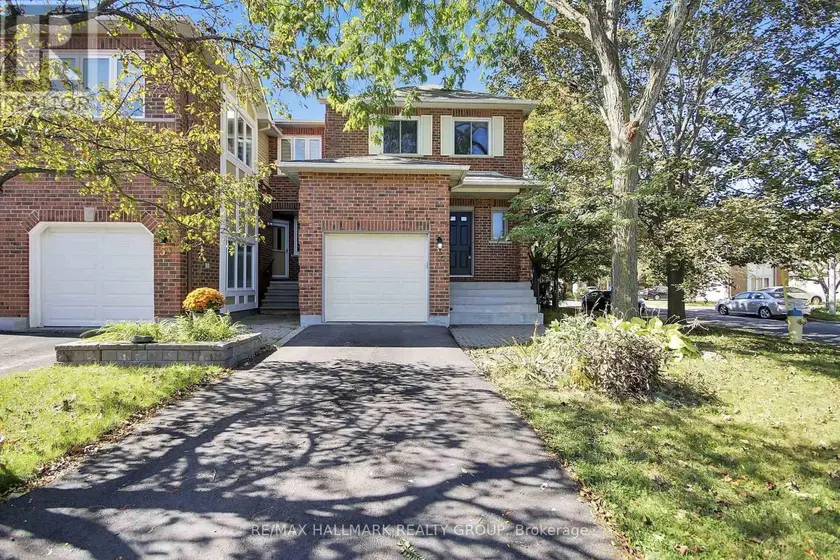
756 CAIRN CRESCENT, Ottawa
$650,000
For sale: Townhouse
- Property type
- Att/Row/Townhouse
- Bedrooms / bathrooms
- 3 bedrooms, 3 bathrooms
- Living area
- 2,000 sqft
- MLS®
- MLS® X13812892
- Neighbourhood
- 2013 - Mer Bleue/Bradley Estates/Anderson Park
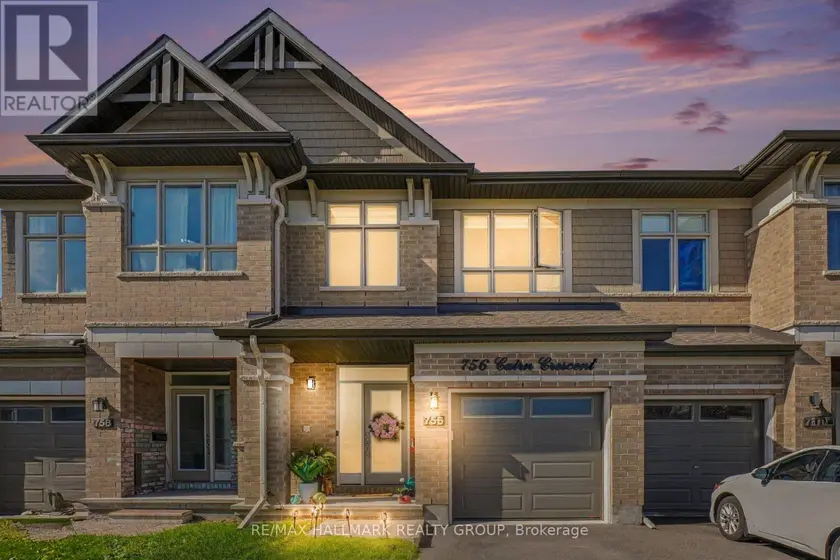
Welcome to 756 Cairn Crescent, a beautifully maintained middle unit Richcraft Grafton model offering approximately 1,940 sq. ft. including the finished lower level. A standout feature is the premium extended driveway, providing parking for multiple vehicles, a rare advantage in townhouse living. The fully fenced backyard offers exceptional privacy with no right of way or easement access through the yard.The welcoming foyer features garage access and a convenient powder room. The main floor showcases an open concept layout with an impressive open to above living room featuring large windows, hardwood flooring, and a gas fireplace. The dining area flows seamlessly into the spacious kitchen, creating an ideal setting for everyday living and entertaining.The kitchen features contemporary cabinetry, granite countertops, stainless steel appliances, a large centre island with breakfast bar seating, stylish backsplash, and a convenient walk in pantry.Upstairs, the spacious primary bedroom offers plenty of natural light, generous closet space, and a private ensuite. Two additional well sized bedrooms provide excellent flexibility for family, guests, or a home office. A full bathroom, linen storage, and convenient second floor laundry complete the upper level.The fully finished lower level adds approximately 414 sq. ft. of versatile recreation space, ideal for a family room, home gym, office, media room, or play area, with additional storage.Outside, the private fenced backyard provides a peaceful retreat without shared access or foot traffic through the yard.Located close to schools, parks, shopping, transit, and everyday amenities, 756 Cairn Crescent offers the space and functionality of a larger home with the convenience of townhouse living. With its extended driveway, private backyard, open to above living room, gas fireplace, spacious kitchen, walk in pantry, second floor laundry, and finished lower level, this home offers exceptional comfort, functionality, and privacy.
Sold data
Townhouse homes in Ottawa — recent sold market
Townhouse homes in Ottawa took a median of 27 days to sell over the last 90 days, with the quickest quarter selling within 15 days and the slowest quarter taking more than 50, across 842 recorded sales.
That clock counts only the listing each home finally sold on. Measured from the first time these properties came to market, including any earlier listings that were withdrawn and re-entered, the median is 45 days.
The median sale price was $571,638.
Homes sold for about 1.6% below asking on average, so there was room to negotiate.
About 10% of sales closed above the list price.
Around 21% of sellers reduced their price before finding a buyer.
- Median days to sell
- 27
- Median sale price
- $571,638
- Sale-to-list ratio
- 98.4%
- Sold above asking
- 10%
Based on 842 recorded sales in the last 90 days. Aggregate statistics only; individual sale prices are not shown.
Schools
Schools in Ottawa
Ottawa has 217 Fraser Institute–rated schools (174 elementary and 43 secondary), averaging 6.2/10.
- Rated schools
- 217
- Elementary
- 174
- Secondary
- 43
- Average rating
- 6.2 / 10
Top-rated schools in Ottawa
- Hopewell Avenue — elementaryFraser rating 8.5/10
- Agincourt Road — elementaryFraser rating 8.4/10
- First Avenue — elementaryFraser rating 8.4/10
- Nepean — secondaryFraser rating 8.3/10
- Elmdale — elementaryFraser rating 8.2/10
- Jean-Robert Gauthier — elementaryFraser rating 8.2/10
School ratings from the Fraser Institute's Ontario school report cards.
Currently for sale
Homes for sale near 756 CAIRN CRESCENT
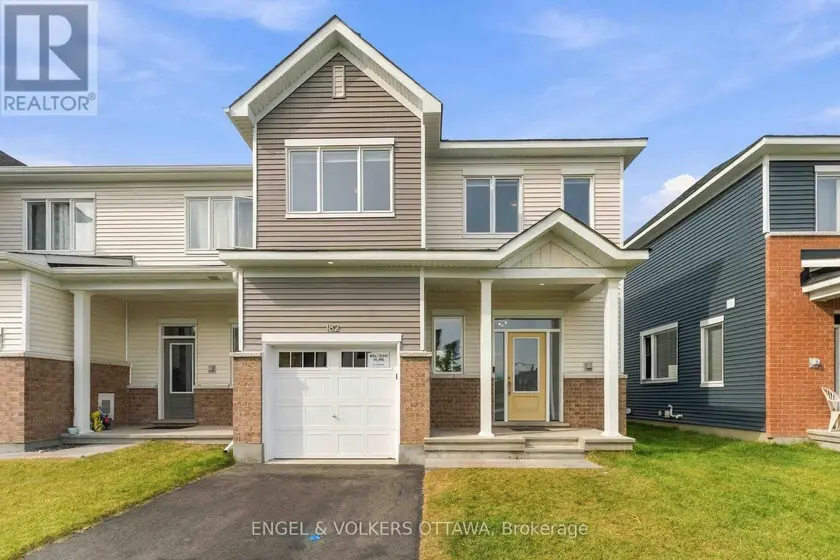
$629,900
Townhouse331,500–2,000 sqft182 RYAN REYNOLDS WAY, 1117 - Avalon West, Ottawa
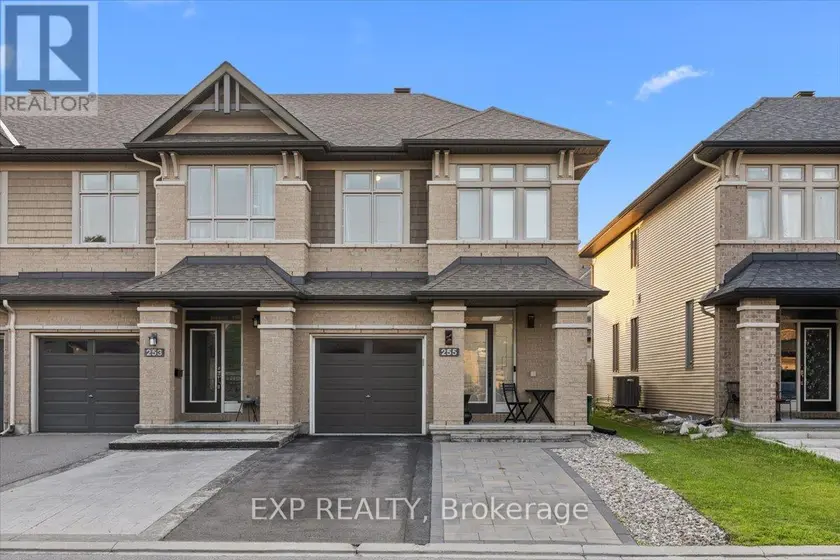
$659,000
Townhouse331,500–2,000 sqft255 SHINLEAF CRESCENT, 2013 - Mer Bleue/Bradley Estates/Anderson Park, Ottawa
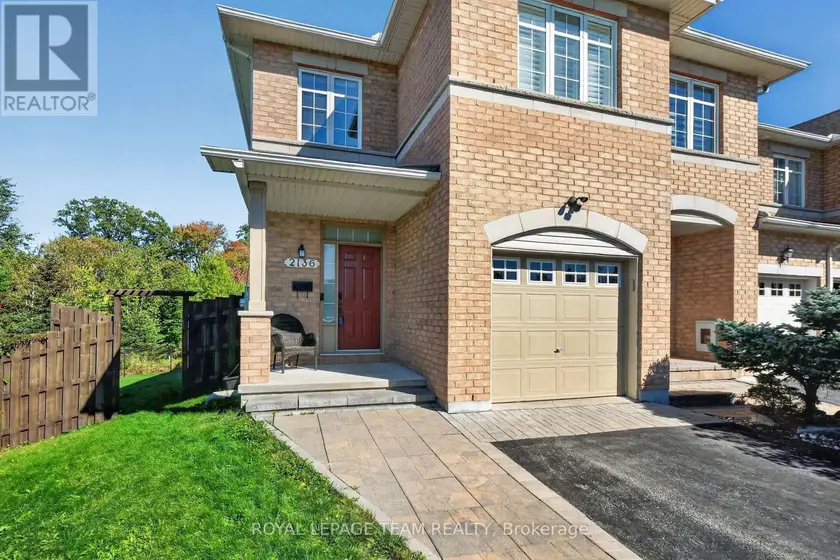
$665,000
Townhouse331,500–2,000 sqft2136 BERGAMOT CIRCLE, 1107 - Springridge/East Village, Ottawa
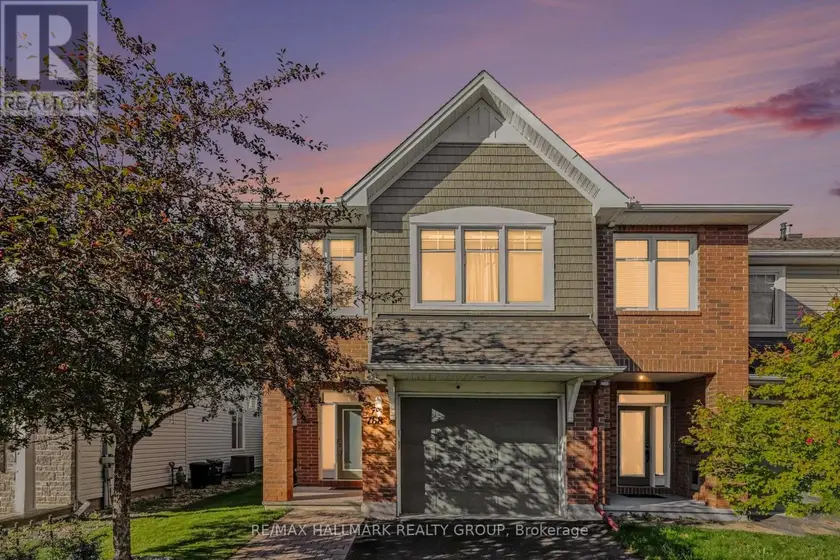
$650,000
Townhouse331,500–2,000 sqft768 WHITE ALDER AVENUE, 2605 - Blossom Park/Kemp Park/Findlay Creek, Ottawa
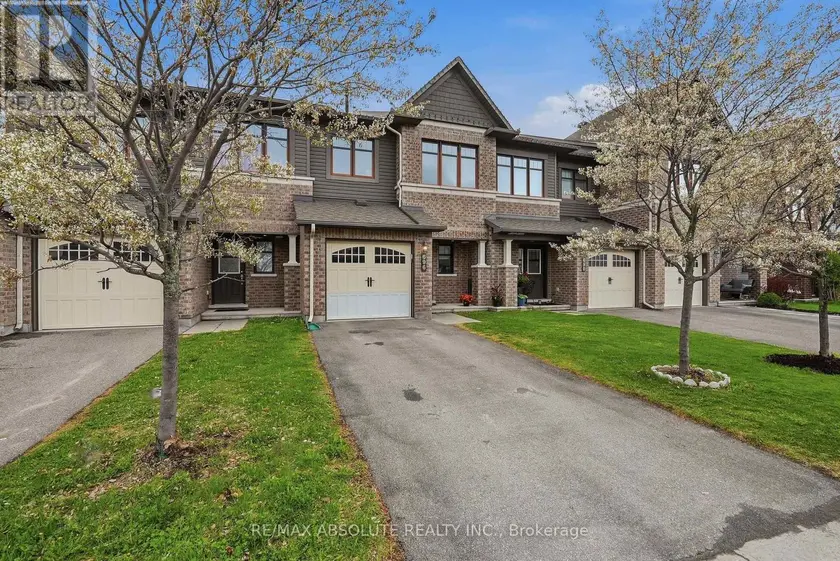
$599,900
Townhouse331,100–1,500 sqft696 TRIGORIA CRESCENT, 1117 - Avalon West, Ottawa
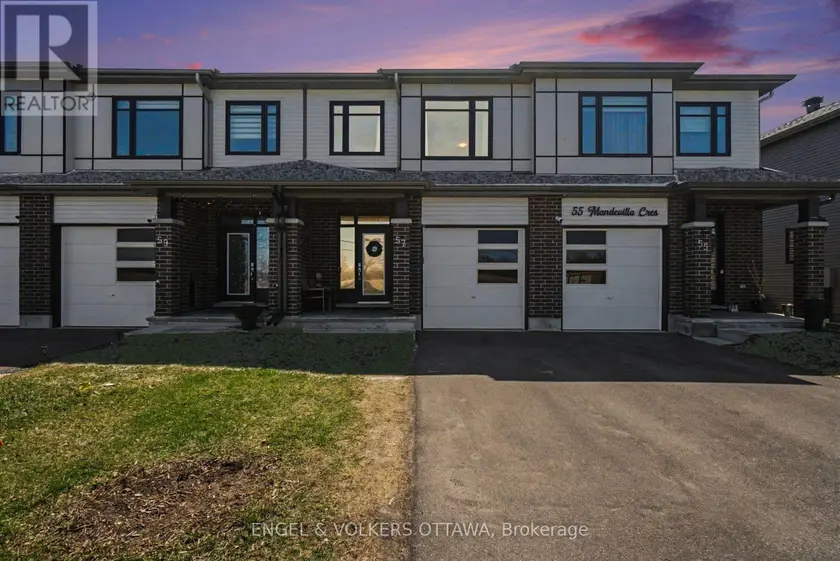
$649,999
Townhouse331,500–2,000 sqft57 MANDEVILLA CRESCENT, 2605 - Blossom Park/Kemp Park/Findlay Creek, Ottawa
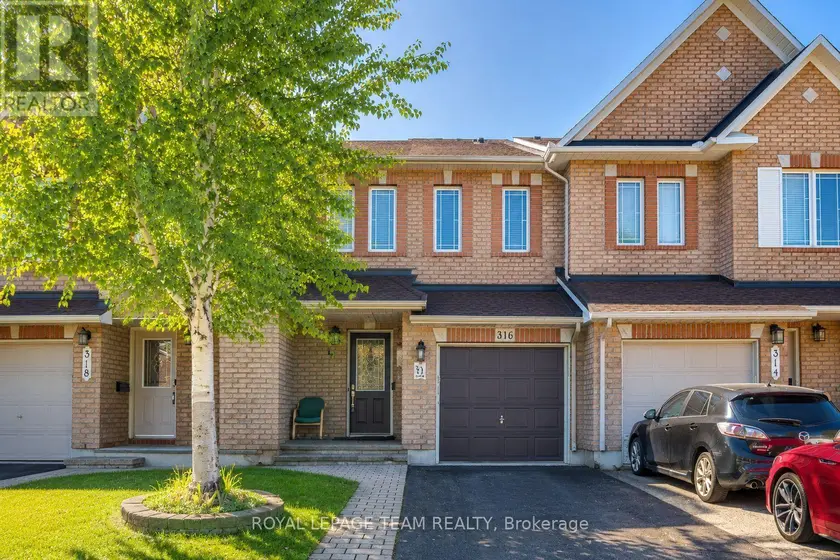
$599,900
Townhouse331,100–1,500 sqft316 BRYARTON STREET, 2009 - Chapel Hill, Ottawa
$625,000
Townhouse331,500–2,000 sqft57 ASHPARK CRESCENT, 3806 - Hunt Club Park/Greenboro, Ottawa