732 BRIAN GOOD AVENUE, Ottawa
$959,000
For sale: Detached
- Property type
- Detached
- Bedrooms / bathrooms
- 4 bedrooms, 3 bathrooms
- Living area
- 3,000 sqft
- MLS®
- MLS® X13650810
- Neighbourhood
- 2602 - Riverside South/Gloucester Glen
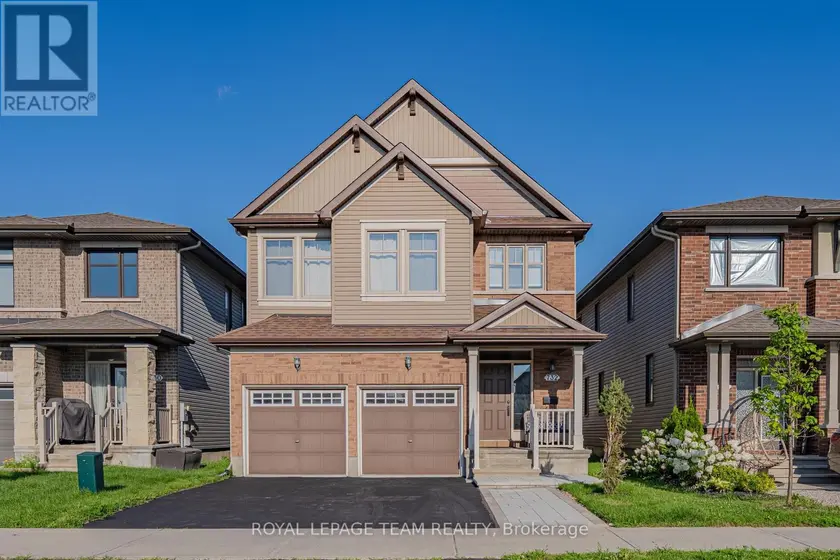
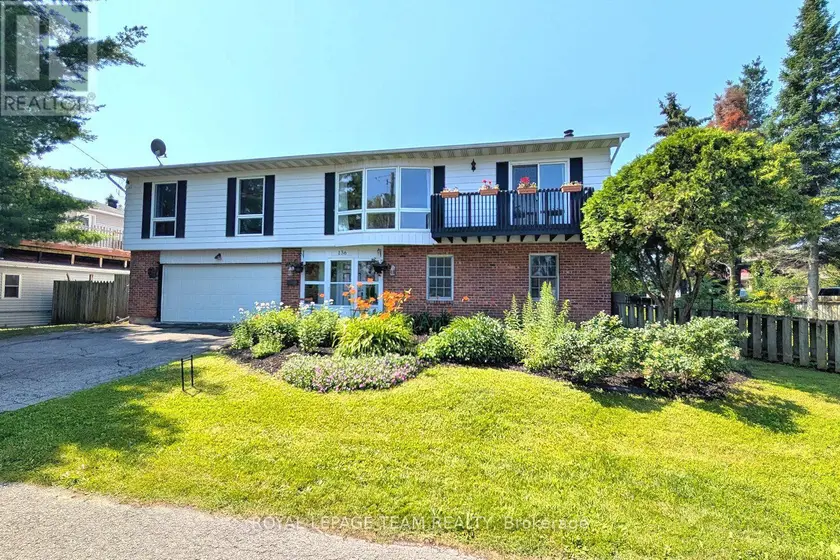
Welcome to this exceptional former Richcraft Baldwin model home in desirable Riverside South, offering 4 bedrooms, 3 bathrooms, a main-floor office, double garage and over $120,000 in upgrades. Energy Star certified and protected by Tarion warranty until 2028, it offers a practical family layout. A West-facing front brings afternoon light, while the tiled foyer with glass-panelled door and sidelights opens to smooth ceilings, pot lights and upgraded white oak hardwood across the main level. The private office is ideal for remote work, and the sunken mudroom features a built-in bench and shelving. At the rear, the chef's kitchen showcases quartz counters, extended pantry units, glass-front cabinetry, built-in lower cabinets, stainless steel appliances, chimney hood fan, ceramic backsplash, pots-and-pans drawers, a large island with pendant lighting, double-bowl sink and secondary prep sink. The sunny breakfast area flows into the open-concept living and dining room, where an open-to-above ceiling adds dramatic volume and a gas fireplace with stone surround and oak beam mantel creates a warm focal point. Upstairs, upgraded oak railings lead to four spacious bedrooms, Berber carpet and a convenient laundry room. The oversized primary suite offers a walk-in closet with custom shelving and a luxurious 5-piece ensuite with quartz counters, double vanity, custom millwork storage and separate toilet room. One secondary bedroom has its own walk-in closet, while a built-in linen area adds storage. The expansive unfinished basement provides excellent recreation and storage potential, plus a 3-piece bathroom rough-in for future customization. Outside, enjoy a deep, Southeast-facing backyard of approximately 104.6 feet, filled with morning sun and ideal for coffee, play or relaxed gatherings. Located within walking distance of schools, parks, transit, groceries, fitness and everyday amenities, with easy access to River Road, Prince of Wales Drive and the Rideau River corridor.
Sold data
Detached homes in Ottawa — recent sold market
Detached homes in Ottawa took a median of 24 days to sell over the last 90 days, with the quickest quarter selling within 12 days and the slowest quarter taking more than 47, across 1,099 recorded sales.
That clock counts only the listing each home finally sold on. Measured from the first time these properties came to market, including any earlier listings that were withdrawn and re-entered, the median is 42 days.
The median sale price was $839,900.
Homes sold for about 1.9% below asking on average, so there was room to negotiate.
About 14% of sales closed above the list price.
Around 23% of sellers reduced their price before finding a buyer.
- Median days to sell
- 24
- Median sale price
- $839,900
- Sale-to-list ratio
- 98.1%
- Sold above asking
- 14%
Based on 1,099 recorded sales in the last 90 days. Aggregate statistics only; individual sale prices are not shown.
Schools
Schools in Ottawa
Ottawa has 217 Fraser Institute–rated schools (174 elementary and 43 secondary), averaging 6.2/10.
- Rated schools
- 217
- Elementary
- 174
- Secondary
- 43
- Average rating
- 6.2 / 10
Top-rated schools in Ottawa
- Hopewell Avenue — elementaryFraser rating 8.5/10
- Agincourt Road — elementaryFraser rating 8.4/10
- First Avenue — elementaryFraser rating 8.4/10
- Nepean — secondaryFraser rating 8.3/10
- Elmdale — elementaryFraser rating 8.2/10
- Jean-Robert Gauthier — elementaryFraser rating 8.2/10
School ratings from the Fraser Institute's Ontario school report cards.
Currently for sale
Homes for sale near 732 BRIAN GOOD AVENUE
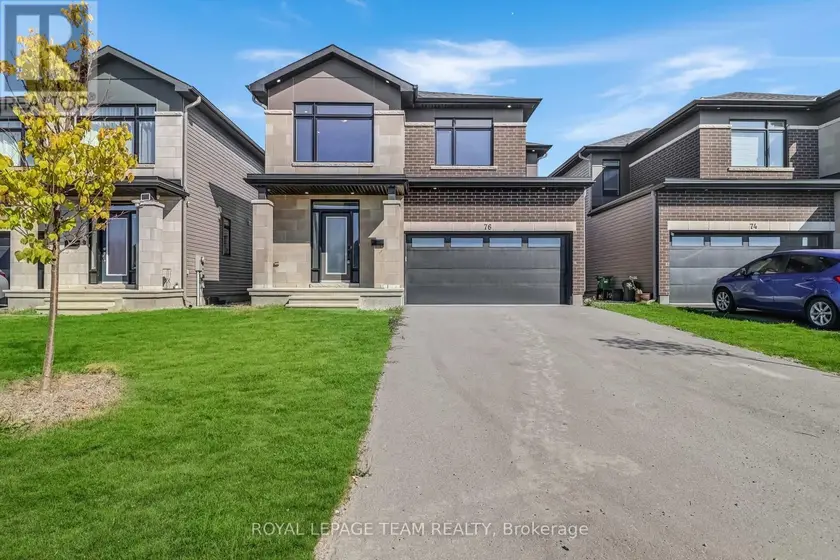
$949,990
Detached432,500–3,000 sqft76 BIG DIPPER STREET, 2602 - Riverside South/Gloucester Glen, Ottawa
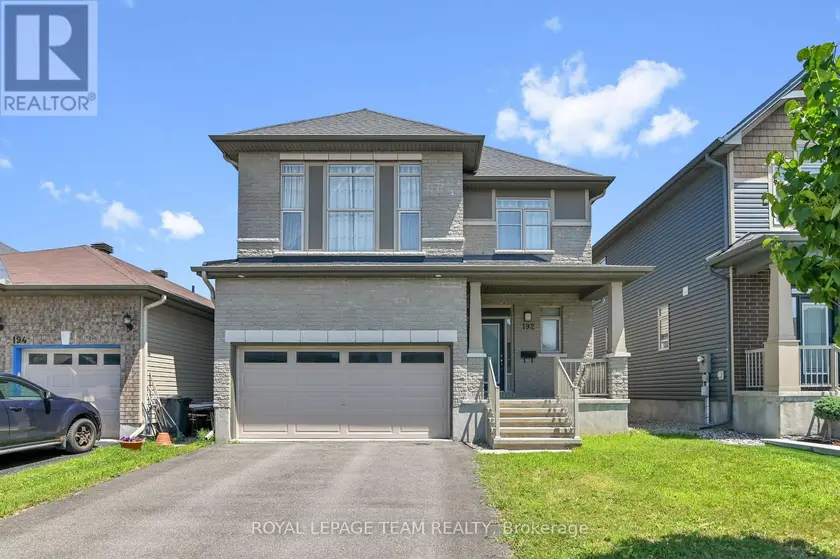
$889,900
Detached432,500–3,000 sqft192 SOUTHBRIDGE STREET, 2602 - Riverside South/Gloucester Glen, Ottawa
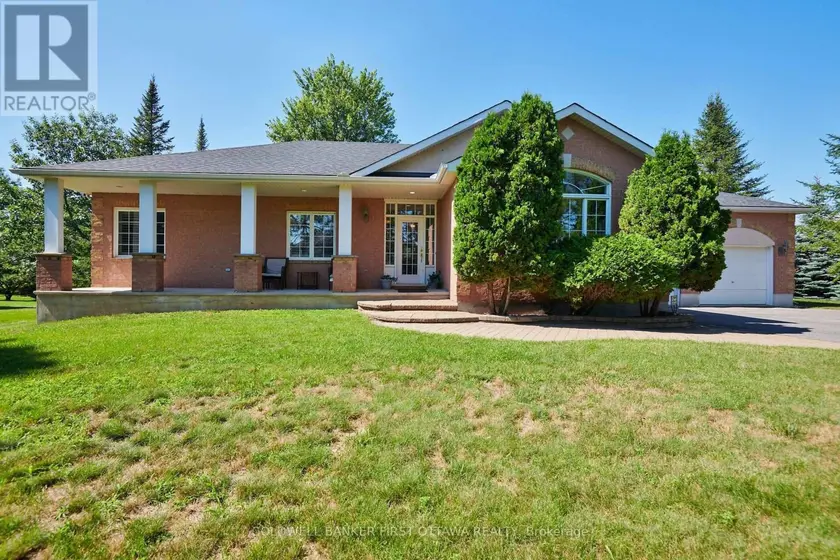
$950,000
Detached4+131,500–2,000 sqft6983 LAKES PARK DRIVE, 1601 - Greely, Ottawa
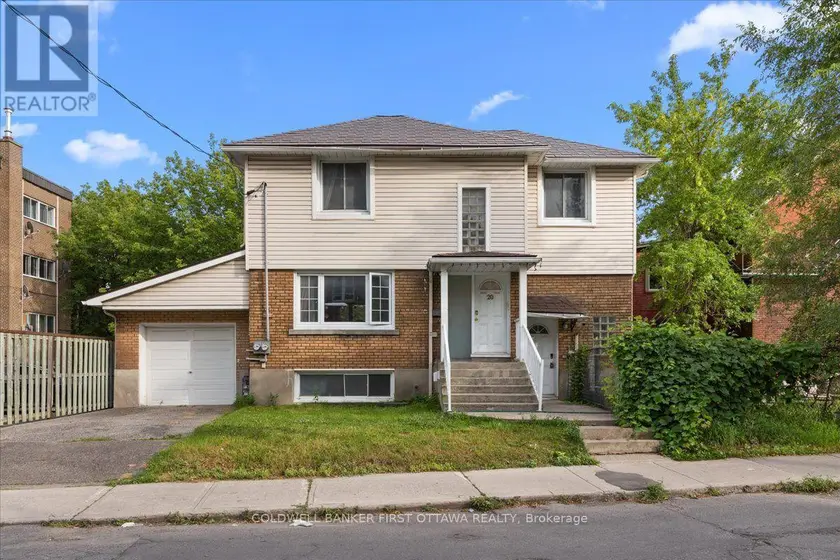
$988,000
Detached4+132,000–2,500 sqft20 PRIMROSE AVENUE, 4204 - West Centre Town, Ottawa
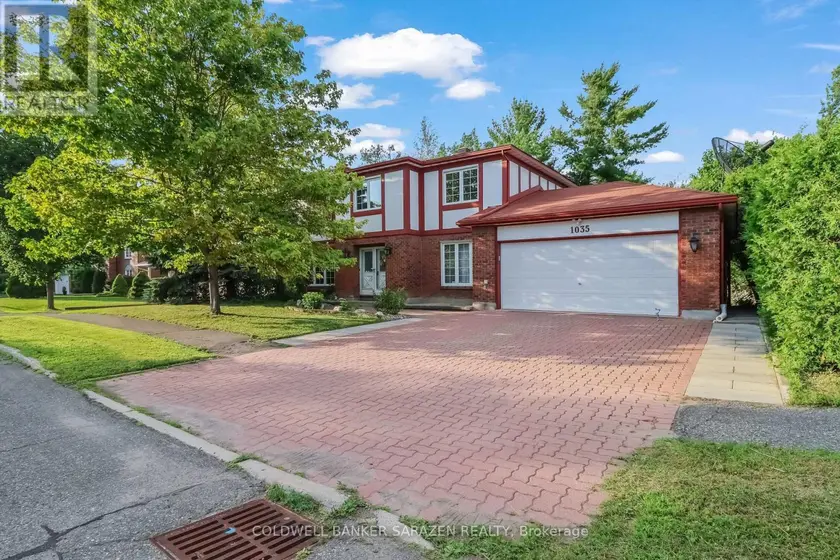
$899,999
Detached432,000–2,500 sqft1035 PLANTE DRIVE, 4803 - Hunt Club/Western Community, Ottawa
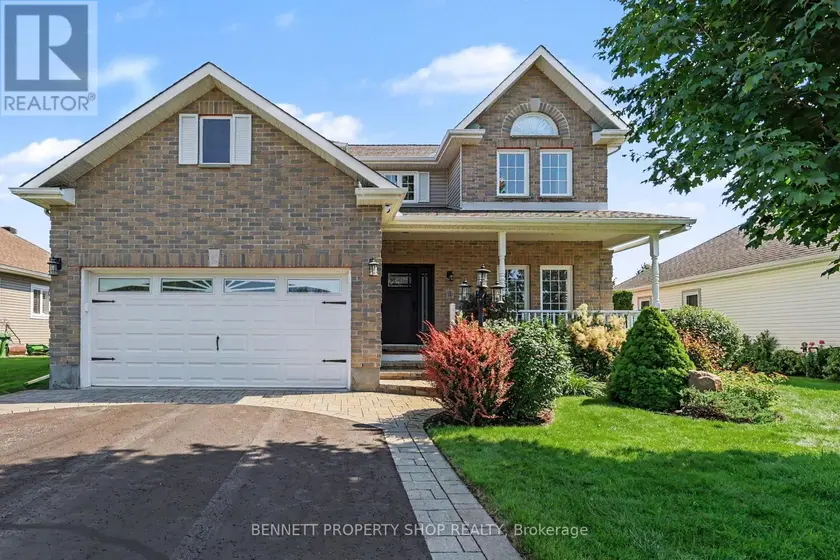
$918,000
Detached432,000–2,500 sqft32 ROCHELLE DRIVE, 8204 - Richmond, Ottawa
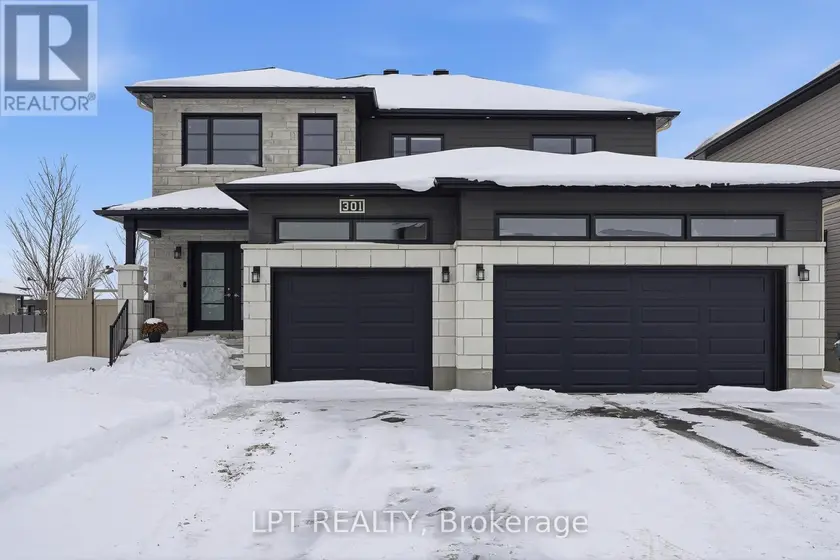
$925,000
Detached432,500–3,000 sqft301 MOONLIGHT DRIVE, 603 - Russell Twp, Russell
$855,000
Detached4+132,500–3,000 sqft136 JAMES CUMMINGS AVENUE, 7001 - Crystal Bay/Rocky Point, Ottawa