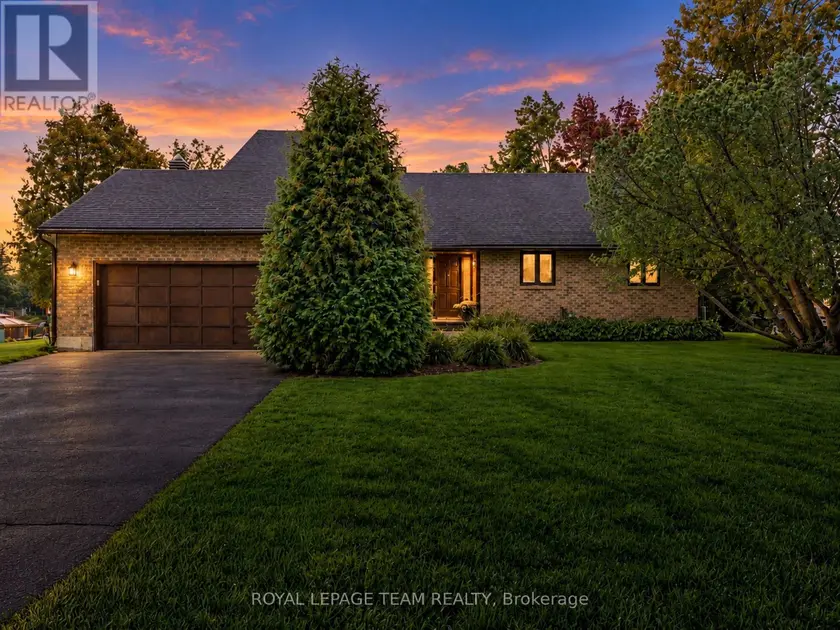
62 TRADEWINDS DRIVE, Ottawa
$2,299,900
For sale: Detached
- Property type
- Detached
- Bedrooms / bathrooms
- 6 bedrooms, 5 bathrooms
- Living area
- 5,000 sqft
- MLS®
- MLS® X13788382
- Neighbourhood
- 7710 - Barrhaven East
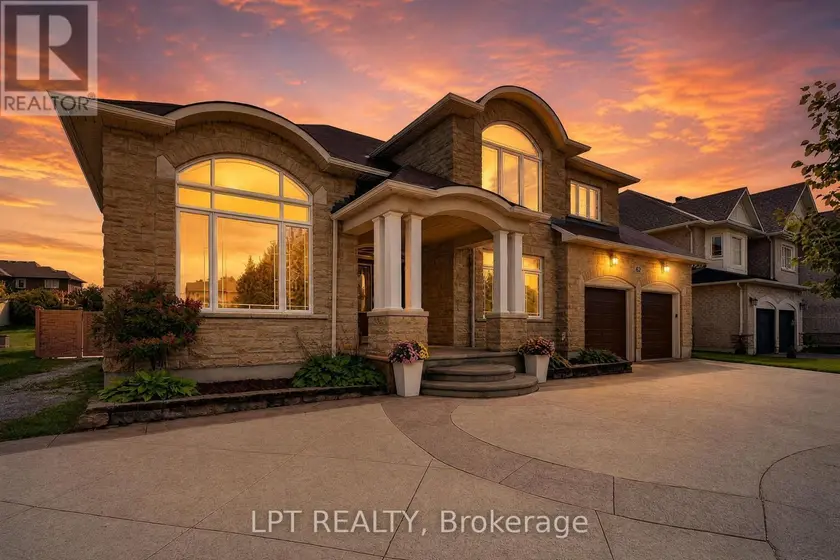
This home is quality beyond compare. Built by its owner in 2005 and finished to a standard the street rarely sees. 4,519 sq ft above grade plus a fully finished 1,975 sq ft lower level, on a 75 x 165 ft lot in Barrhaven East. Eight-inch exterior walls, plywood sheathing, ten-inch reinforced foundations, and a double-glued subfloor mean this house feels solid the moment you walk in. Brazilian cherry runs through the principal rooms with no threshold strips; carpentry is solid walnut, the columns are real wood, and the service was upgraded to 300 amps. A granite foyer opens to a double-height family room with a gas fireplace set into a full-height slate wall. The kitchen measures 17'11" x 18'6" with full-height cherry cabinetry, granite counters, island gas cooktop, built-in wall oven and a custom walk-in pantry; the breakfast nook opens through French doors to the sun room and the pool deck. A 14'4" x 17'11" office, laundry and mudroom complete the main level. Upstairs, the primary measures 27'10" x 20'8" with a bay sitting area, an 8'9" x 11'4" walk-in and a five-piece ensuite with freestanding tub and glass rain shower. Three further bedrooms share the floor, two joined by a Jack-and-Jill bath with dual sinks. The lower level was finished to a $150,000 specification: a 26'10" x 34'4" recreation room wired for theatre, a second 19'10" x 17'1" room, a sixth bedroom, full bath and two storage rooms, with a four-foot concrete stair straight down from the garage. Outside, the refurbished in-ground pool carries a spillover spa, an infinity-edge children's section, twelve deck jets and twelve colour LEDs on commercial-grade equipment. Stamped concrete, plumbed barbecue station, gazebo. Safe in basement. Shown by private appointment.
Sold data
Detached homes in Ottawa — recent sold market
Detached homes in Ottawa took a median of 24 days to sell over the last 90 days, with the quickest quarter selling within 12 days and the slowest quarter taking more than 47, across 1,099 recorded sales.
That clock counts only the listing each home finally sold on. Measured from the first time these properties came to market, including any earlier listings that were withdrawn and re-entered, the median is 42 days.
The median sale price was $839,900.
Homes sold for about 1.9% below asking on average, so there was room to negotiate.
About 14% of sales closed above the list price.
Around 23% of sellers reduced their price before finding a buyer.
- Median days to sell
- 24
- Median sale price
- $839,900
- Sale-to-list ratio
- 98.1%
- Sold above asking
- 14%
Based on 1,099 recorded sales in the last 90 days. Aggregate statistics only; individual sale prices are not shown.
Schools
Schools in Ottawa
Ottawa has 217 Fraser Institute–rated schools (174 elementary and 43 secondary), averaging 6.2/10.
- Rated schools
- 217
- Elementary
- 174
- Secondary
- 43
- Average rating
- 6.2 / 10
Top-rated schools in Ottawa
- Hopewell Avenue — elementaryFraser rating 8.5/10
- Agincourt Road — elementaryFraser rating 8.4/10
- First Avenue — elementaryFraser rating 8.4/10
- Nepean — secondaryFraser rating 8.3/10
- Elmdale — elementaryFraser rating 8.2/10
- Jean-Robert Gauthier — elementaryFraser rating 8.2/10
School ratings from the Fraser Institute's Ontario school report cards.
Currently for sale
Homes for sale near 62 TRADEWINDS DRIVE
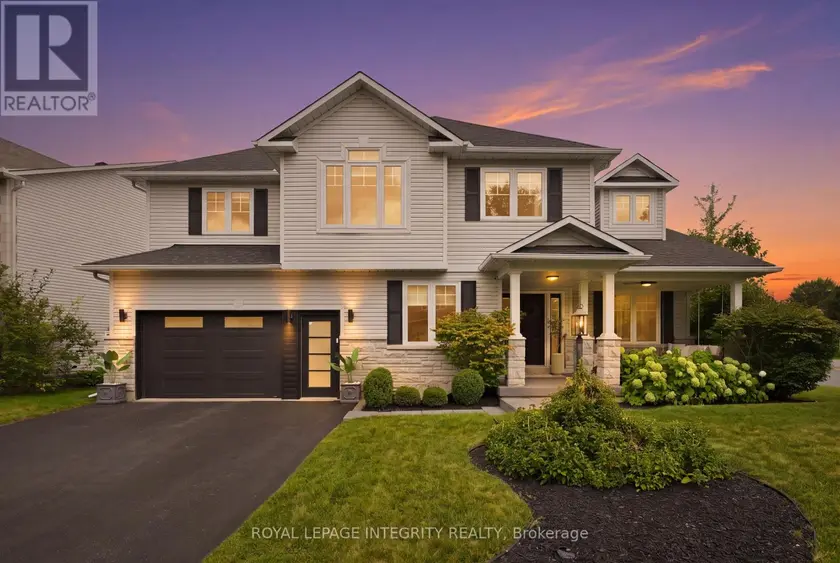
$1,549,900
Detached433,000–3,500 sqft125 WEST RIDGE DRIVE, 8202 - Stittsville (Central), Ottawa
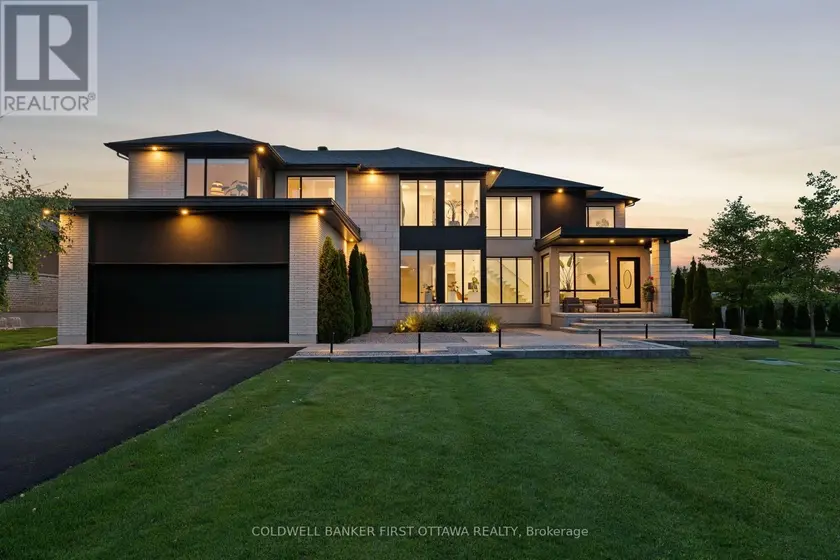
$2,999,900
Detached5+153,500–5,000 sqft500 LEIMERK COURT, 8002 - Manotick Village & Manotick Estates, Ottawa
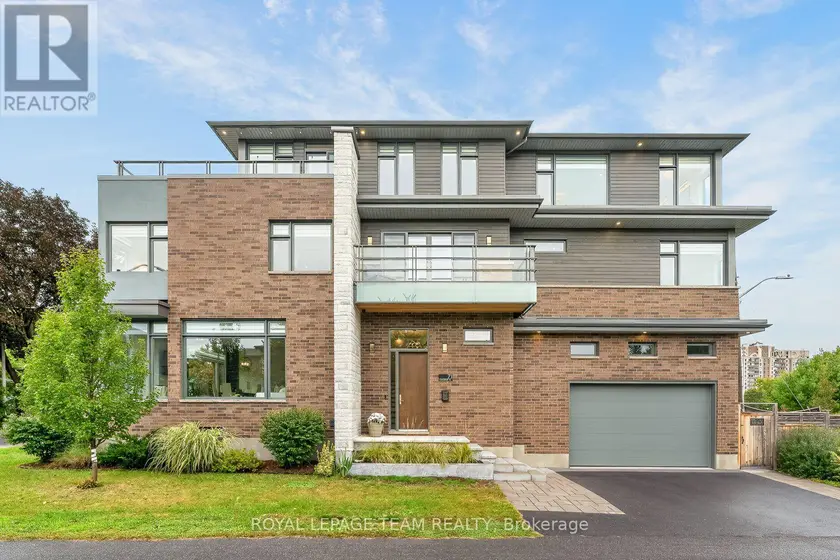
$2,339,000
Detached663,000–3,500 sqft71 CHESTNUT STREET, 4407 - Ottawa East, Ottawa
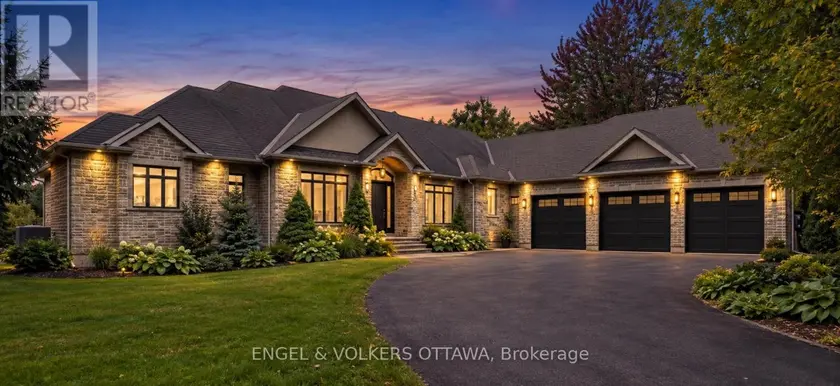
$1,899,999
Detached5+253,000–3,500 sqft6043 KNIGHTS DRIVE, 8005 - Manotick East to Manotick Station, Ottawa
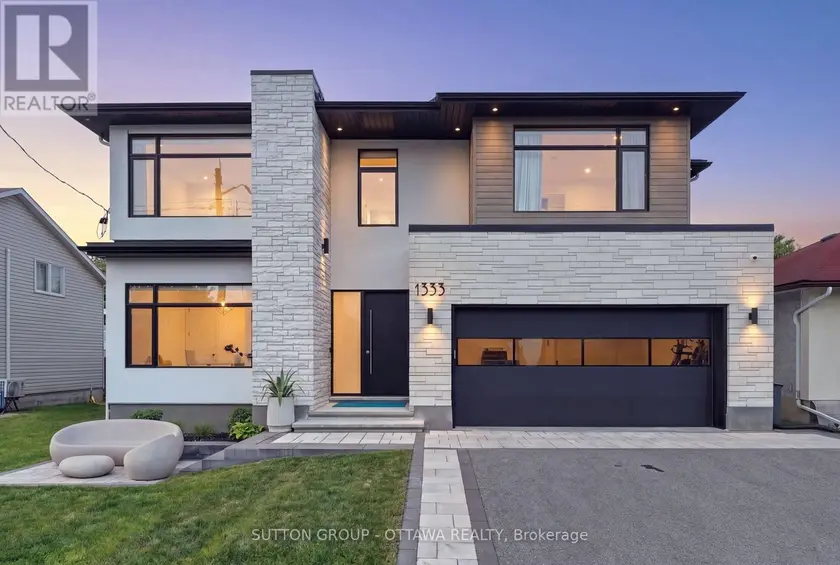
$1,698,000
Detached553,500–5,000 sqft1533 ROSEBELLA AVENUE NW, 2604 - Emerald Woods/Sawmill Creek, Ottawa
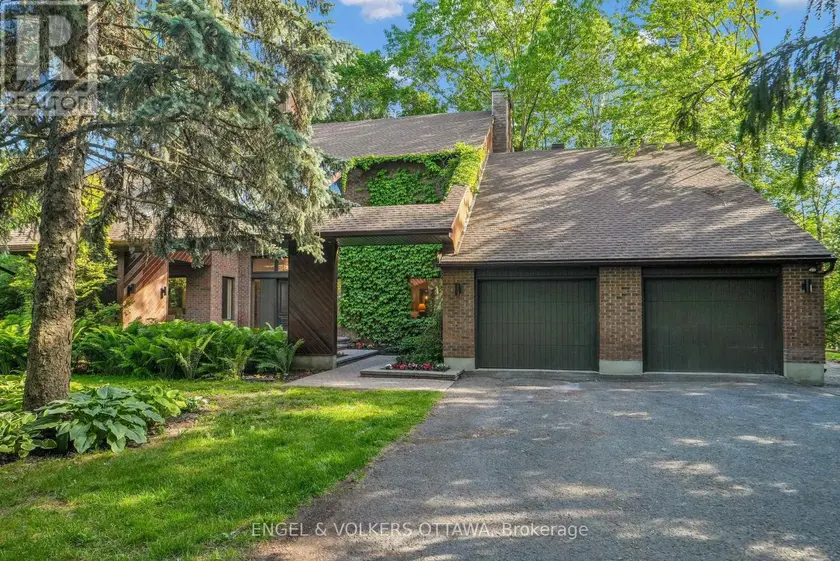
$1,689,000
Detached6+143,500–5,000 sqft7 MID PINES GROVE, 7806 - Cedar Hill/Orchard Estates, Ottawa
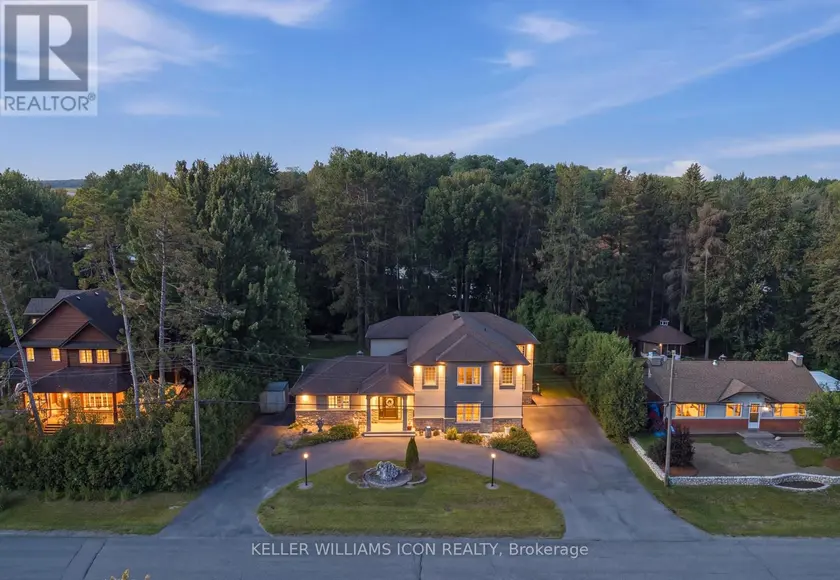
$1,525,000
Detached553,500–5,000 sqft12 BIE STREET, 7503 - Merivale Gardens, Ottawa
$1,295,000
Detached4+131,500–2,000 sqft6591 MARINA DRIVE, 8004 - Manotick South to Roger Stevens, Ottawa