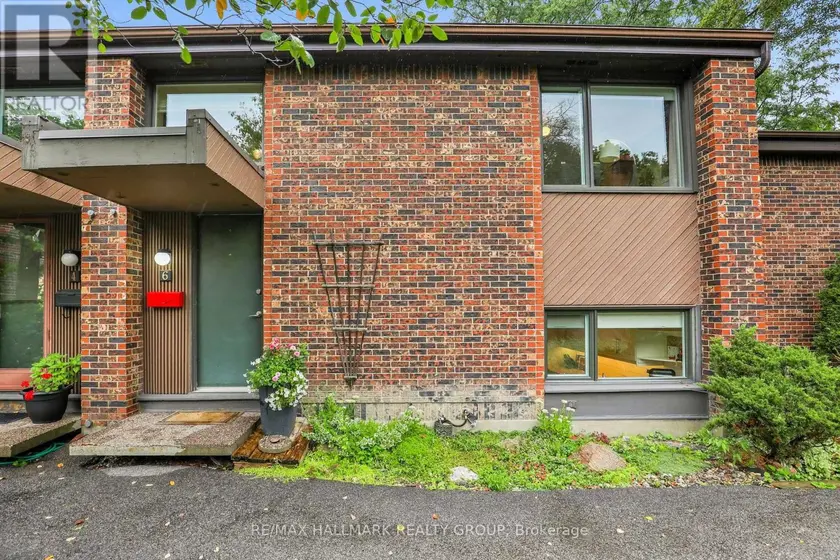
6 - 525 HILSON AVENUE, Ottawa
$739,900
For sale: Townhouse
- Property type
- Condo Townhouse
- Bedrooms / bathrooms
- 3 bedrooms, 2 bathrooms
- Living area
- 1,399 sqft
- MLS®
- MLS® X13866482
- Neighbourhood
- 5003 - Westboro/Hampton Park
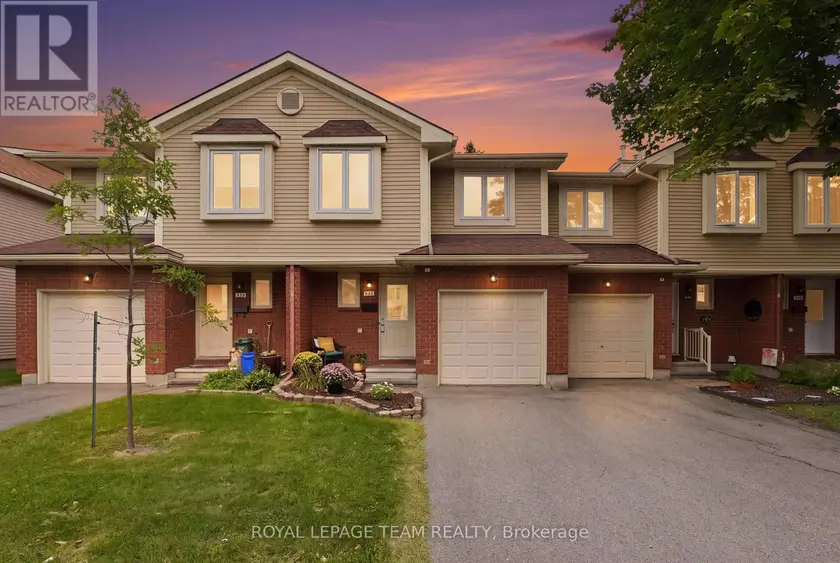
Enjoy turnkey living in sought-after Island Park Estates. Filled with natural light, this modernized three-bedroom home offers flexible living space, exceptional storage and a private backyard immersed in greenery. The bright, open entrance features a tiled landing, contemporary pendant lighting and a hardwood staircase. The open-concept main level has been thoughtfully updated with new flooring, a stylish powder room and a beautifully renovated chef's kitchen featuring white subway tile, quartz countertops, stainless-steel appliances and a dual-fuelrange: gas cooktop/electric oven. Exceptional kitchen storage includes deep full-extension drawers, drawer-within-drawer organizers, floor-to-ceiling pantry cabinetry, adjustable shelving, swing-out corner storage and an integrated waste and recycling centre. The inviting living room is anchored by a classic brick feature wall, gas fireplace and tiled hearth. An oversized picture window and walkout lead to the private, landscaped backyard with a deck, patio, raised garden beds, storage shed and mature trees. Upstairs, the spacious primary bedroom overlooks the backyard and green space and offers a triple closet spanning the full wall. The generous second bedroom enjoys the same peaceful outlook, while the third bedroom is ideal as a bedroom, guest room or home office. Parquet flooring, a large hallway linen closet and a four-piece bathroom complete this level. The finished lower level provides a recreation room, separate gym or flex space, laundry facilities and ample storage throughout. Coveted in the development is covered carport parking. Nature enthusiasts and dog owners will appreciate the easy backyard access to Hampton Park and proximity to the off-leash dog park. Close to top schools, Island Park, Iona Park, Bike trails, Wellington Village, Westboro, transit and the Queensway. Book your showing today!
Sold data
Homes in Westboro Hampton Park — recent sold market
Homes in Westboro Hampton Park took a median of 21 days to sell over the last 365 days, with the quickest quarter selling within 10 days and the slowest quarter taking more than 38, across 91 recorded sales.
That clock counts only the listing each home finally sold on. Measured from the first time these properties came to market, including any earlier listings that were withdrawn and re-entered, the median is 29 days.
The median sale price was $975,000.
Homes sold for about 2.3% below asking on average, so there was room to negotiate.
About 15% of sales closed above the list price.
Around 16% of sellers reduced their price before finding a buyer.
- Median days to sell
- 21
- Median sale price
- $975,000
- Sale-to-list ratio
- 97.7%
- Sold above asking
- 15%
Based on 91 recorded sales in the last 1 year — a small sample, so treat these figures as indicative. Aggregate statistics only; individual sale prices are not shown.
Schools
Schools in Ottawa
Ottawa has 217 Fraser Institute–rated schools (174 elementary and 43 secondary), averaging 6.2/10.
- Rated schools
- 217
- Elementary
- 174
- Secondary
- 43
- Average rating
- 6.2 / 10
Top-rated schools in Ottawa
- Hopewell Avenue — elementaryFraser rating 8.5/10
- Agincourt Road — elementaryFraser rating 8.4/10
- First Avenue — elementaryFraser rating 8.4/10
- Nepean — secondaryFraser rating 8.3/10
- Elmdale — elementaryFraser rating 8.2/10
- Jean-Robert Gauthier — elementaryFraser rating 8.2/10
School ratings from the Fraser Institute's Ontario school report cards.
Currently for sale
Homes for sale near 6 - 525 HILSON AVENUE
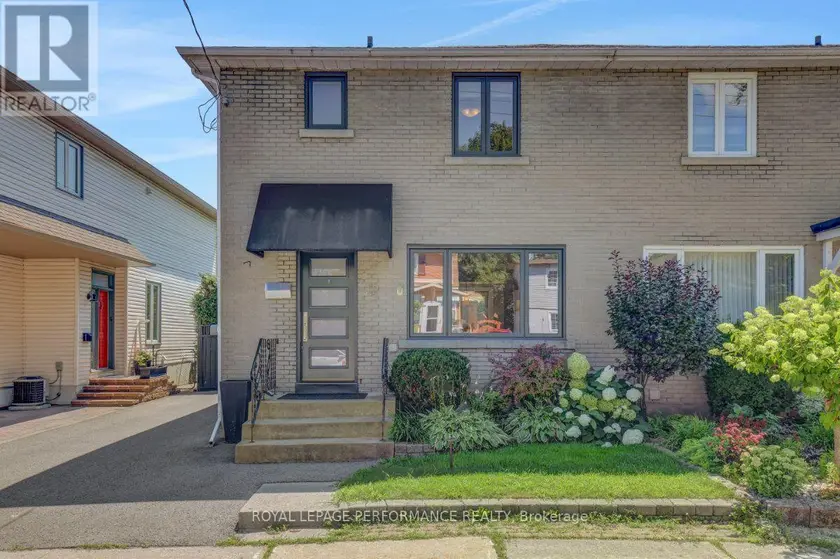
$749,000
Semi-Detached/Link321,100–1,500 sqft12 PRINCE ALBERT STREET, 3501 - Overbrook, Ottawa
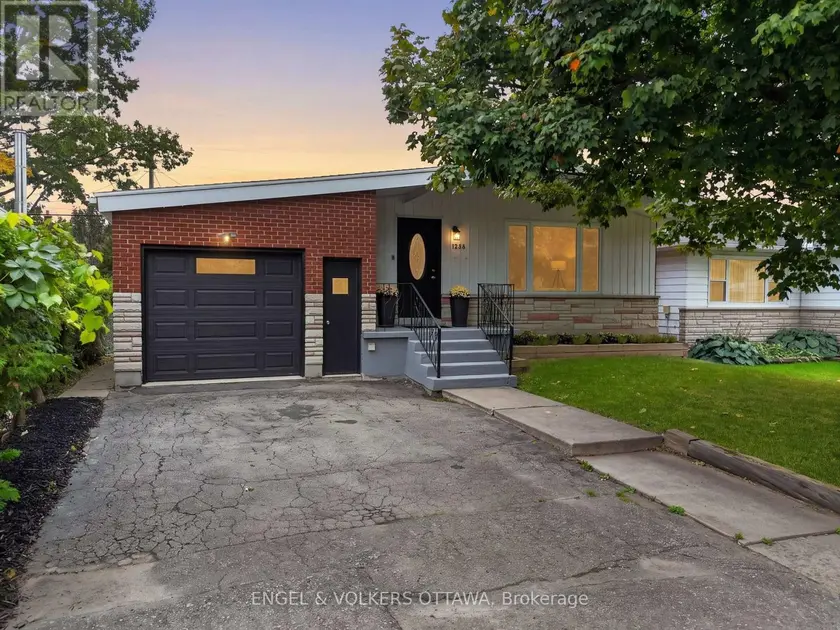
$724,000
Detached32700–1,100 sqft1238 ST. PAUL AVENUE, 3803 - Ellwood, Ottawa
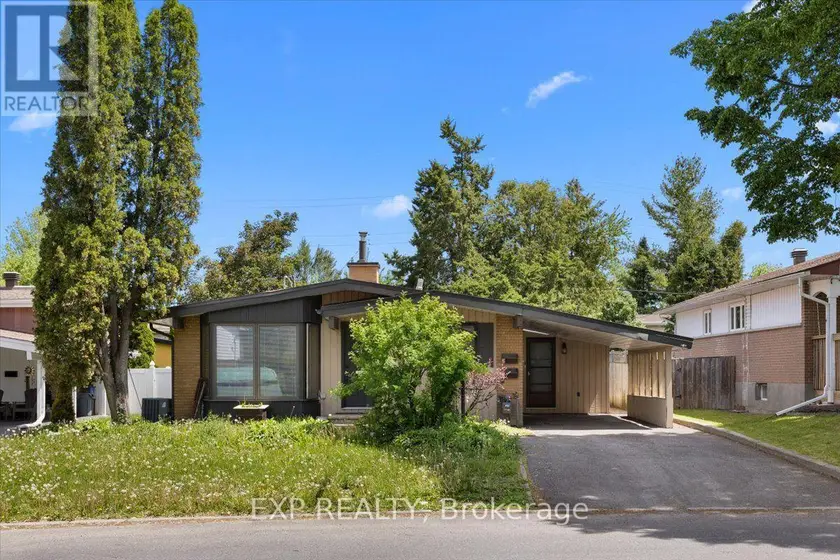
$699,900
Detached321,100–1,500 sqft2335 HARDING ROAD, 3703 - Elmvale Acres/Urbandale, Ottawa
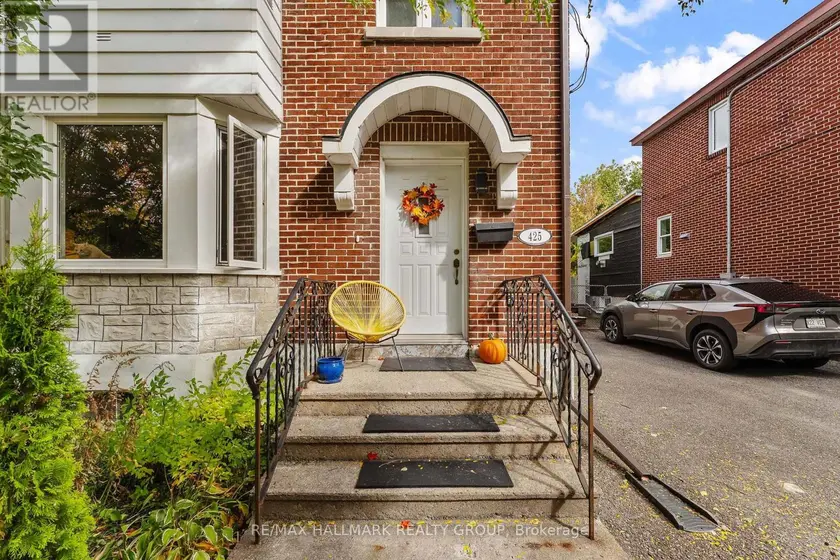
$770,770
Semi-Detached/Link321,100–1,500 sqft425 CHAPEL STREET, 4004 - Sandy Hill, Ottawa
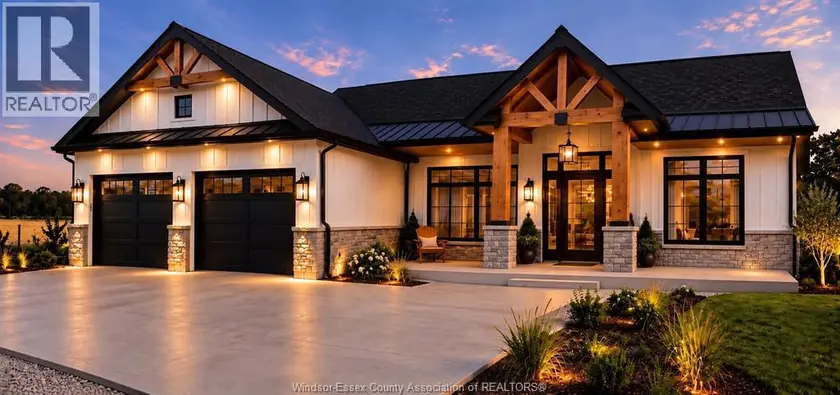
$755,000
Detached3216 GRAF, Harrow
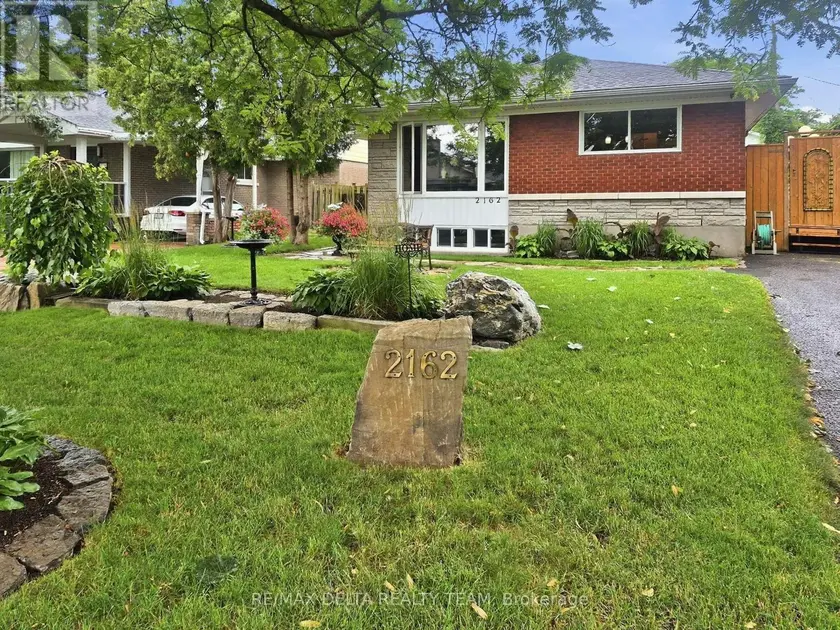
$679,000
Detached321,100–1,500 sqft2162 RUSHTON ROAD, 5201 - McKellar Heights/Glabar Park, Ottawa
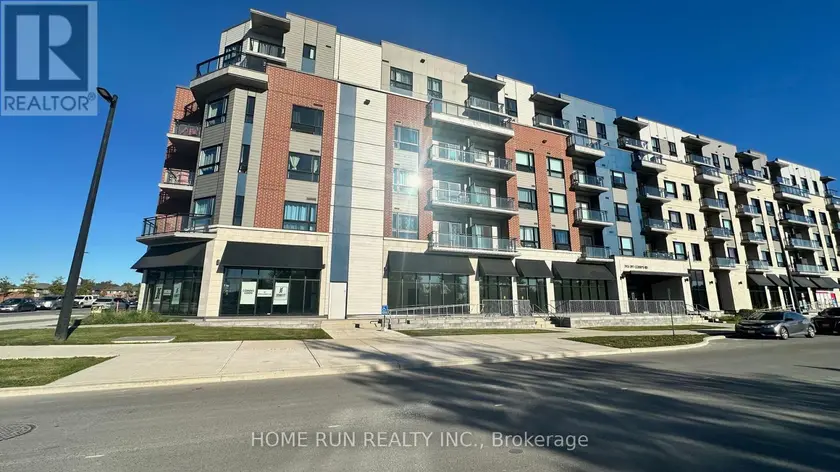
$699,000
Other103 - 393 CODDS ROAD, 3104 - CFB Rockcliffe and Area, Ottawa
$429,900
Townhouse321,400–1,599 sqft304 VALADE CRESCENT, 1105 - Fallingbrook/Pineridge, Ottawa