593 ANJANA CIRCLE, Ottawa
$1,080,000
For sale: Detached
- Property type
- Detached
- Bedrooms / bathrooms
- 4 bedrooms, 3 bathrooms
- Living area
- 5,000 sqft
- MLS®
- MLS® X14146468
- Neighbourhood
- 7703 - Barrhaven - Cedargrove/Fraserdale
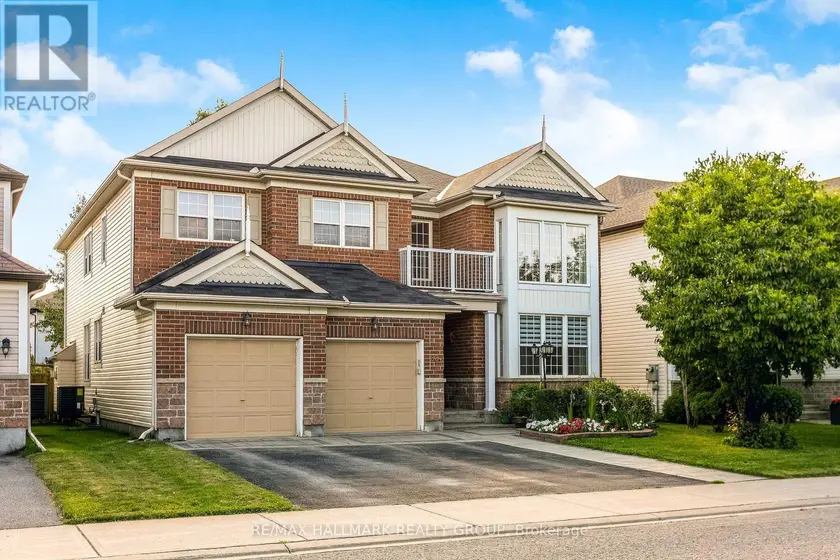
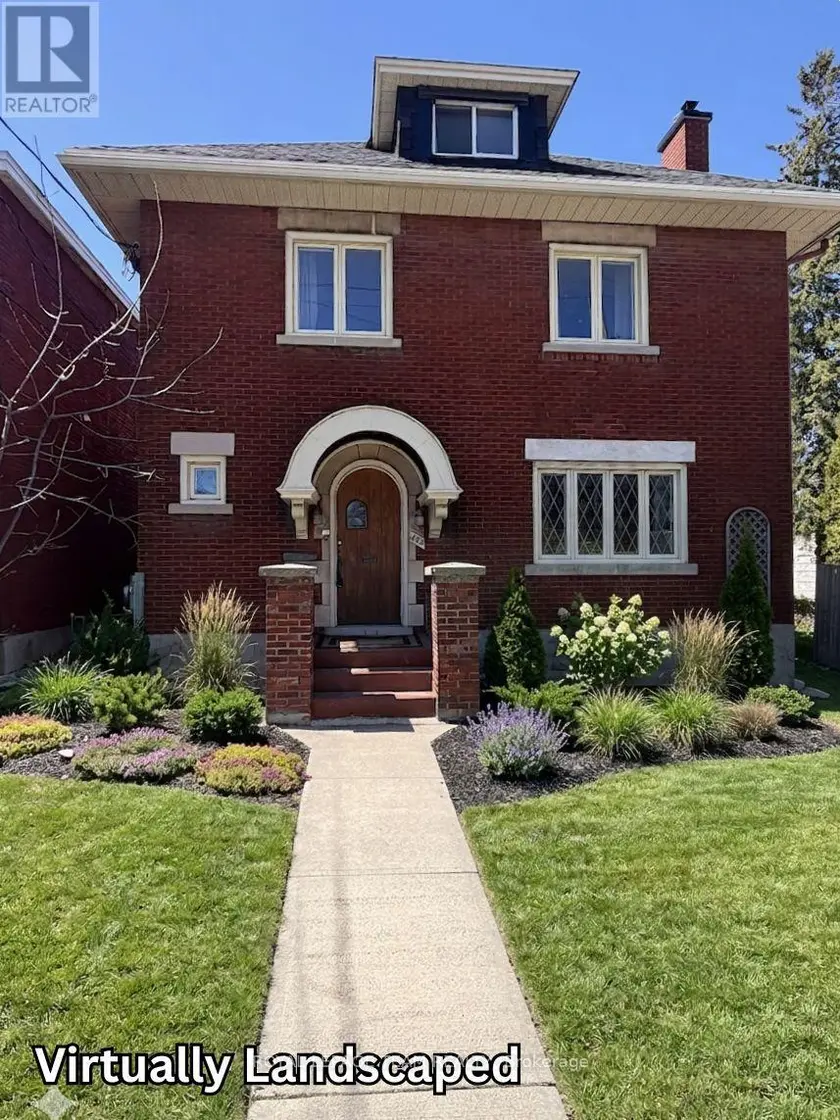
OPEN HOUSE NOV 8TH SUNDAY 2-4PM! Welcome to this bright and beautifully appointed 4-bedroom + office/den executive home, offering over 3,500 sq. ft. of above-grade living space on a premium 50' x 130'+ lot in Barrhaven. Designed for comfortable, refined living, the home features generous room sizes, large windows, 9-ft main-floor ceilings and high-end finishes throughout. Step through the enclosed foyer with walk-in coat closet into a dramatic two-storey living room filled with natural light, complemented by a spacious formal dining room. The expansive gourmet kitchen features stainless steel appliances, gas stove, large centre island, abundant cabinetry, an exceptional walk-in pantry and a generous eat-in area overlooking the backyard. The sun-filled family room with gas fireplace creates a warm gathering space, while a private office/den, powder room and laundry room complete the main level. Follow the elegant curved staircase upstairs, where a floor plan originally designed for five bedrooms was thoughtfully customized to create four exceptionally spacious bedrooms. The impressive primary retreat features a vaulted sitting area with gas fireplace, walk-in closet and luxurious 5-piece ensuite with dual vanities, separate shower and Jacuzzi soaker tub. Three additional generously sized bedrooms full Bath and a private balcony complete the upper level. Outside, enjoy a massive fully fenced backyard with mature landscaping and a large custom deck, freshly stained for entertaining and outdoor living. The unfinished basement offers over 1,600 sq. ft. with large windows and excellent ceiling height, ready to customize to your needs. Double-car garage, interlock walkway and professionally installed blinds complete the home. Close to schools, parks, trails, shopping, recreation and transit. Explore the attached 3D tour and property video to experience the impressive scale, quality and layout for yourself. Paint has been refresh in some areas of the home
Sold data
Homes in Barrhaven Cedargrove Fraserdale — recent sold market
Homes in Barrhaven Cedargrove Fraserdale took a median of 22 days to sell over the last 365 days, with the quickest quarter selling within 13 days and the slowest quarter taking more than 41, across 85 recorded sales.
That clock counts only the listing each home finally sold on. Measured from the first time these properties came to market, including any earlier listings that were withdrawn and re-entered, the median is 42 days.
The median sale price was $629,000.
Homes sold for about 1.8% below asking on average, so there was room to negotiate.
About 12% of sales closed above the list price.
Around 20% of sellers reduced their price before finding a buyer.
- Median days to sell
- 22
- Median sale price
- $629,000
- Sale-to-list ratio
- 98.2%
- Sold above asking
- 12%
Based on 85 recorded sales in the last 1 year — a small sample, so treat these figures as indicative. Aggregate statistics only; individual sale prices are not shown.
Schools
Schools in Ottawa
Ottawa has 217 Fraser Institute–rated schools (174 elementary and 43 secondary), averaging 6.2/10.
- Rated schools
- 217
- Elementary
- 174
- Secondary
- 43
- Average rating
- 6.2 / 10
Top-rated schools in Ottawa
- Hopewell Avenue — elementaryFraser rating 8.5/10
- Agincourt Road — elementaryFraser rating 8.4/10
- First Avenue — elementaryFraser rating 8.4/10
- Nepean — secondaryFraser rating 8.3/10
- Elmdale — elementaryFraser rating 8.2/10
- Jean-Robert Gauthier — elementaryFraser rating 8.2/10
School ratings from the Fraser Institute's Ontario school report cards.
Currently for sale
Homes for sale near 593 ANJANA CIRCLE
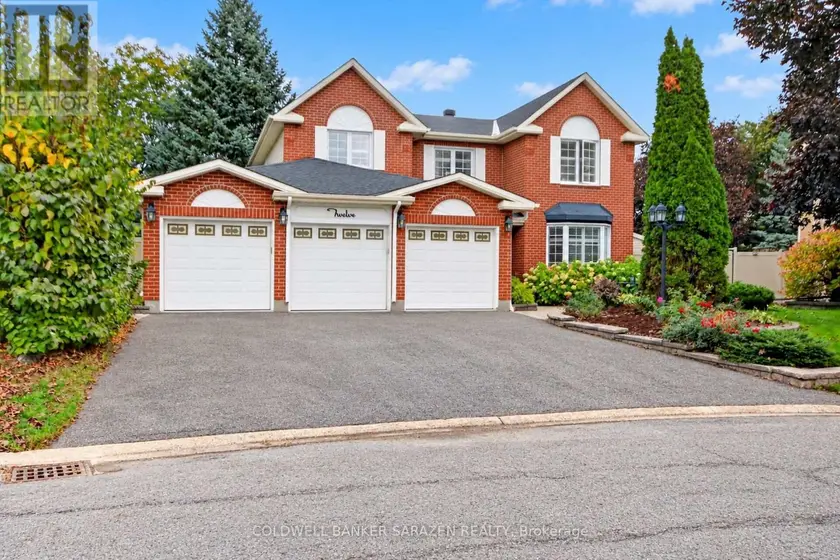
$1,225,000
Detached4+132,500–3,000 sqft12 YARWOOD COURT, 7703 - Barrhaven - Cedargrove/Fraserdale, Ottawa
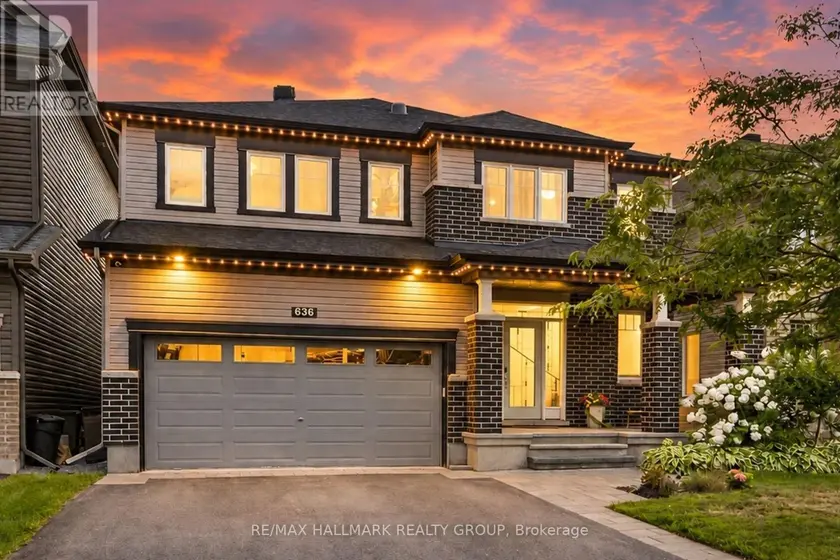
$999,800
Detached432,500–3,000 sqft636 EAGLE CREST HEIGHTS, 8211 - Stittsville (North), Ottawa
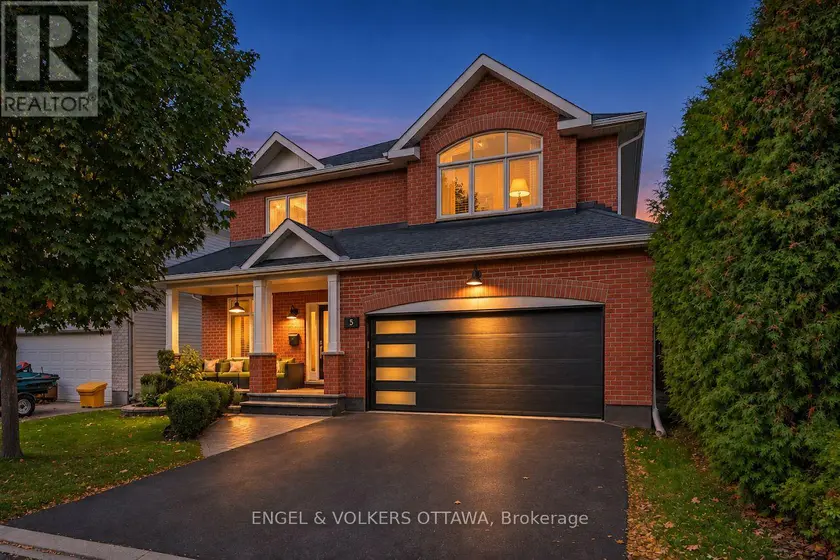
$989,900
Detached433,000–3,500 sqft5 VALENCIA STREET, 7710 - Barrhaven East, Ottawa
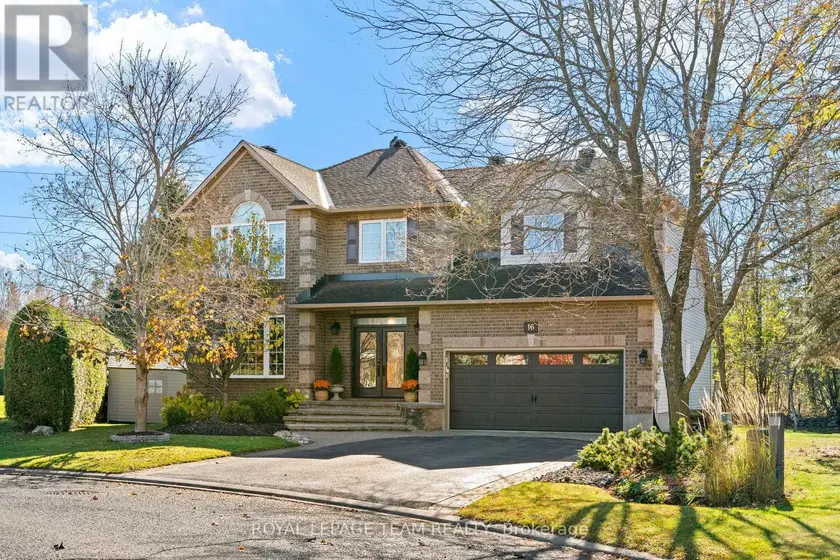
$1,249,900
Detached433,000–3,500 sqft16 SIROCCO CRESCENT, 8211 - Stittsville (North), Ottawa
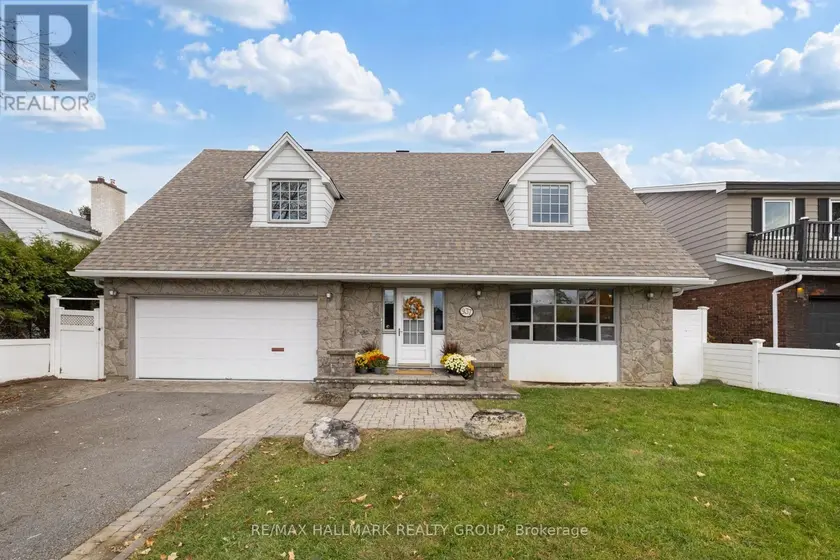
$999,000
Detached432,000–2,500 sqft937 DRESDEN CRESCENT, 6204 - Whitehaven, Ottawa
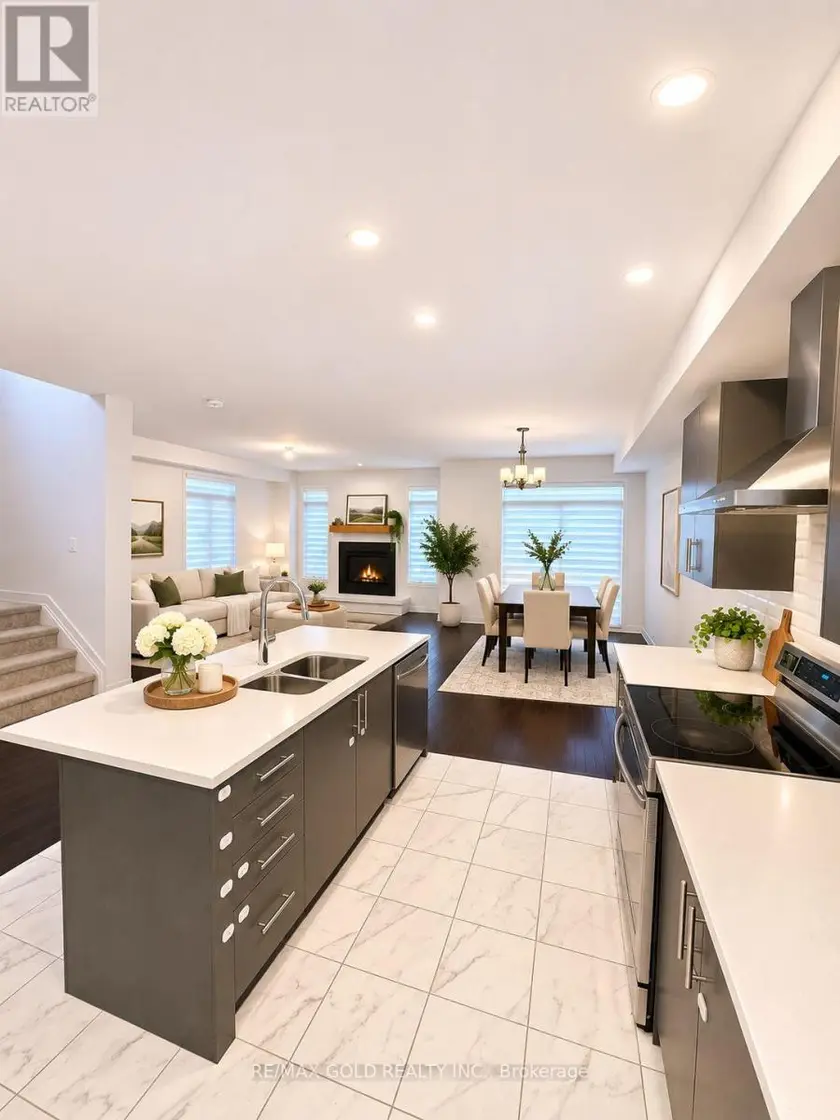
$899,000
Detached432,000–2,500 sqft344 MONTICELLO AVENUE, 9010 - Kanata - Emerald Meadows/Trailwest, Ottawa
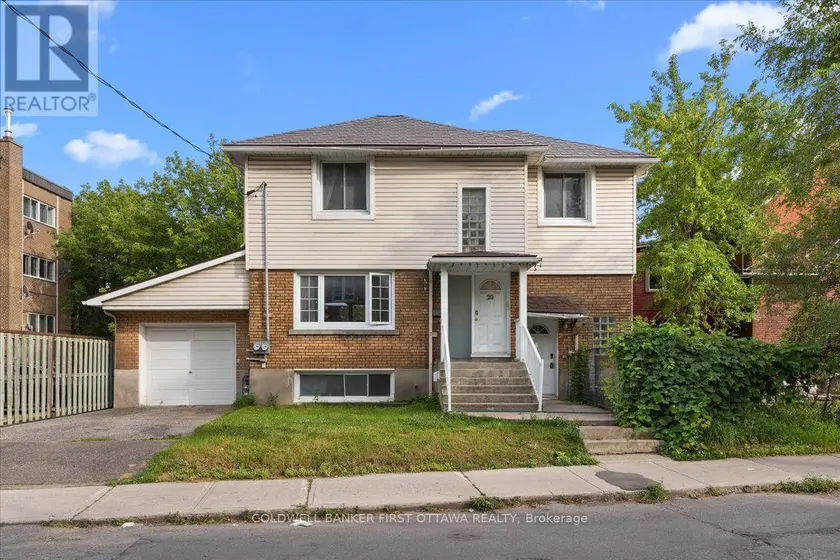
$988,000
Detached4+132,000–2,500 sqft20 PRIMROSE AVENUE, 4204 - West Centre Town, Ottawa
$975,000
Detached431,500–2,000 sqft444 PARKDALE AVENUE, 4303 - Ottawa West, Ottawa