5851 KNIGHTS DRIVE, Ottawa
$1,800,000
For sale: Detached
- Property type
- Detached
- Bedrooms / bathrooms
- 4 bedrooms, 3 bathrooms
- Living area
- 5,000 sqft
- MLS®
- MLS® X14089504
- Neighbourhood
- 8005 - Manotick East to Manotick Station
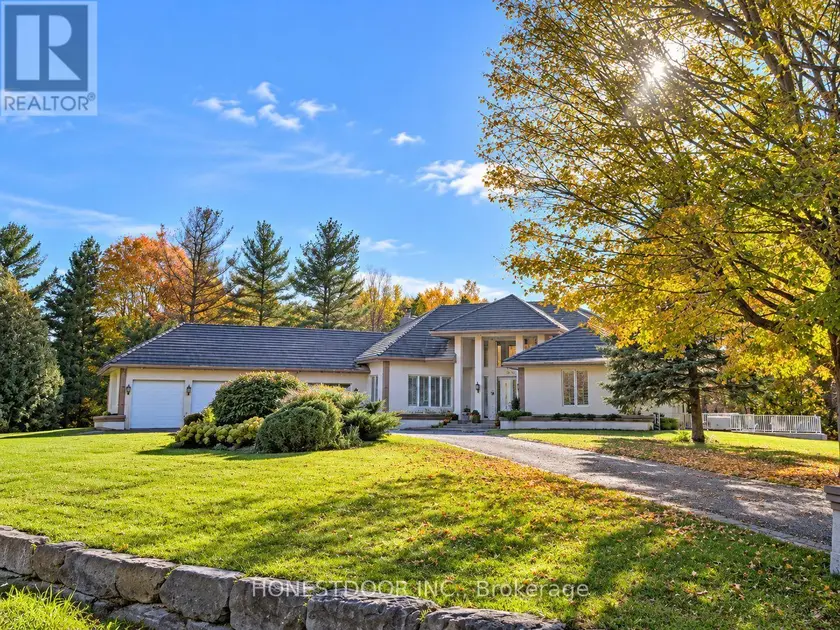
Click brochure link for more details. An Exceptional Estate Bungalow on 2.46 Acres. A rare opportunity to own an expansive, custom-built home offering space, privacy and versatility. Situated on a beautiful 2.46-acre property, 5851 Knights Drive offers an impressive 4,166 sq. ft. main floor plus 4,517 sq. ft. of basement space, providing approximately 8,683 sq. ft. of combined floor area (based on MPAC assessment). Designed for comfortable family living, this unique property is ideally suited to a growing family, multigenerational living or anyone seeking the convenience of bungalow living without compromising on space. The home features a wood-burning fireplace, two high-efficiency furnaces, durable concrete roof tiles and a substantial 400-amp electrical supply. There are speakers in the ceiling at a variety of locations ready to be connected to your home entertainment system. Outside, the property offers an exceptional setting for entertaining and recreation. A 44,000-litre in-ground concrete swimming pool features a specialty glass-bead-style finish and an impressive custom-built concrete rock feature with an attached in ground hot tub and and integrated waterslide, creating a private resort-like atmosphere. A separate 720 sq. ft. garage with its own 125-amp electrical supply (included in the 400 amps) provides valuable additional space for vehicles, hobbies, a workshop or other uses. Additional infrastructure includes a double septic tank system and three wells. 2 wells are used for the geothermal pool heater. With its generous proportions in every room of the house, expansive grounds and distinctive amenities, this property presents an opportunity to enjoy country-estate living with the flexibility to accommodate changing family needs for years to come. *Some photos are AI staged with more modern furniture but the rooms are not altered. The one room that does not look like the AI photo is the one with the barrel table. A real version is included in the photos.
Sold data
Homes in Manotick East To Manotick Station — recent sold market
Homes in Manotick East To Manotick Station took a median of 34 days to sell over the last 730 days, with the quickest quarter selling within 15 days and the slowest quarter taking more than 68, across 75 recorded sales.
That clock counts only the listing each home finally sold on. Measured from the first time these properties came to market, including any earlier listings that were withdrawn and re-entered, the median is 37 days.
The median sale price was $1,400,000.
Homes sold for about 4.7% below asking on average, so there was room to negotiate.
About 15% of sales closed above the list price.
Around 17% of sellers reduced their price before finding a buyer.
- Median days to sell
- 34
- Median sale price
- $1,400,000
- Sale-to-list ratio
- 95.3%
- Sold above asking
- 15%
Based on 75 recorded sales in the last 2 years — a small sample, so treat these figures as indicative. Aggregate statistics only; individual sale prices are not shown.
Schools
Schools in Ottawa
Ottawa has 217 Fraser Institute–rated schools (174 elementary and 43 secondary), averaging 6.2/10.
- Rated schools
- 217
- Elementary
- 174
- Secondary
- 43
- Average rating
- 6.2 / 10
Top-rated schools in Ottawa
- Hopewell Avenue — elementaryFraser rating 8.5/10
- Agincourt Road — elementaryFraser rating 8.4/10
- First Avenue — elementaryFraser rating 8.4/10
- Nepean — secondaryFraser rating 8.3/10
- Elmdale — elementaryFraser rating 8.2/10
- Jean-Robert Gauthier — elementaryFraser rating 8.2/10
School ratings from the Fraser Institute's Ontario school report cards.
Currently for sale
Homes for sale near 5851 KNIGHTS DRIVE
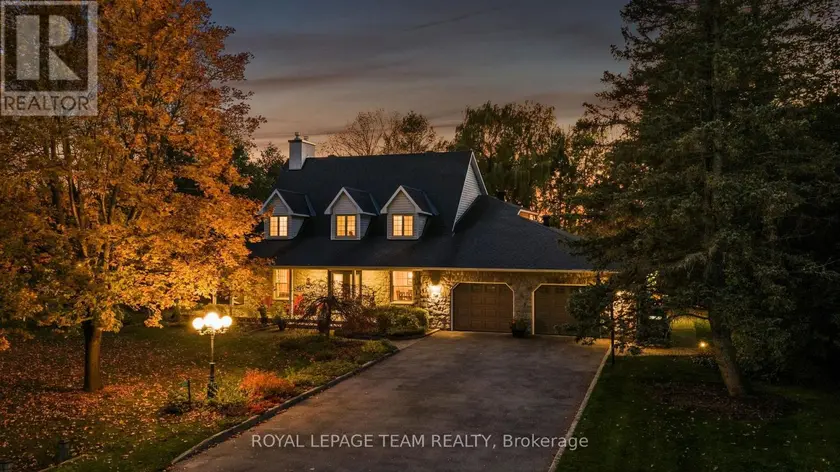
$1,435,000
Detached432,500–3,000 sqft5532 WHITEWOOD AVENUE, 8002 - Manotick Village & Manotick Estates, Ottawa
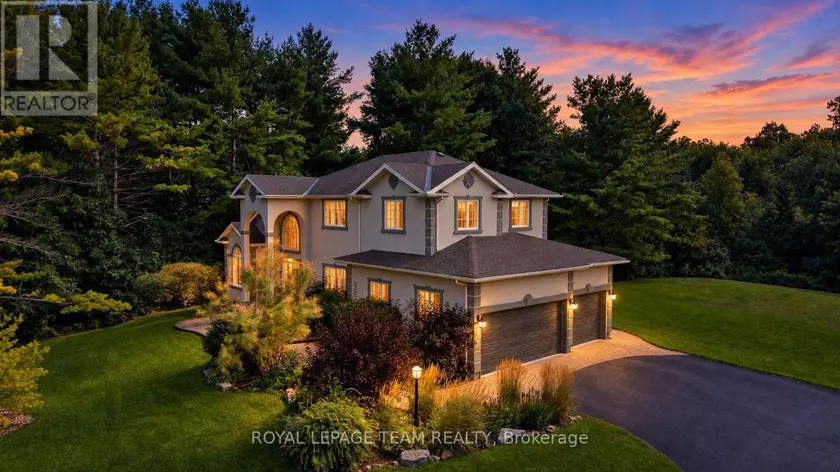
$1,449,000
Detached433,000–3,500 sqft1518 MONAGHAN LANE, 9009 - Kanata - Rural Kanata (Central), Ottawa
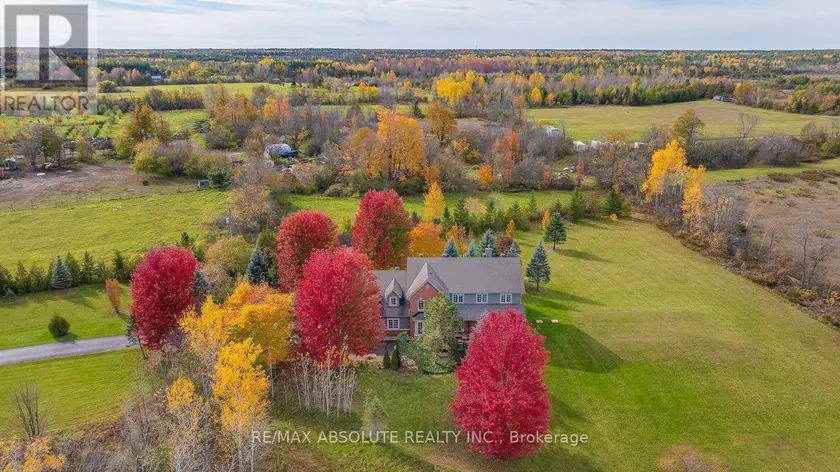
$1,330,000
Detached433,000–3,500 sqft7001 FLEWELLYN ROAD, 8207 - Remainder of Stittsville & Area, Ottawa
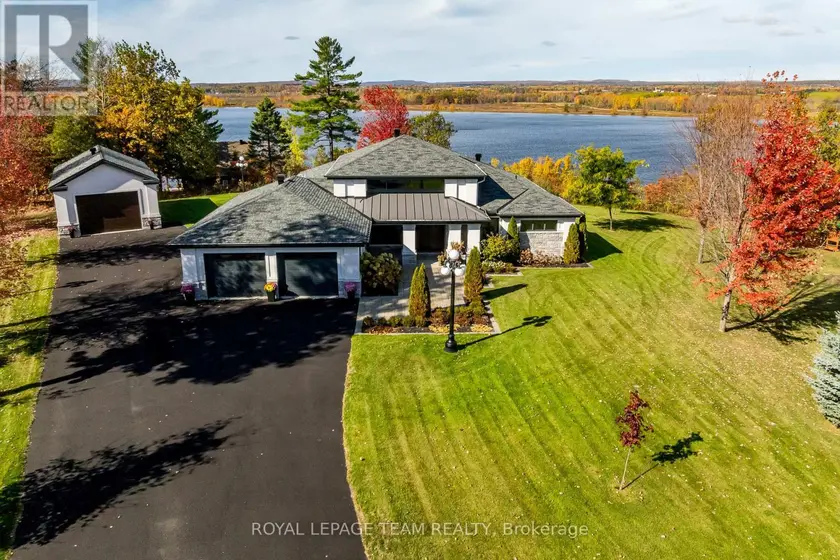
$1,899,900
Detached332,500–3,000 sqft153 ADRIEN STREET, 607 - Clarence/Rockland Twp, Clarence-Rockland
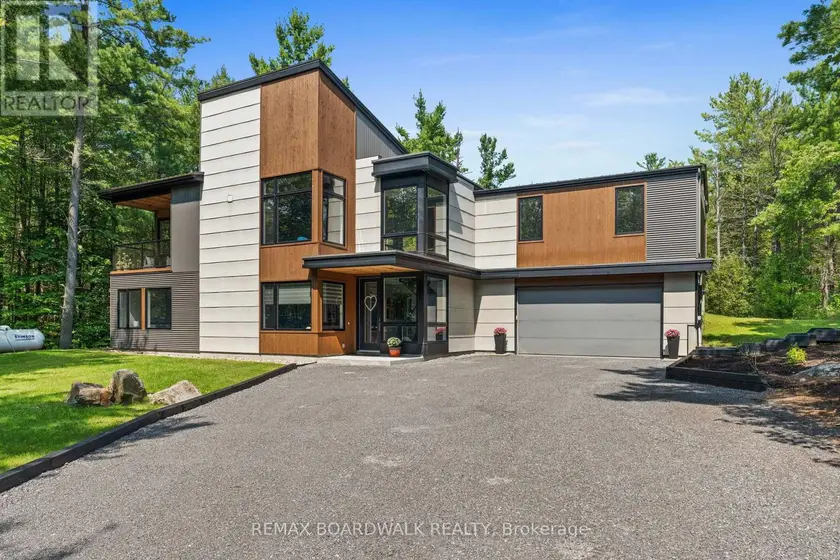
$1,599,900
Detached432,500–3,000 sqft108 EDITH MARGARET PLACE, 9102 - Huntley Ward (North East), Ottawa
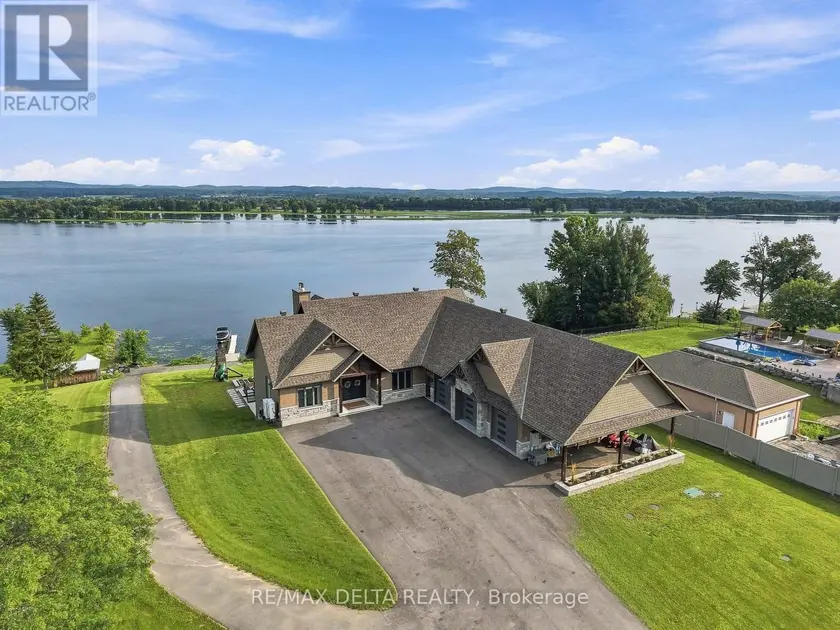
$2,899,000
Detached432,000–2,500 sqft3815 OLD HIGHWAY 17 ROAD, 607 - Clarence/Rockland Twp, Clarence-Rockland
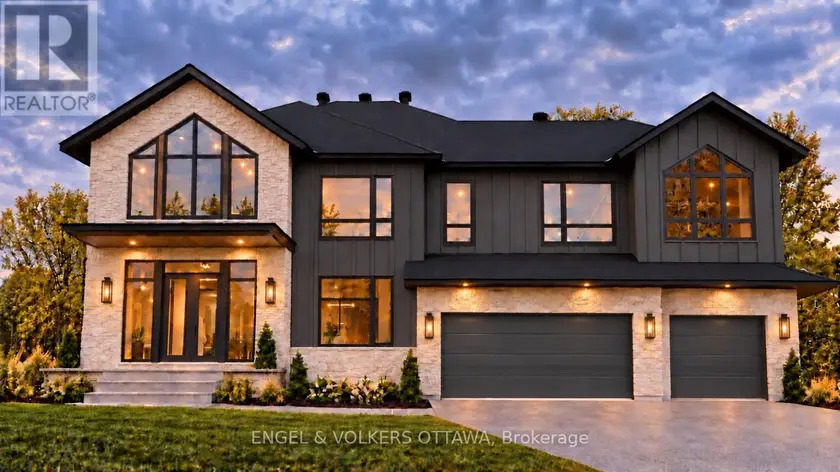
$2,499,000
Detached5+143,500–5,000 sqft428 ASHBEE COURT, 8002 - Manotick Village & Manotick Estates, Ottawa
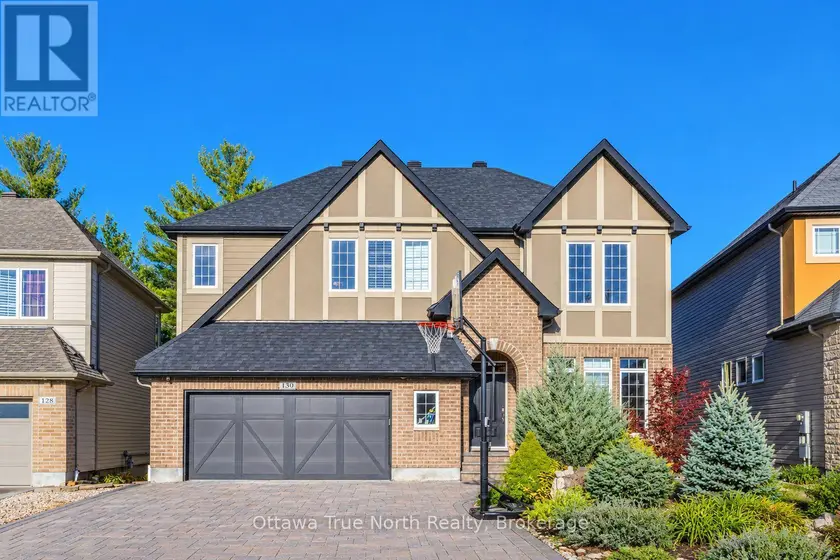
$1,650,000
Detached543,000–3,500 sqft130 GRAINSTONE WAY, 9007 - Kanata - Kanata Lakes/Heritage Hills, Ottawa