581 BRIDGEPORT AVENUE, Ottawa
$1,159,000
For sale: Detached
- Property type
- Detached
- Bedrooms / bathrooms
- 4 bedrooms, 4 bathrooms
- Living area
- 3,000 sqft
- MLS®
- MLS® X13765808
- Neighbourhood
- 8003 - Mahogany Community
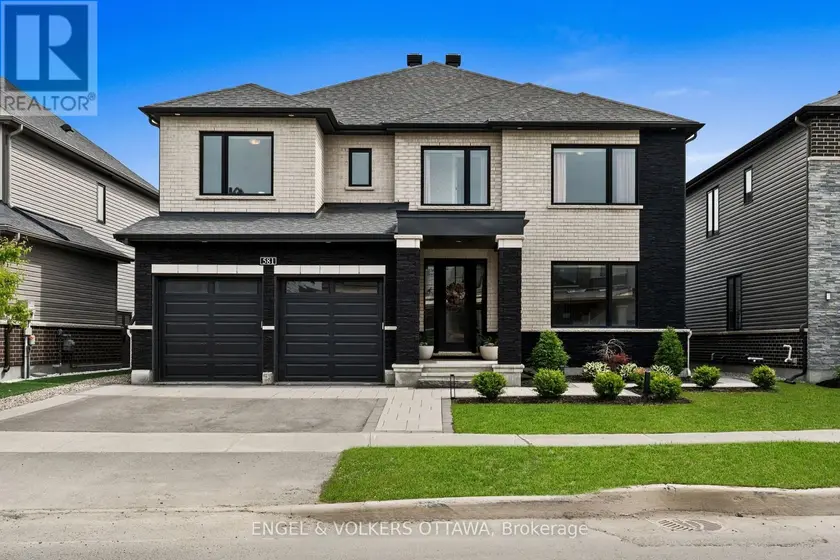
Tucked into Manotick's sought-after Mahogany community, this executive Dahlia model sits on a 52' lot with approx. 3,000 sq ft and over $300K in upgrades, the perfect balance of polished and livable. One of the few signature streets with sidewalks, it offers instant access to nature trails, the closest proximity to every park in the area, and a pathway straight into the village, putting shops, restaurants and amenities just minutes from your door.The open, sun-drenched main floor is anchored by a gas fireplace with custom surround and oversized windows that flood the space with natural light. A flexible main-level living area easily converts to a den or home office. The chef-inspired kitchen earns its title with quartz counters, a waterfall island, premium appliances and a dining area overlooking the backyard. A walk-in pantry off the mudroom keeps everything organized, and a custom coffee bar nook adds a cozy touch for morning routines or evening cocktails. The layout flows effortlessly from everyday living to elegant entertaining.Upstairs, four generous bedrooms include a luxurious primary suite with a spa-inspired ensuite featuring a stand-alone tub, custom five-foot shower and large walk-in closet. The secondary bedrooms are well proportioned, with one ensuite and a Jack & Jill bath. Bedroom-level laundry is a practical detail that makes a real difference daily.Out back, the fully landscaped, low-maintenance yard is a private oasis with irrigation, integrated lighting and a gas BBQ hookup, perfect for summer dinners, kids at play or simply unwinding. The finished garage with epoxy flooring and EV charger is a cut above builder-grade, a telling sign of how carefully this home has been envisioned.Scenic, family-friendly and full of small-town charm, this is one of Manotick's most desirable pockets.This home cannot be replaced for this price even with the HST rebate from new construction. Immediate possession available!
Sold data
Homes in Mahogany Community — recent sold market
Homes in Mahogany Community took a median of 42 days to sell over the last 365 days, with the quickest quarter selling within 15 days and the slowest quarter taking more than 95, across 49 recorded sales.
That clock counts only the listing each home finally sold on. Measured from the first time these properties came to market, including any earlier listings that were withdrawn and re-entered, the median is 73 days.
The median sale price was $1,149,000.
Homes sold for about 1.5% below asking on average, so there was room to negotiate.
About 4% of sales closed above the list price.
Around 20% of sellers reduced their price before finding a buyer.
- Median days to sell
- 42
- Median sale price
- $1,149,000
- Sale-to-list ratio
- 98.5%
- Sold above asking
- 4%
Based on 49 recorded sales in the last 1 year — a small sample, so treat these figures as indicative. Aggregate statistics only; individual sale prices are not shown.
Schools
Schools in Ottawa
Ottawa has 217 Fraser Institute–rated schools (174 elementary and 43 secondary), averaging 6.2/10.
- Rated schools
- 217
- Elementary
- 174
- Secondary
- 43
- Average rating
- 6.2 / 10
Top-rated schools in Ottawa
- Hopewell Avenue — elementaryFraser rating 8.5/10
- Agincourt Road — elementaryFraser rating 8.4/10
- First Avenue — elementaryFraser rating 8.4/10
- Nepean — secondaryFraser rating 8.3/10
- Elmdale — elementaryFraser rating 8.2/10
- Jean-Robert Gauthier — elementaryFraser rating 8.2/10
School ratings from the Fraser Institute's Ontario school report cards.
Currently for sale
Homes for sale near 581 BRIDGEPORT AVENUE
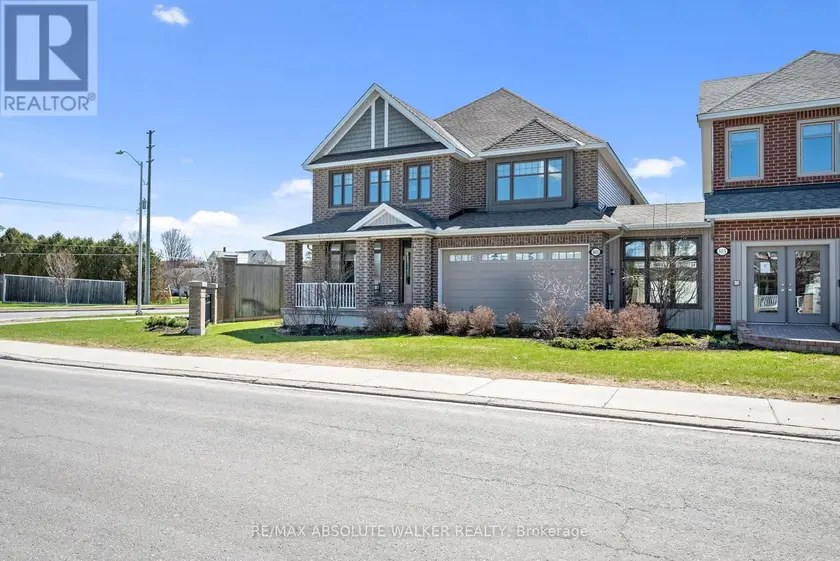
$1,170,796
Detached443,000–3,500 sqft501 EGRET WAY, 7711 - Barrhaven - Half Moon Bay, Ottawa
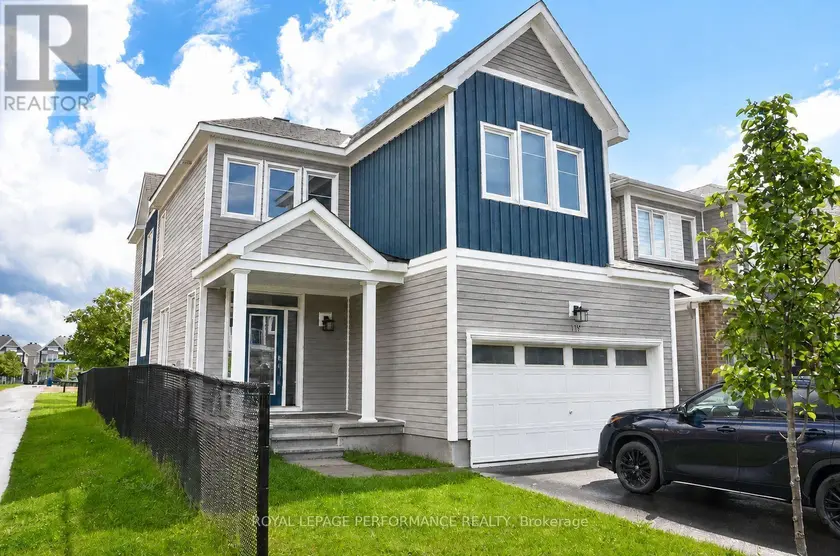
$1,045,999
Detached443,000–3,500 sqft119 HACKAMORE CRESCENT, 8209 - Goulbourn Twp From Franktown Rd/South To Rideau, Ottawa
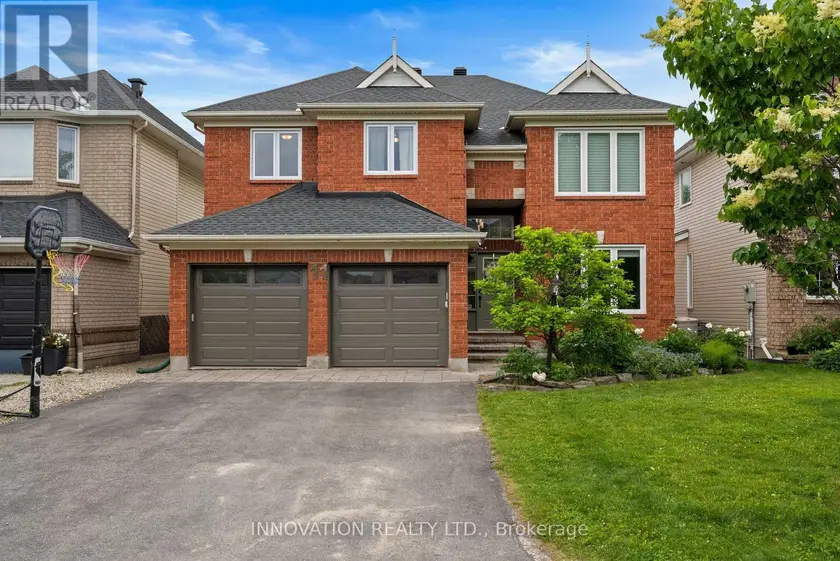
$1,058,000
Detached443,000–3,500 sqft11 BRACEWOOD WAY, 7708 - Barrhaven - Stonebridge, Ottawa
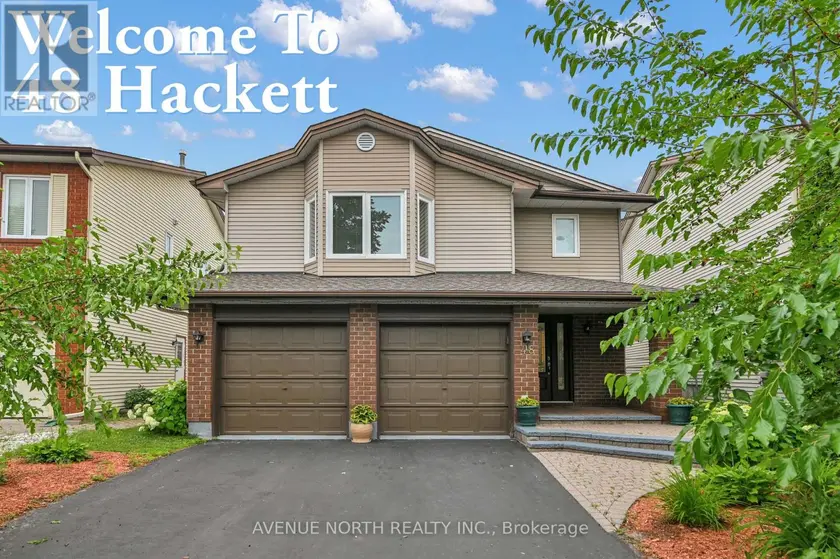
$1,095,000
Detached442,000–2,500 sqft48 HACKETT STREET, 4802 - Hunt Club Woods, Ottawa
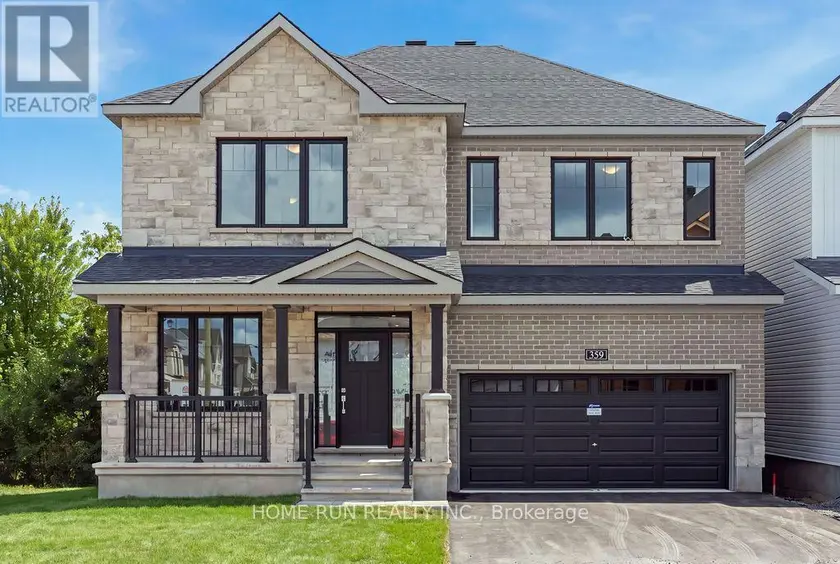
$1,199,900
Detached443,000–3,500 sqft359 VIBERT DOUGLAS DRIVE, 9008 - Kanata - Morgan's Grant/South March, Ottawa
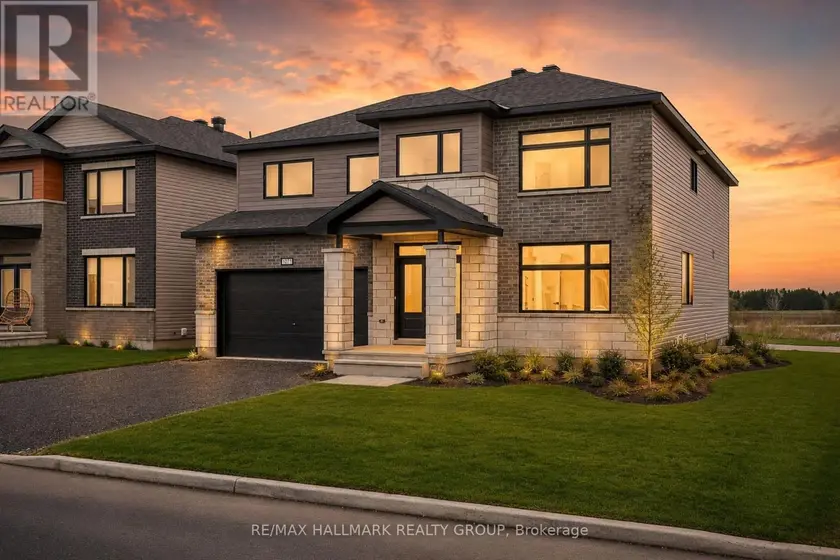
$1,149,900
Detached443,000–3,500 sqft2007 CESSNA PRIVATE, 9104 - Huntley Ward (South East), Ottawa
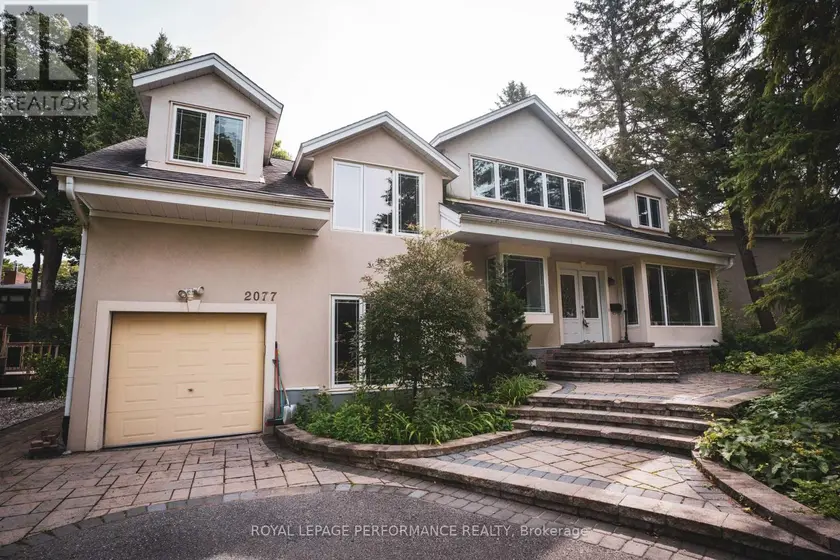
$1,299,900
Detached4+142,000–2,500 sqft2077 PALMER AVENUE, 3606 - Alta Vista/Faircrest Heights, Ottawa
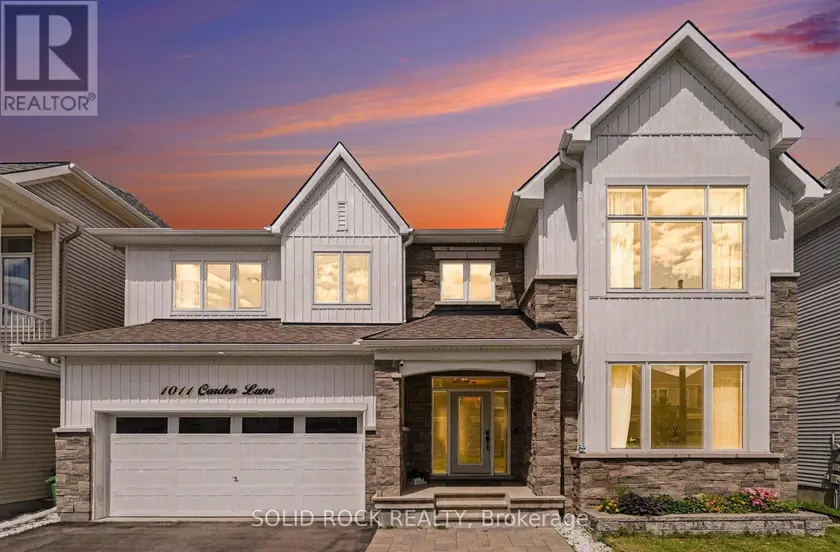
$1,039,000
Detached442,500–3,000 sqft1011 CARDEN LANE, 2012 - Chapel Hill South - Orleans Village, Ottawa