53 MERTON STREET, Ottawa
$1,200,000
For sale: Townhouse
- Property type
- Att/Row/Townhouse
- Bedrooms / bathrooms
- 3 bedrooms, 4 bathrooms
- Living area
- 2,000 sqft
- MLS®
- MLS® X13796076
- Neighbourhood
- 4202 - Hintonburg
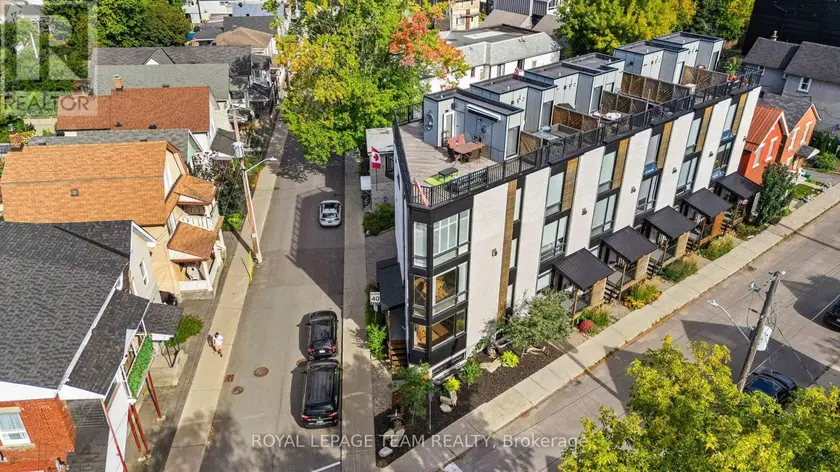
Located in an unbeatable Hintonburg location that combines urban convenience with quiet luxury. Designed by award-winning architect Chris Simmonds, this beautiful end-unit offers 3 (2+1) bedrooms and 3.5 bathrooms on a quiet street within walking distance to the LRT, restaurants and numerous amenities including a new park being built. High ceilings, huge floor-to-ceiling windows, pot lighting and high-end modern finishes create a bright and comfortable living space, with fitted blinds and shutters throughout. The front features a landscaped low-maintenance garden and private porch entrance. The first level offers a welcoming space perfect for a sitting area or home office. The second(main) level features a huge open-concept living, kitchen and dining area. The spacious kitchen boasts a large quartz island, high-end Bosch appliances including a built-in espresso machine, and plenty of room for cooking and entertaining. The living area features a marble gas fireplace, complemented by a premium built-in audio system and speakers throughout the home. The upper level features two bedrooms, including a spacious primary suite with walk-in closet and ensuite with oversized shower and high-tech mirror. The second bedroom has its own private balcony with city views. One of the home's standout features is the huge rooftop terrace with downtown views, cedar decking, built-in awning, and gas BBQ and water lines, creating an incredible space to entertain or relax. The fully finished lower level perfect for a third bedroom, gym,office or additional living space plus a Workshop & Storage area. Additional features include dual A/C and furnaces, covered rear carport parking, side storage shed and a unique common outdoor area at the rear of the development. Thoughtful design throughout contributes to a quiet and private feel. $680 annual fee for snow removal&lane/park maintenance. Square footage per builder. Room measurements estimated using Cubicasa App. Minimum 24 hours irrevocable.
Sold data
Homes in Hintonburg — recent sold market
Homes in Hintonburg took a median of 15 days to sell over the last 365 days, with the quickest quarter selling within 7 days and the slowest quarter taking more than 36, across 67 recorded sales.
That clock counts only the listing each home finally sold on. Measured from the first time these properties came to market, including any earlier listings that were withdrawn and re-entered, the median is 31 days.
The median sale price was $699,900.
Homes sold for about 1.7% below asking on average, so there was room to negotiate.
About 18% of sales closed above the list price.
Around 9% of sellers reduced their price before finding a buyer.
- Median days to sell
- 15
- Median sale price
- $699,900
- Sale-to-list ratio
- 98.3%
- Sold above asking
- 18%
Based on 67 recorded sales in the last 1 year — a small sample, so treat these figures as indicative. Aggregate statistics only; individual sale prices are not shown.
Schools
Schools in Ottawa
Ottawa has 217 Fraser Institute–rated schools (174 elementary and 43 secondary), averaging 6.2/10.
- Rated schools
- 217
- Elementary
- 174
- Secondary
- 43
- Average rating
- 6.2 / 10
Top-rated schools in Ottawa
- Hopewell Avenue — elementaryFraser rating 8.5/10
- Agincourt Road — elementaryFraser rating 8.4/10
- First Avenue — elementaryFraser rating 8.4/10
- Nepean — secondaryFraser rating 8.3/10
- Elmdale — elementaryFraser rating 8.2/10
- Jean-Robert Gauthier — elementaryFraser rating 8.2/10
School ratings from the Fraser Institute's Ontario school report cards.
Currently for sale
Homes for sale near 53 MERTON STREET
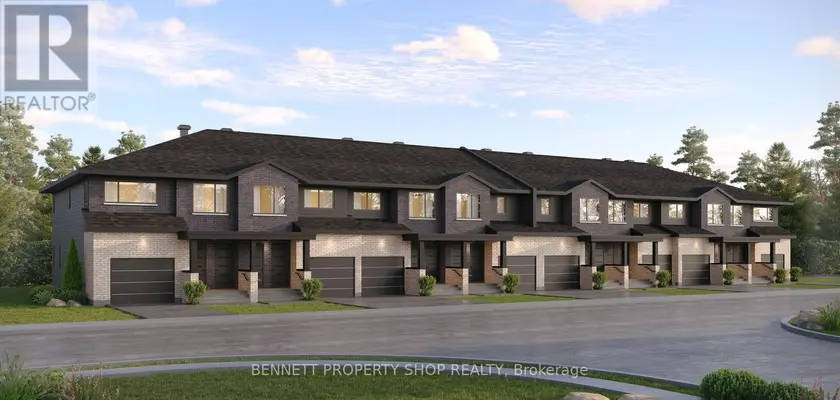
$782,999
Townhouse4+141,500–2,000 sqft199 BENSINGER WAY, 8211 - Stittsville (North), Ottawa
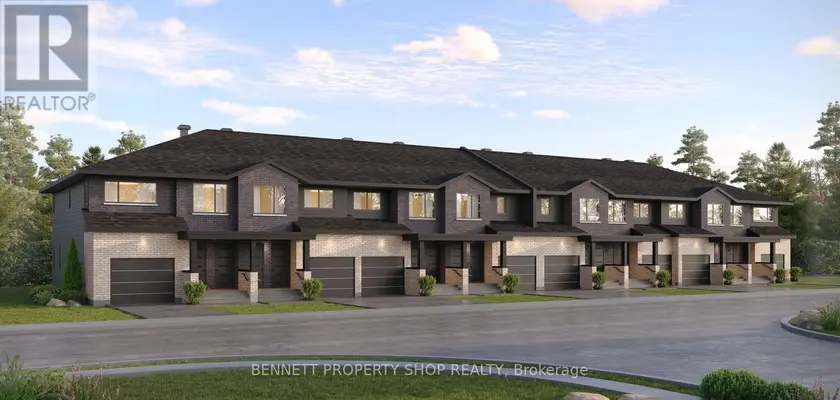
$786,999
Townhouse4+141,500–2,000 sqft195 BENSINGER WAY, 8211 - Stittsville (North), Ottawa
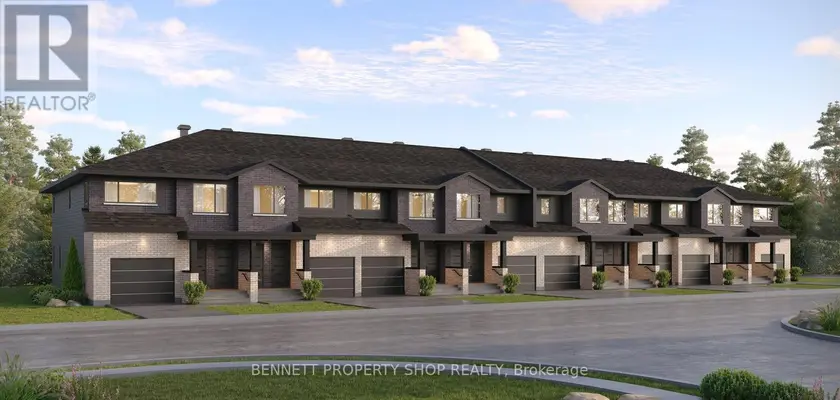
$779,999
Townhouse4+141,500–2,000 sqft197 BENSINGER WAY, 8211 - Stittsville (North), Ottawa
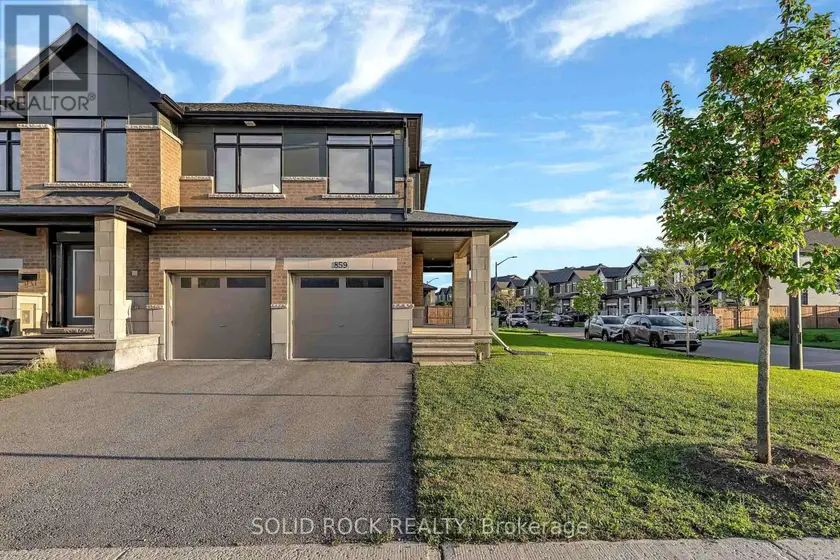
$779,900
Townhouse442,000–2,500 sqft859 SOLARIUM AVENUE E, 2602 - Riverside South/Gloucester Glen, Ottawa
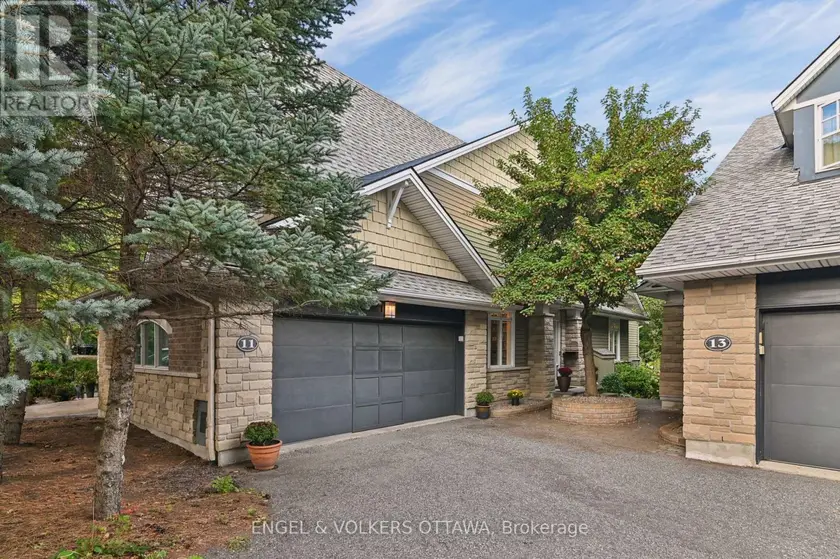
$1,295,000
Semi-Detached/Link342,000–2,500 sqft11 CREEK'S END LANE, 7004 - Bayshore, Ottawa
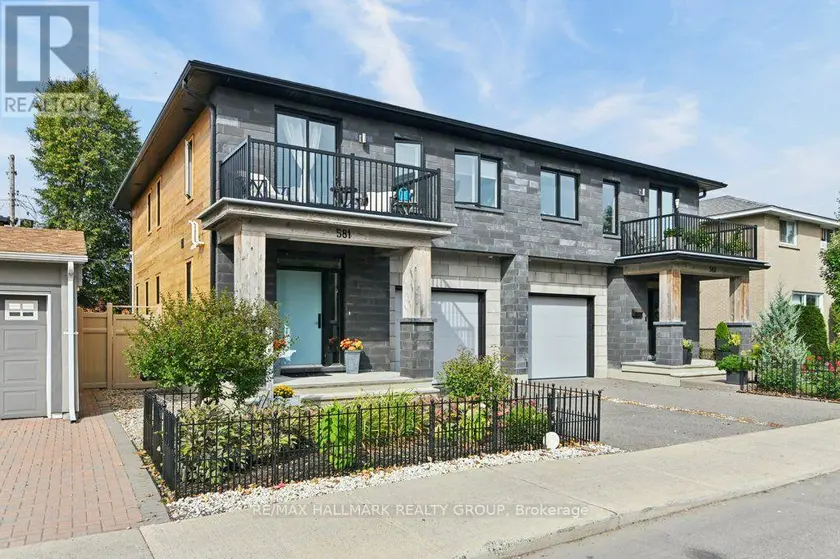
$925,000
Semi-Detached/Link341,500–2,000 sqft581 QUEEN MARY STREET, 3502 - Overbrook/Castle Heights, Ottawa
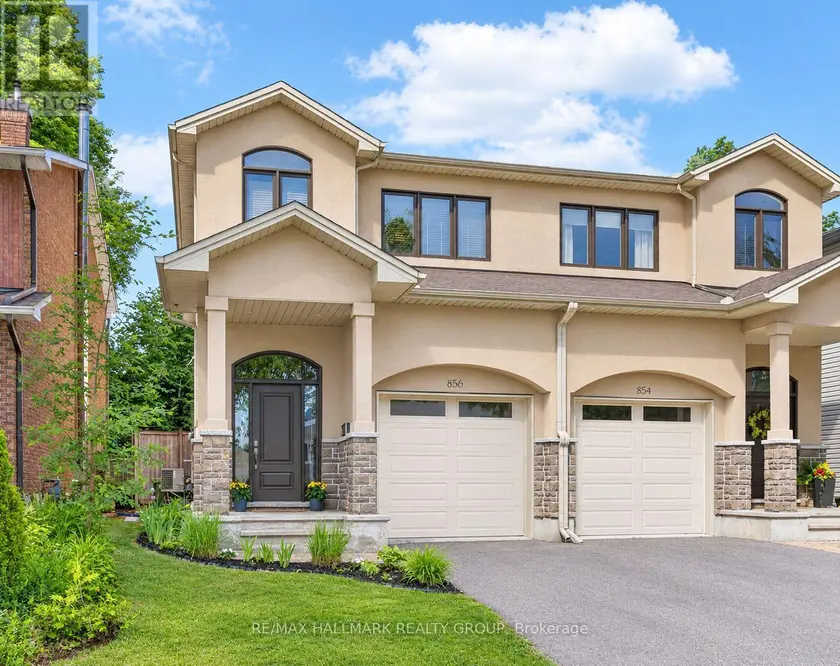
$849,000
Semi-Detached/Link341,500–2,000 sqft856 NORTON AVENUE, 6203 - Queensway Terrace North, Ottawa
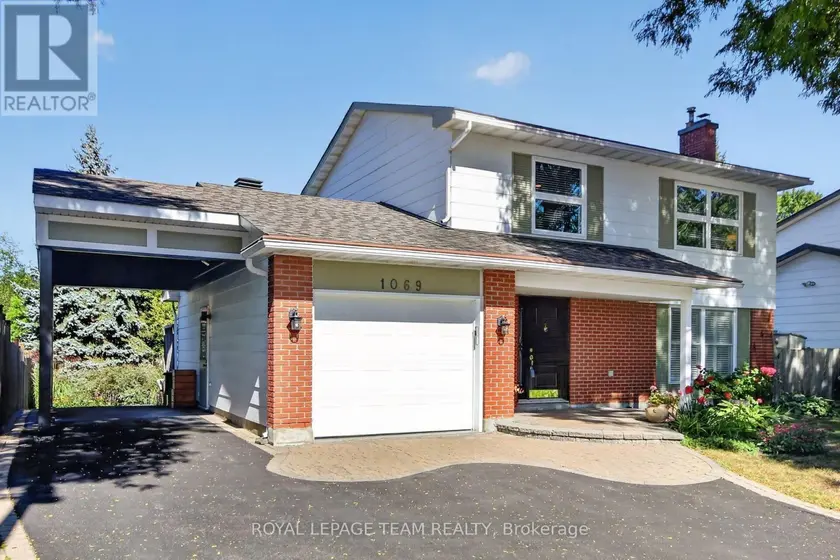
$849,900
Detached341,500–2,000 sqft1069 CAHILL DRIVE W, 4803 - Hunt Club/Western Community, Ottawa