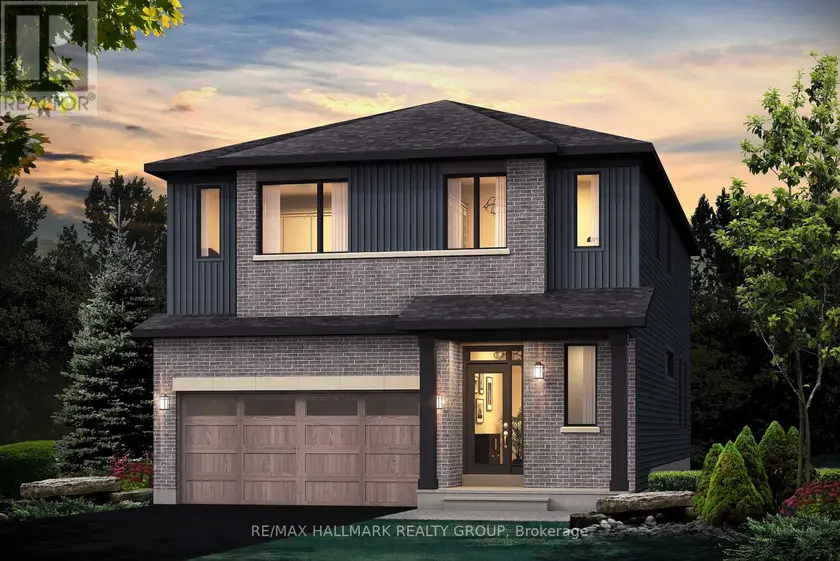
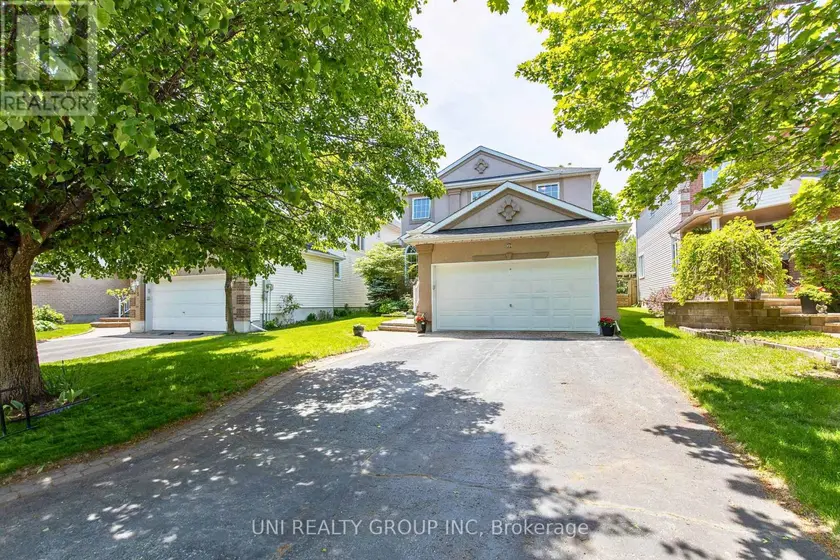
529 BROWNRIGG WAY, Ottawa
$915,920
For sale: Detached
- Property type
- Detached
- Bedrooms / bathrooms
- 5 bedrooms, 4 bathrooms
- Living area
- 3,000 sqft
- MLS®
- MLS® X13743080
- Neighbourhood
- 2602 - Riverside South/Gloucester Glen
44' LOT - RARE OPPORTUNITY! Some opportunities are rare because of the home. This one is rare because of the lot. 529 Brownrigg Way offers an exceptional 44' x 105' lot, giving you the space and flexibility to create the home that fits your lifestyle. South-east facing at the front, with the rear oriented west, offering the beautiful western afternoon and evening sun in the backyard. YOUR LOT. YOUR MODEL. YOUR CHOICE. Choose from the Prescott, Reveli, Hillcrest, Hampton or Blakely, along with your preferred elevation, and work with Glenview Homes to personalize your home to reflect your style, needs and vision. The Prescott E is presented as the marketing specification, offering 3,393 sq. ft., including a finished basement recreation room. Picture a kitchen designed to be the heart of the home, featuring quartz countertops throughout, taller upper cabinets and a fashionable, functional kitchen faucet. 9' ceilings on the main floor, smooth ceilings, 8' high 2-panel designer doors and hardwood flooring on the main floor create an elevated, contemporary feel. A contemporary lighting package adds brightness.Thoughtful details include second-floor laundry, as per plan, and oak modern-style railings, as per plan. The finished basement recreation room provides additional living space, along with a 3-piece rough-in. Behind the scenes, Glenview's focus on comfort, technology and efficiency continues with engineered subfloors, USB kitchen connectivity, internet wiring throughout, spray-foam garage insulation, programmable smart-home thermostat with mobile-app functionality and a high-efficiency gas furnace. Equipped with air conditioning, a pot-light package and a $15,000 Design Bonus, this is an opportunity to build a home with the space, finishes and thoughtful details you want, while adding your own personal touch through Glenview's design process. Features and specifications are subject to the selected model, plan and elevation.
Sold data
Detached homes in Ottawa — recent sold market
Detached homes in Ottawa took a median of 22 days to sell over the last 90 days, with the quickest quarter selling within 11 days and the slowest quarter taking more than 44, across 1,243 recorded sales.
That clock counts only the listing each home finally sold on. Measured from the first time these properties came to market, including any earlier listings that were withdrawn and re-entered, the median is 37 days.
The median sale price was $848,888.
Homes sold for about 1.9% below asking on average, so there was room to negotiate.
About 16% of sales closed above the list price.
Around 21% of sellers reduced their price before finding a buyer.
- Median days to sell
- 22
- Median sale price
- $848,888
- Sale-to-list ratio
- 98.1%
- Sold above asking
- 16%
Based on 1,243 recorded sales in the last 90 days. Aggregate statistics only; individual sale prices are not shown.
Schools
Schools in Ottawa
Ottawa has 217 Fraser Institute–rated schools (174 elementary and 43 secondary), averaging 6.2/10.
- Rated schools
- 217
- Elementary
- 174
- Secondary
- 43
- Average rating
- 6.2 / 10
Top-rated schools in Ottawa
- Hopewell Avenue — elementaryFraser rating 8.5/10
- Agincourt Road — elementaryFraser rating 8.4/10
- First Avenue — elementaryFraser rating 8.4/10
- Nepean — secondaryFraser rating 8.3/10
- Elmdale — elementaryFraser rating 8.2/10
- Jean-Robert Gauthier — elementaryFraser rating 8.2/10
School ratings from the Fraser Institute's Ontario school report cards.
Currently for sale
Homes for sale near 529 BROWNRIGG WAY
$899,900
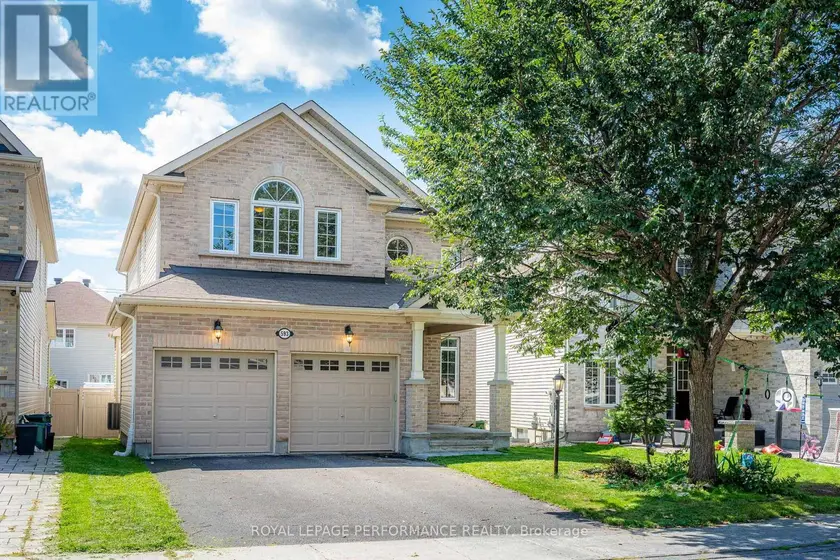
Detached5+142,500–3,000 sqft593 PINAWA CIRCLE, 7708 - Barrhaven - Stonebridge, Ottawa
$849,500
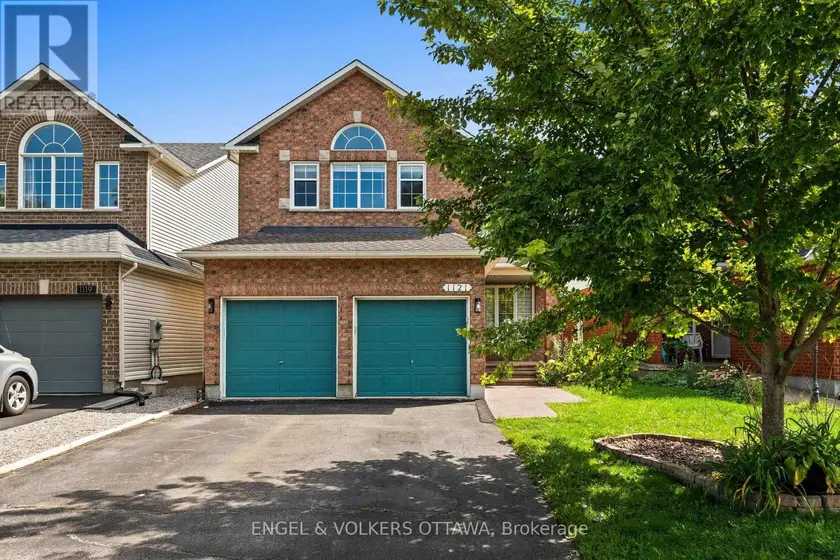
Detached5+142,000–2,500 sqft1121 ROCKY HARBOUR CRESCENT, 2602 - Riverside South/Gloucester Glen, Ottawa
$999,990
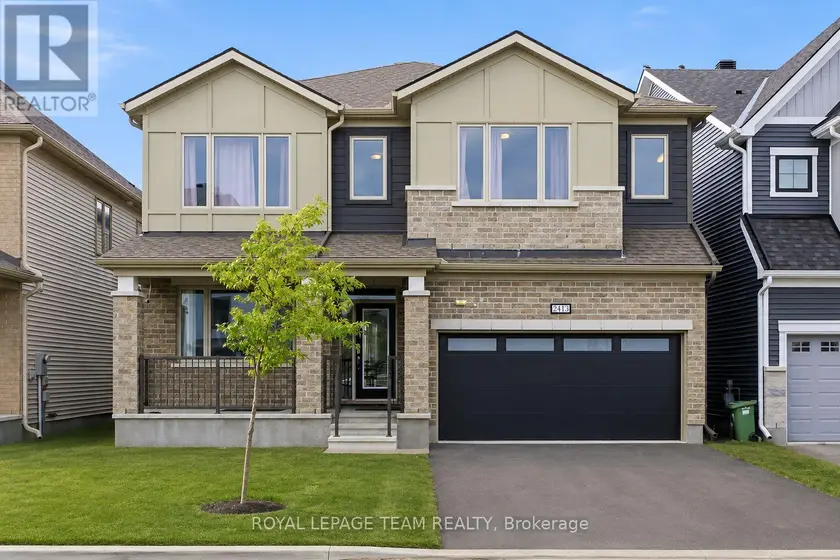
Detached543,000–3,500 sqft2413 WATERCOLOURS WAY, 7711 - Barrhaven - Half Moon Bay, Ottawa
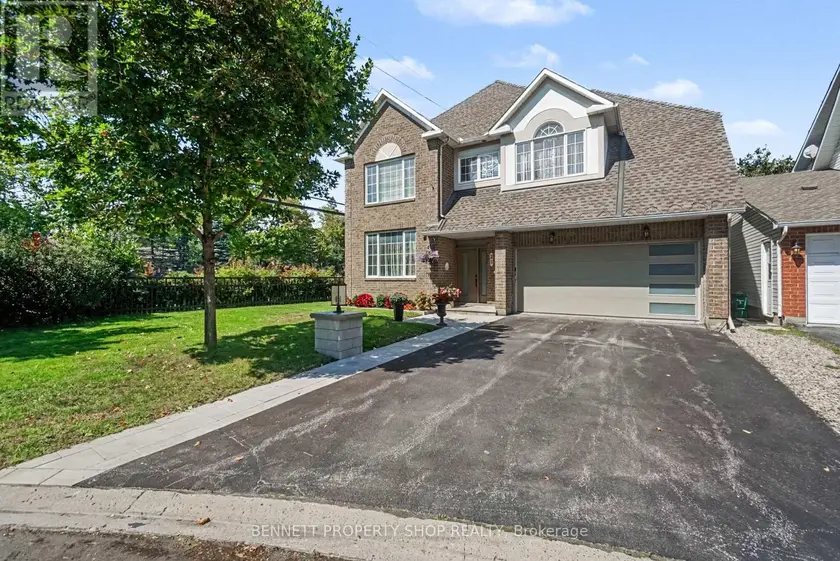
$990,000
Detached5+142,000–2,500 sqft21 SUMMERWIND CRESCENT, 7710 - Barrhaven East, Ottawa
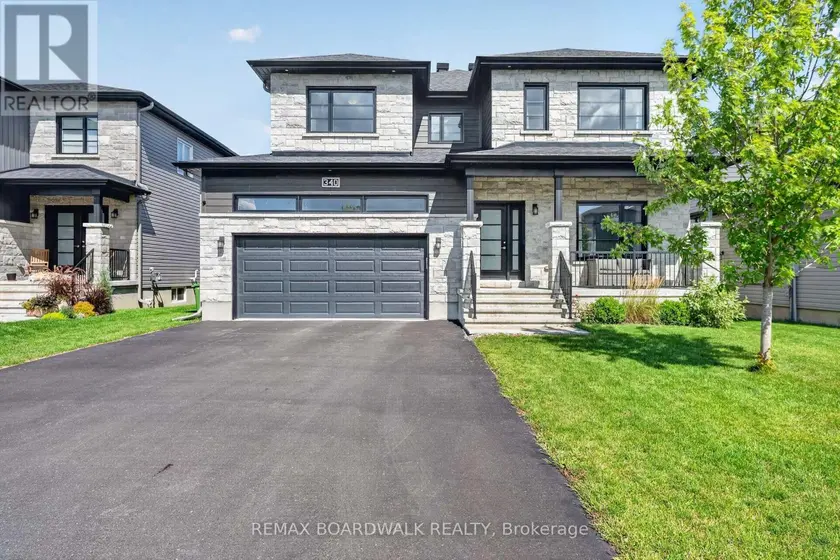
$984,900
Detached5+142,500–3,000 sqft340 MOONLIGHT DRIVE, 603 - Russell Twp, Russell
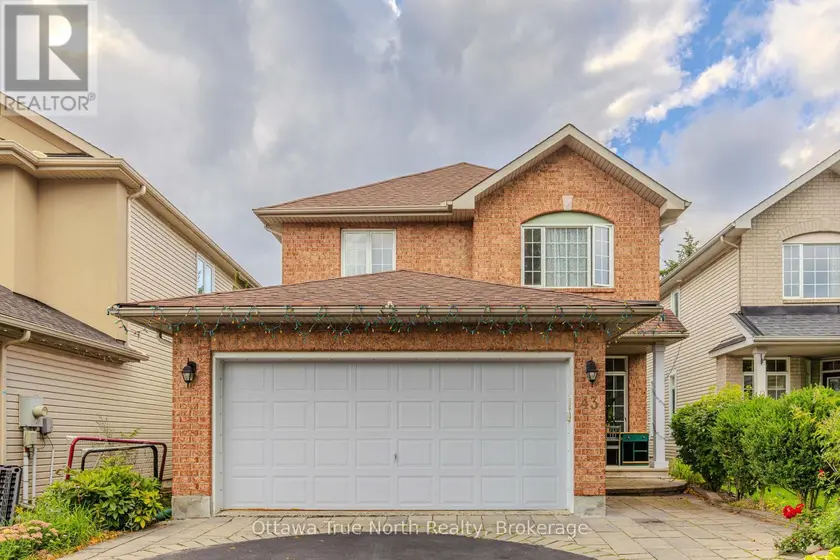
$869,900
Detached5+142,000–2,500 sqft43 EVANSHEN CRESCENT, 9007 - Kanata - Kanata Lakes/Heritage Hills, Ottawa
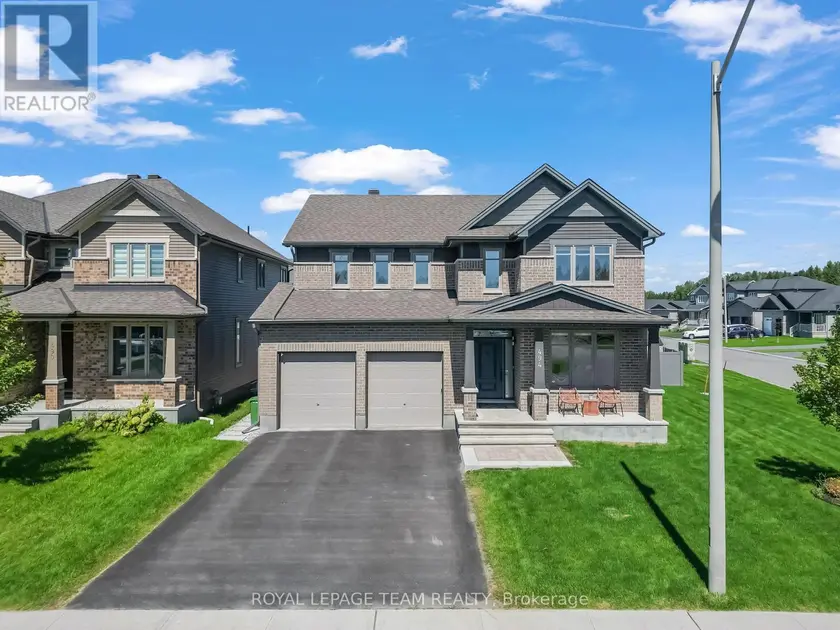
$995,990
Detached5+142,500–3,000 sqft494 CENTRAL PARK BOULEVARD, 601 - Village of Russell, Russell
$999,900
Detached5+142,500–3,000 sqft11 LANGFORD CRESCENT, 9007 - Kanata - Kanata Lakes/Heritage Hills, Ottawa